CLIC · Mafra / Ericeira
The House That
A 3-bedroom house that refuses
to be defined by its bedroom count.
Because, in reality,
it's an ecosystem.
Some houses are described in square metres. This one prefers to be described in layers. On the ground floor, an open-plan living and kitchen space with exposed wooden beams sets one clear intention — to live well. Three bedrooms and a bathroom complete this floor: the main bedrooms of the house, and the heart of daily life here.
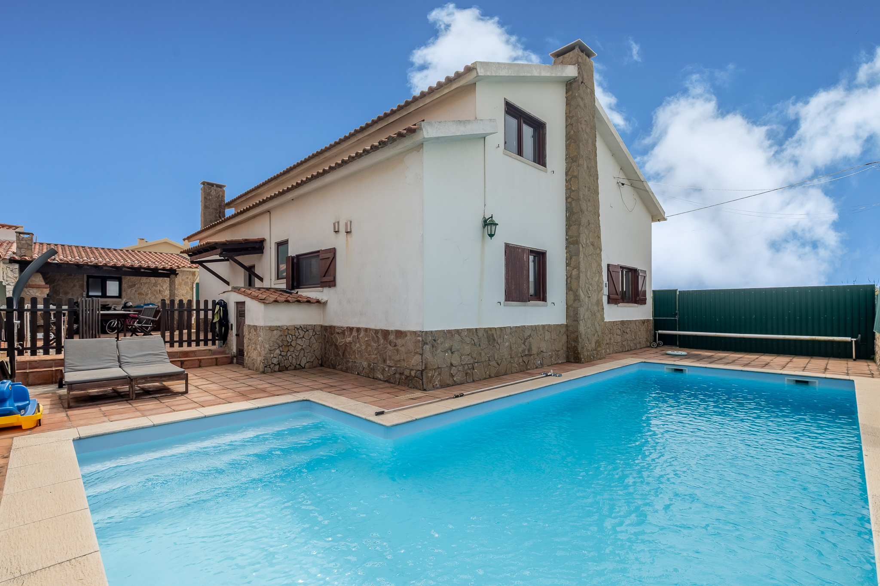
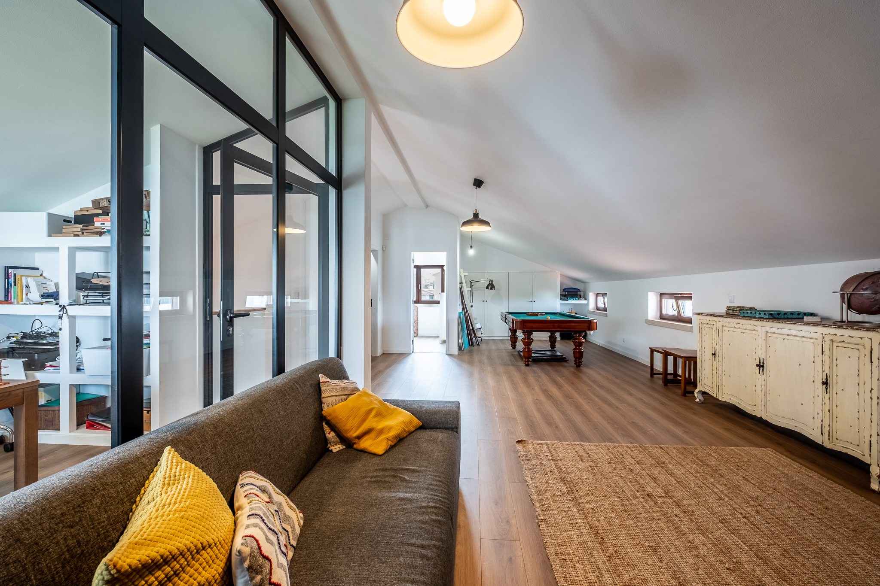
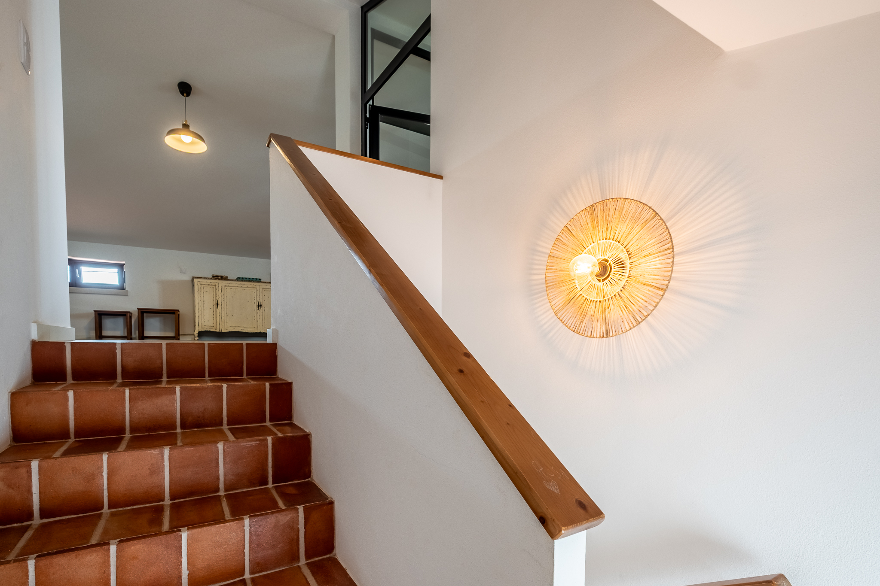
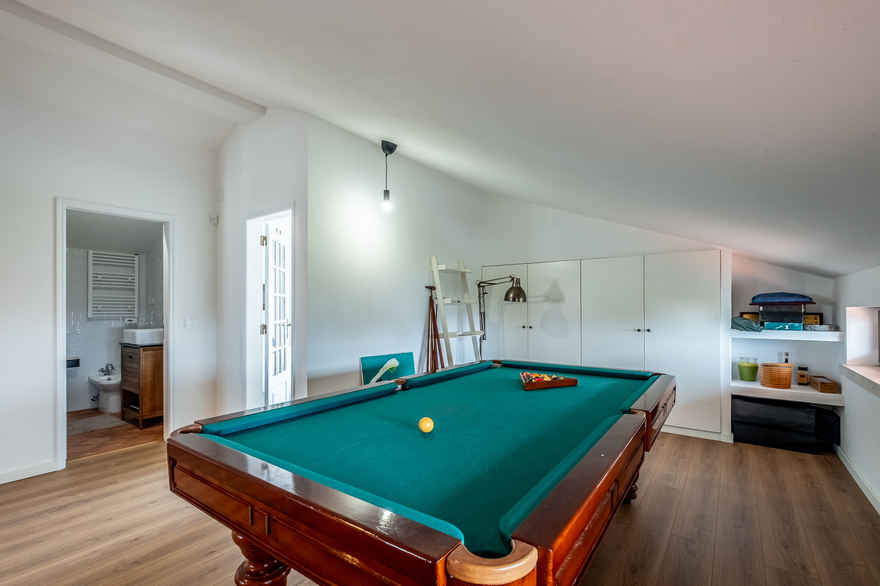
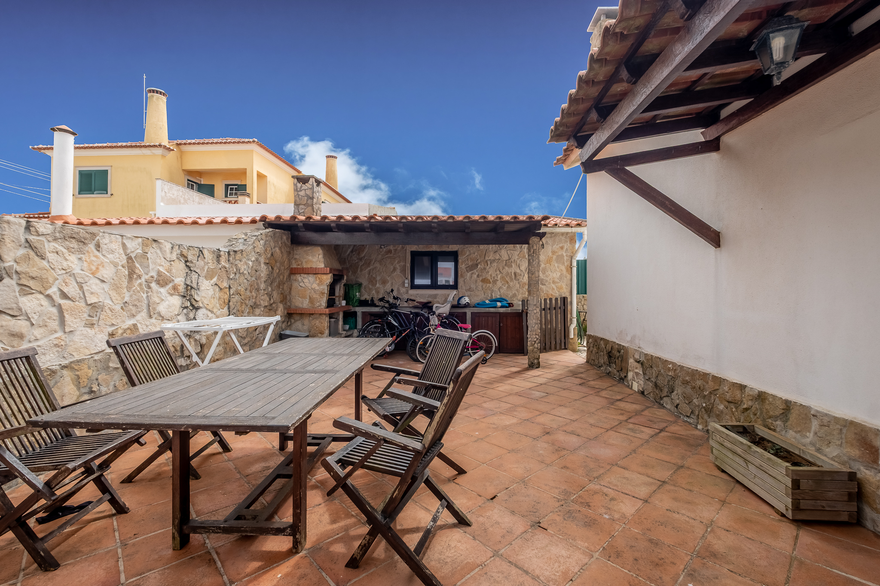
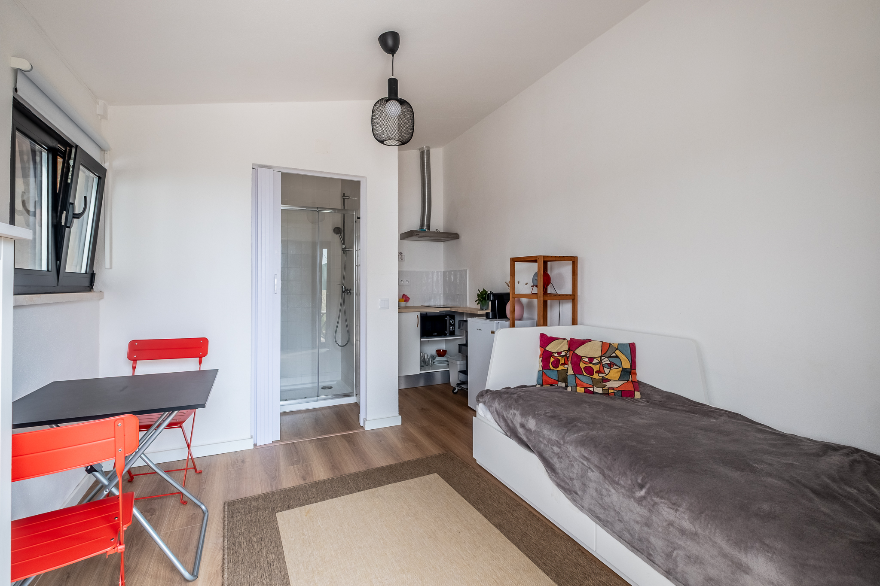
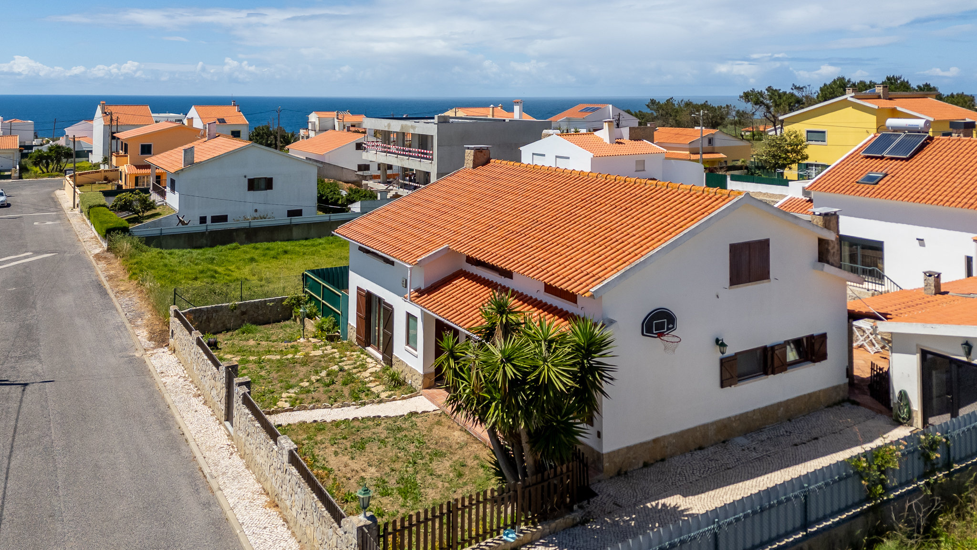
Upstairs, an attic houses a glass-and-steel-framed office, a snooker table, an extra bedroom and its own bathroom. The floor above that most houses don't have the imagination to build. Outside: a saltwater pool, a pergola with a stone barbecue, a low-maintenance garden and a cobblestone courtyard. And still an independent studio — private entrance, kitchenette, bathroom — that used to be a garage and now is whatever the next owner needs it to be.
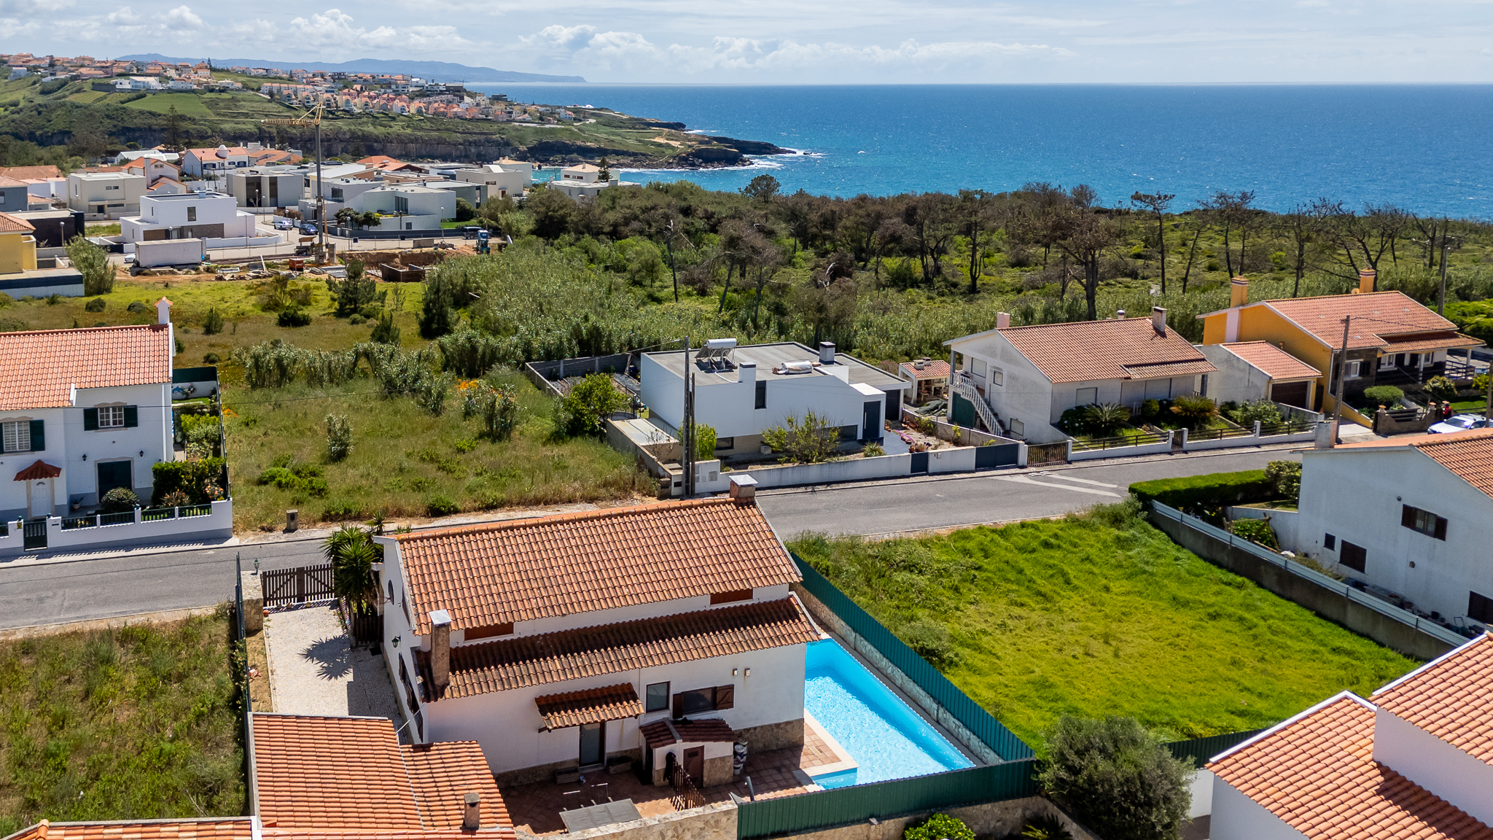
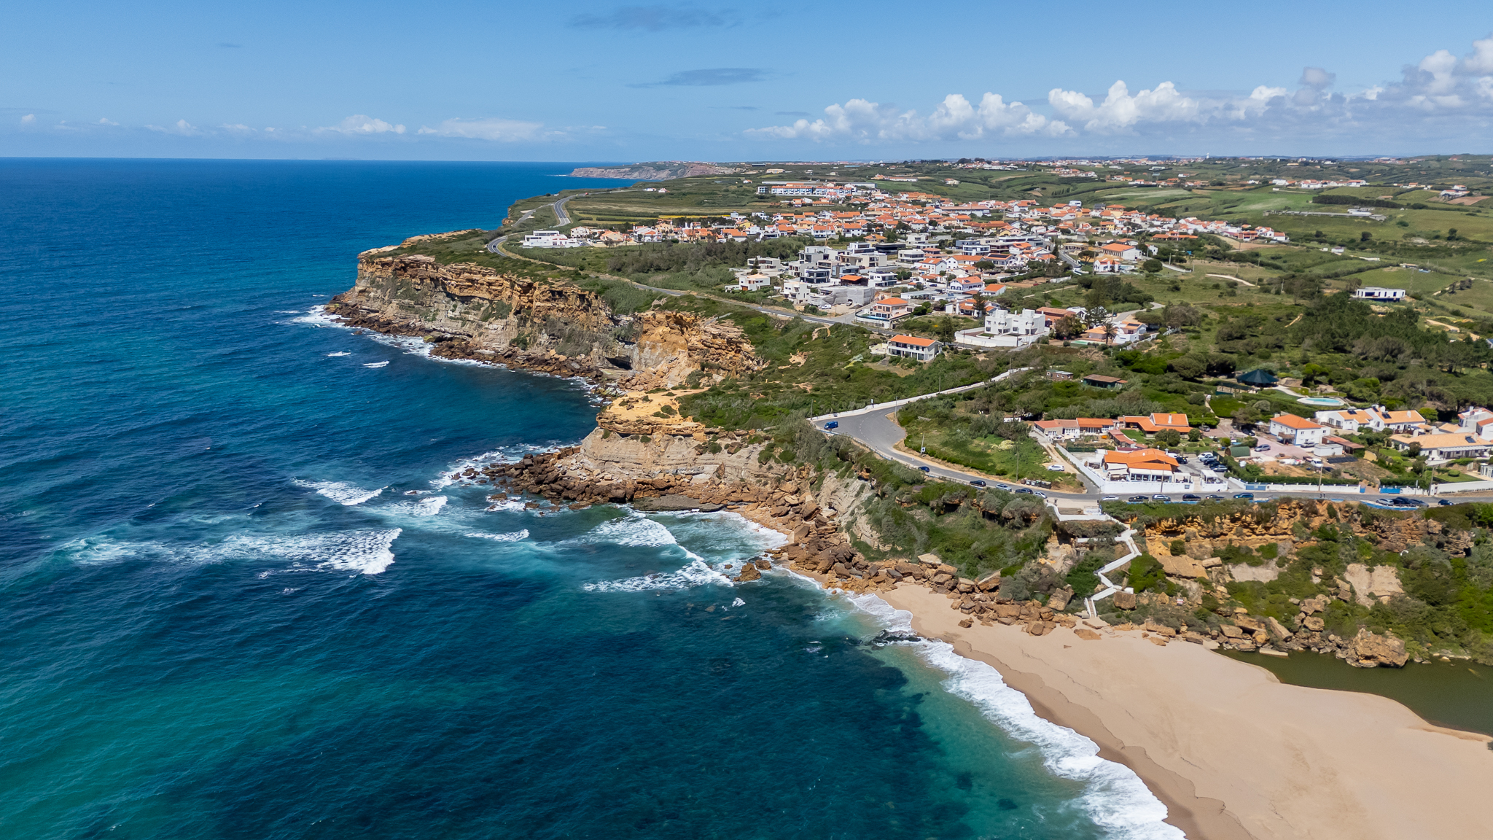
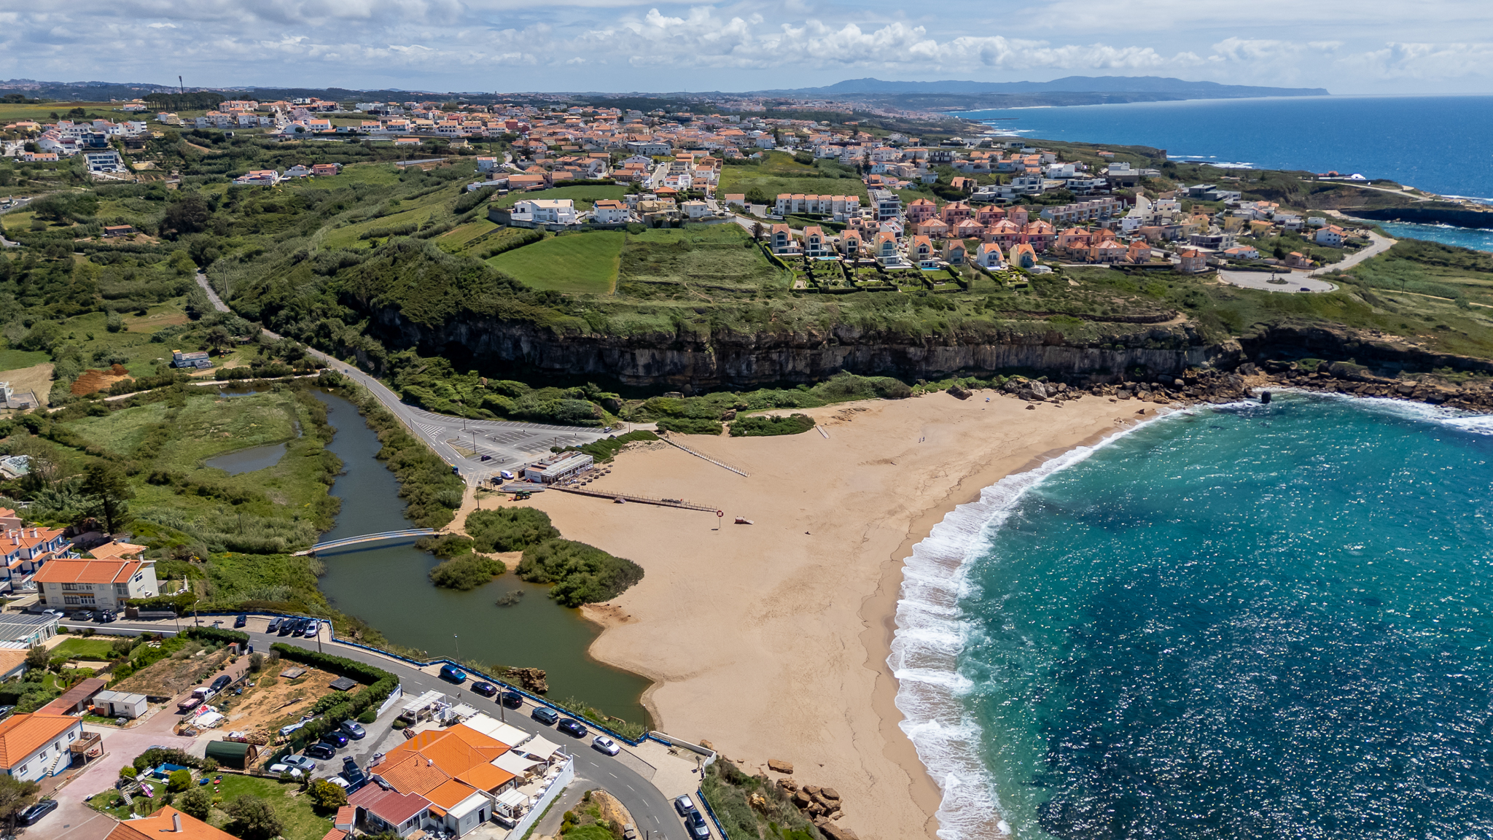
Casais de São Lourenço has been documented since the 17th century. The local beach is the 7th and last wave of Europe's only World Surf Reserve. From here to the water, on foot, is 15 minutes.
A house with enough character to end up in a song lyric. Some houses are like that — and this is one of them.
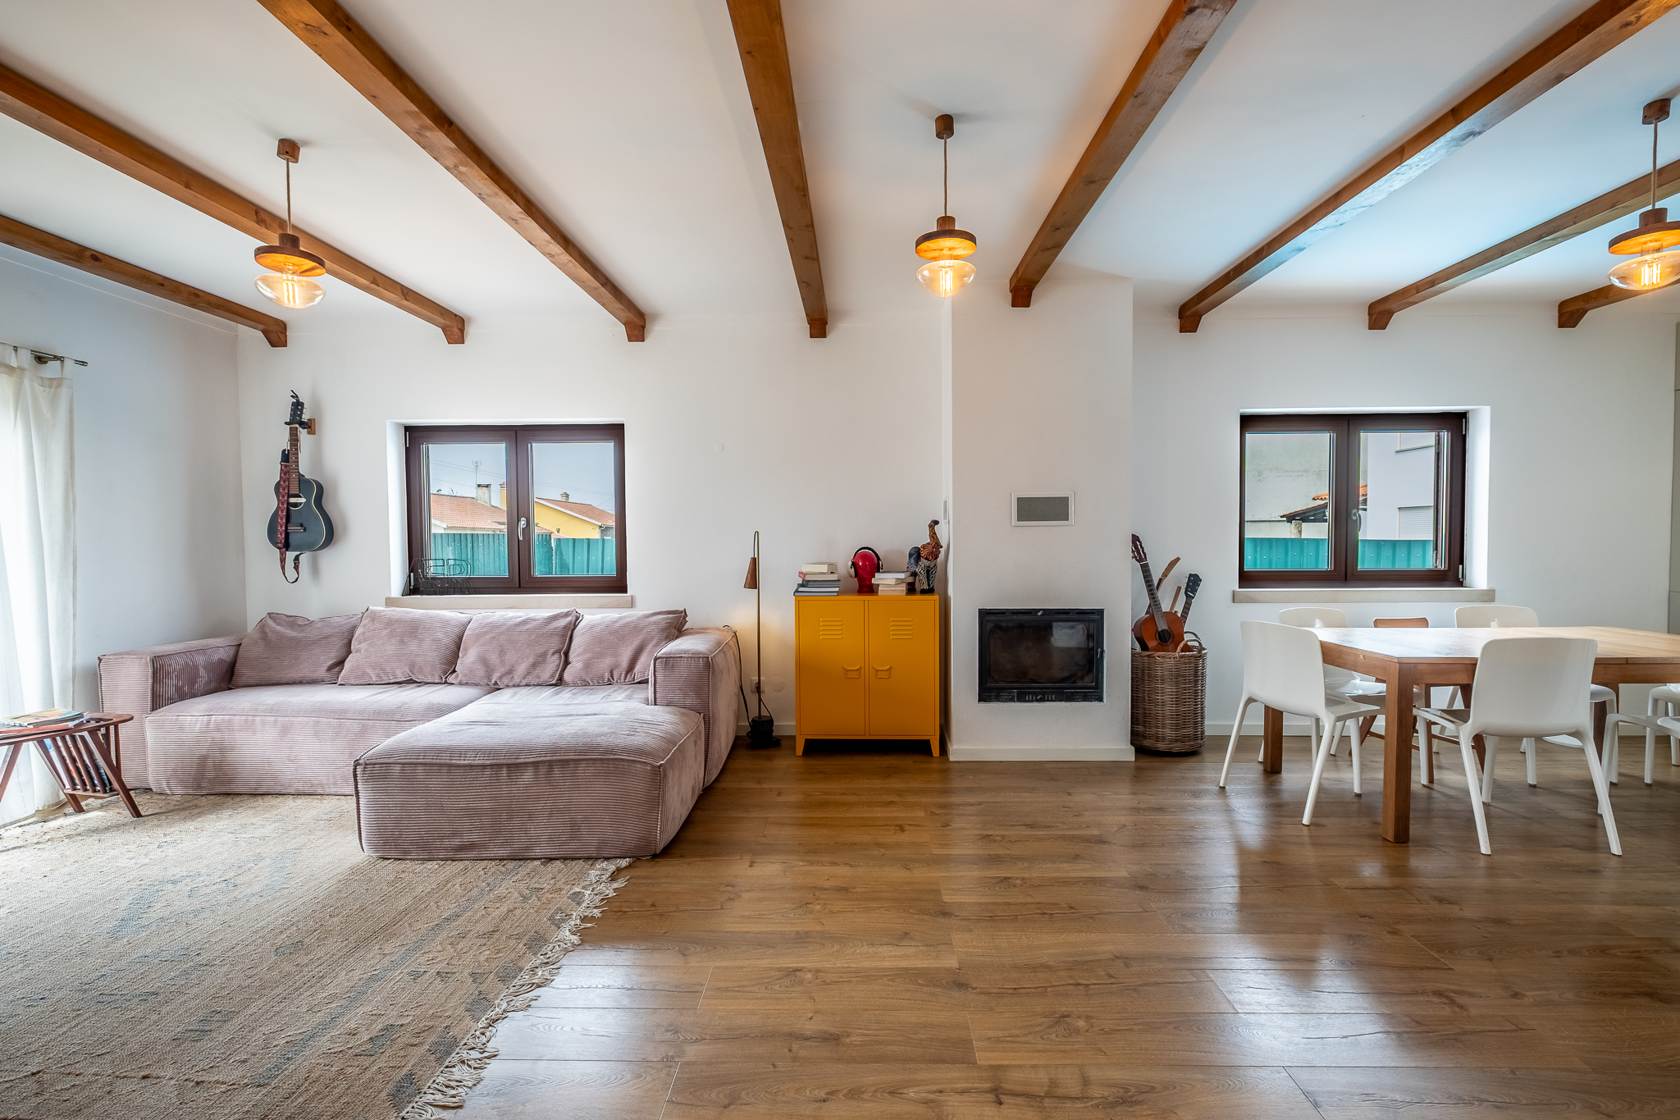
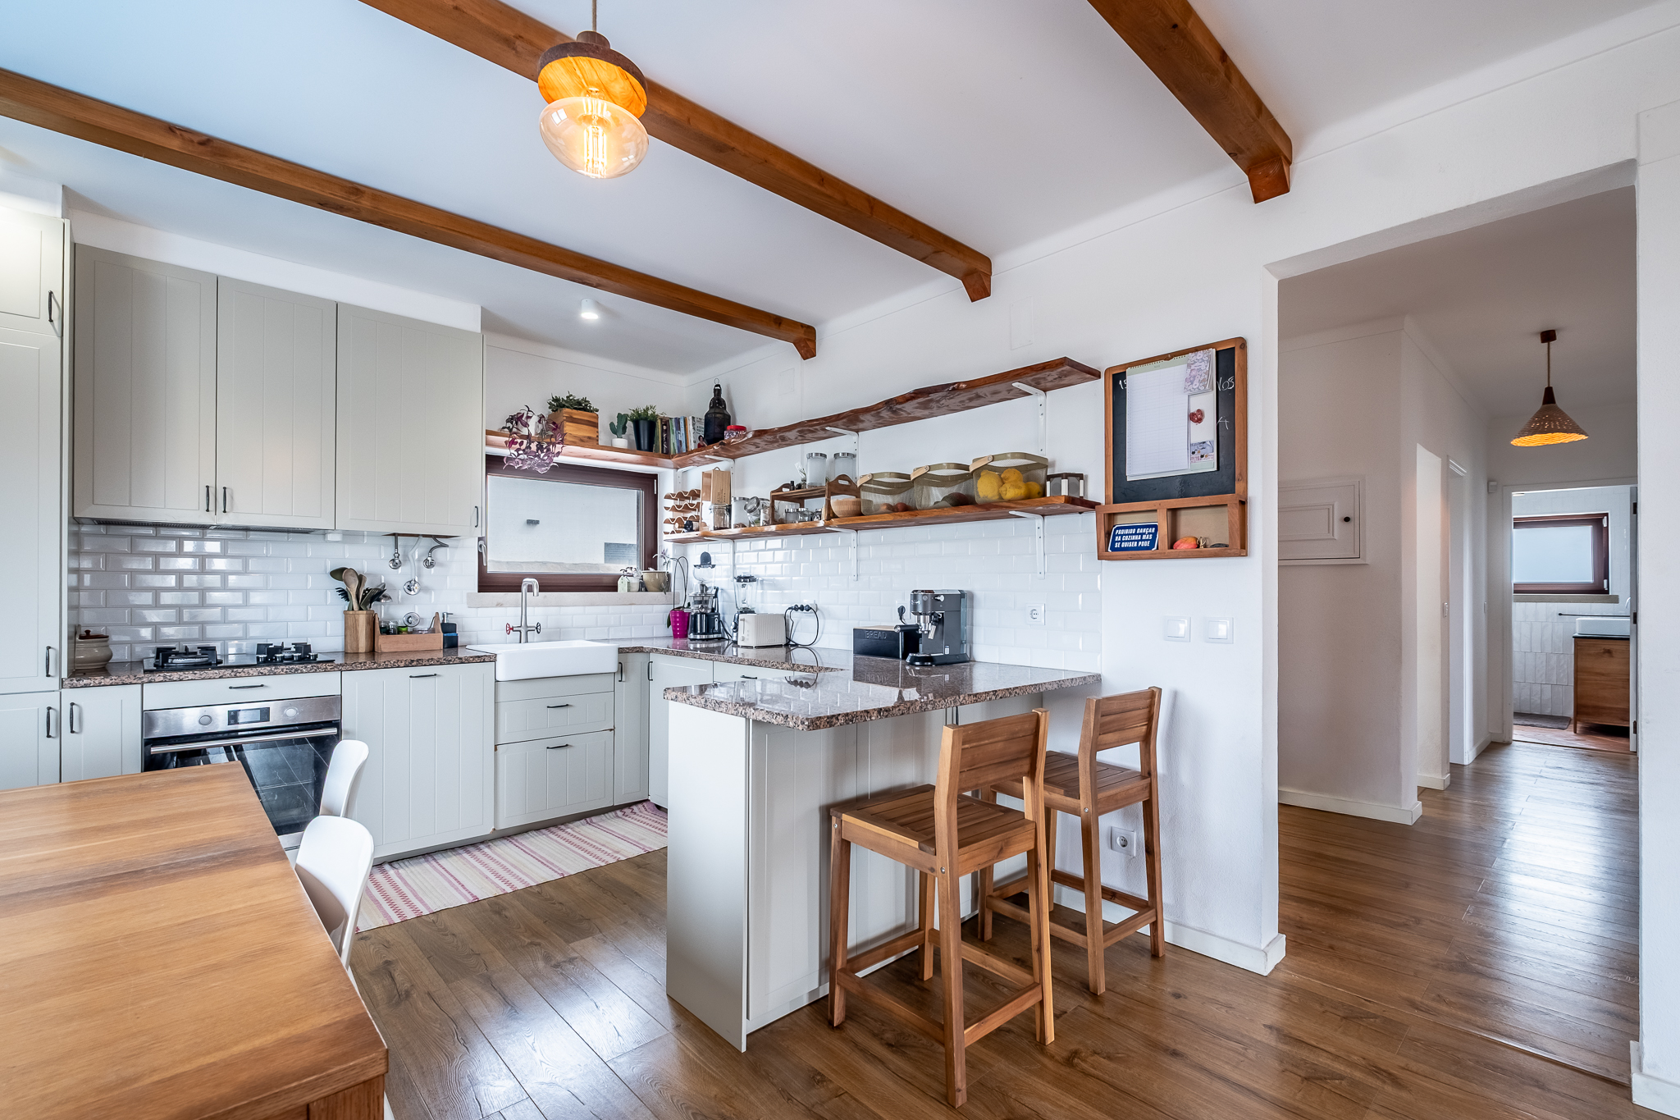
Open-plan living and kitchen with exposed beams, hardwood floors and a log-burning insert. Three bedrooms — the main bedrooms of the house — and a bathroom for when you need to close a door.
High ceilings, a glass-and-steel partition separating the office from the leisure space. Snooker table. An extra bedroom with bathroom. The floor that refused to be storage.
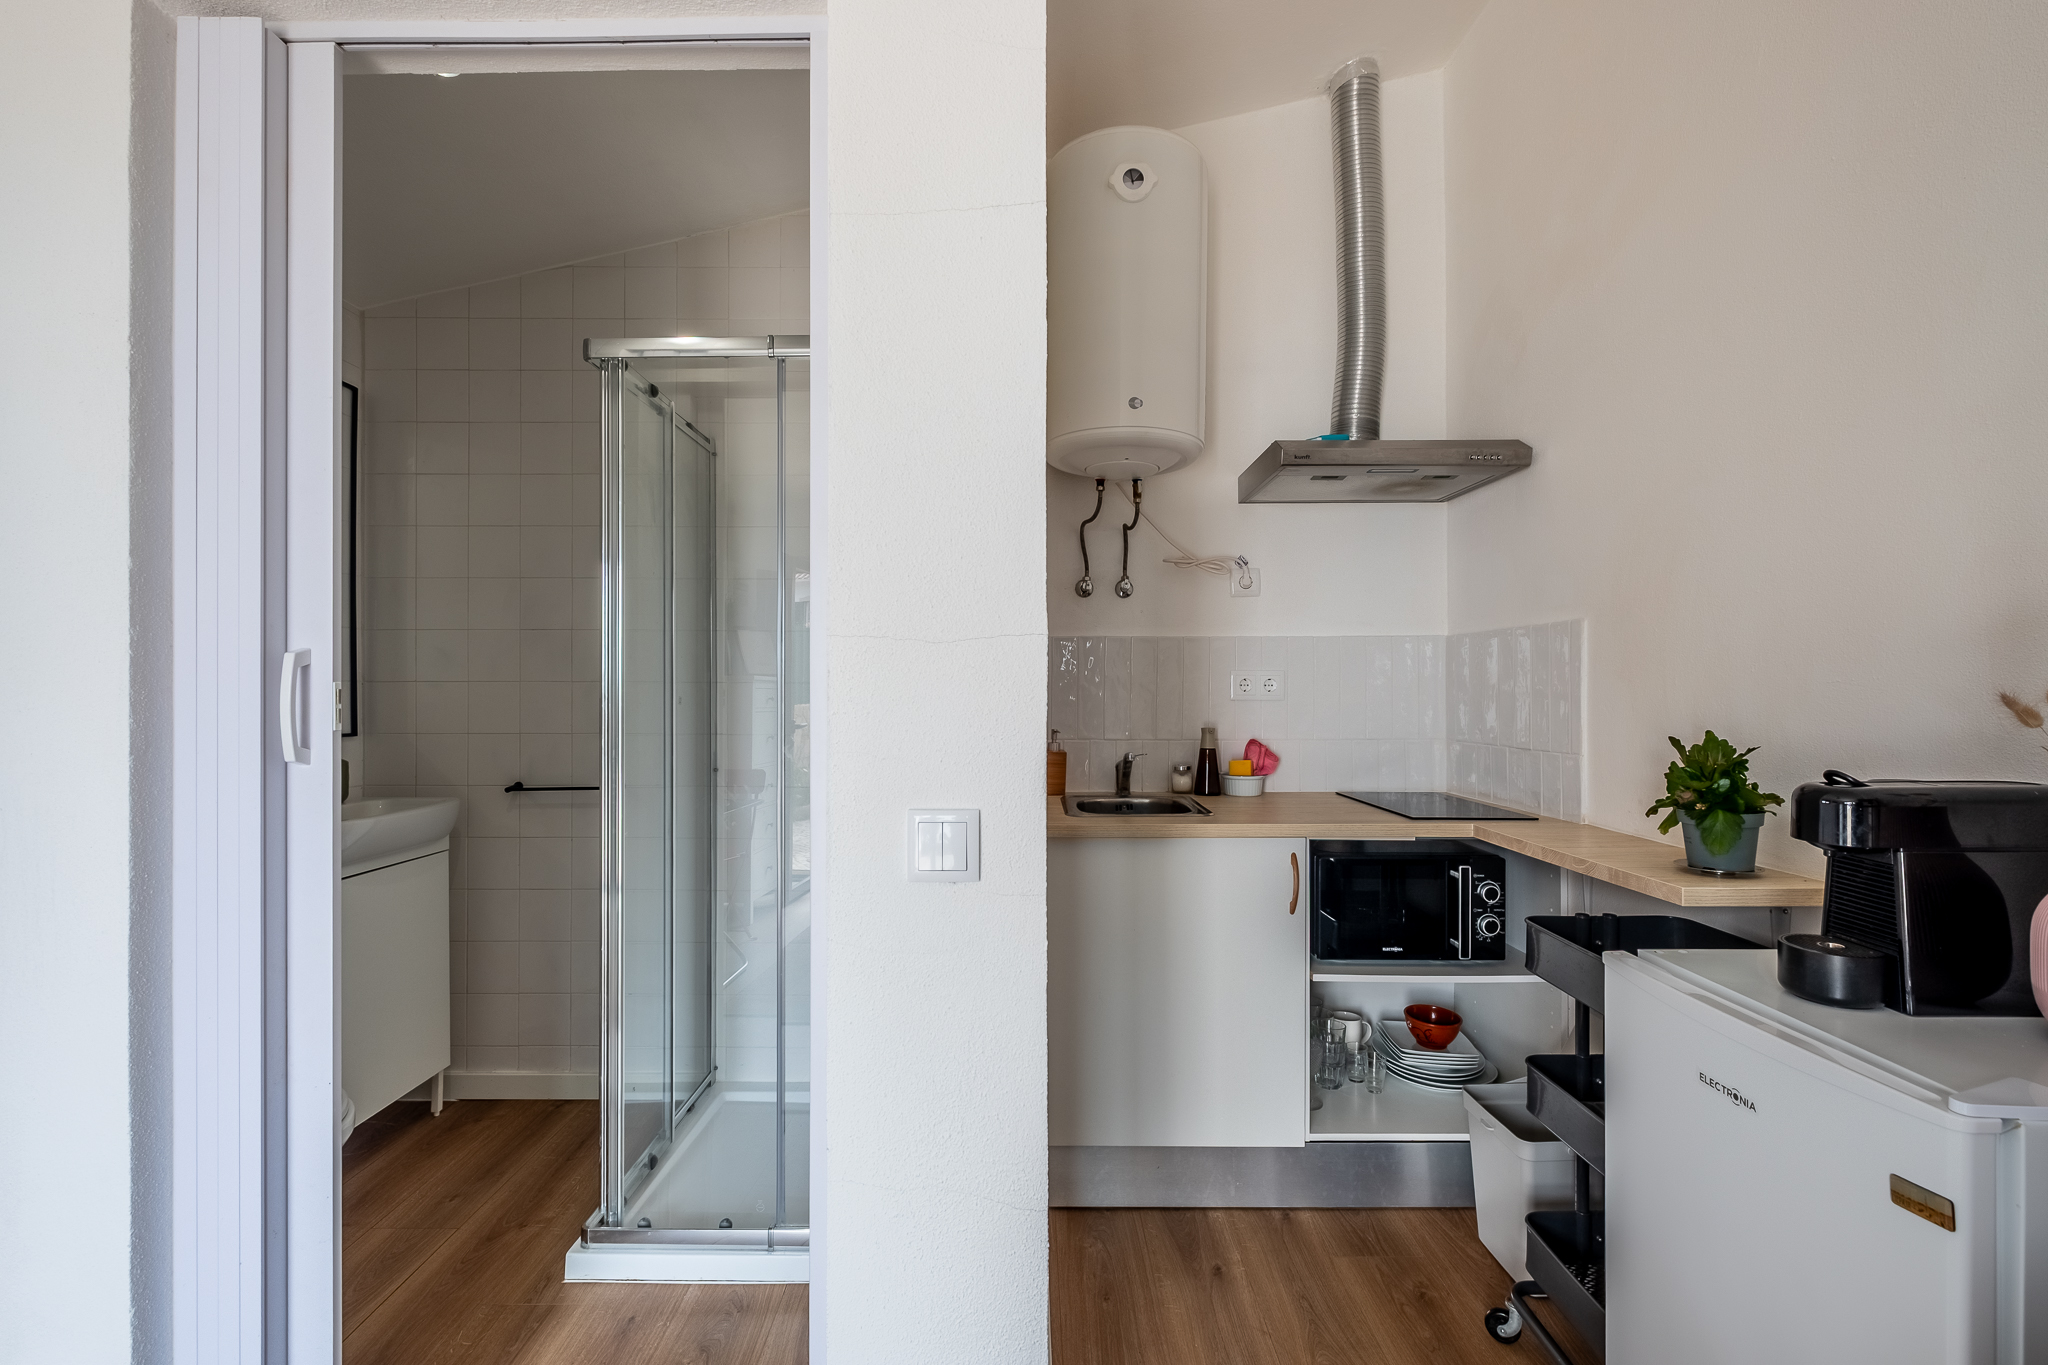
Private entrance, kitchenette, bathroom. Used to be a garage — now it's whatever the next owner decides: guest suite, rental income, creative space, or simply another door to close.
Saltwater pool. Stone barbecue with pergola. Cobblestone courtyard. Low-maintenance garden. The outdoor space here isn't an afterthought — it's an argument for buying.
Casais de São Lourenço, Encarnação, Mafra. 15 minutes on foot to São Lourenço beach. 7 km from Ericeira — inside Europe's only World Surf Reserve. Everything within walking distance.
Most houses use the attic to store what doesn't fit anywhere else. This one used it to build a second world. A glass-and-steel partition separates the office — its own desk, light and shelving — from the games room beyond.
Snooker table. A bedroom. A bathroom. A window open to the roofline. It's the floor where the remote worker finds quiet, where teenagers have their own territory, or where guests get complete privacy. It depends on who arrives.
The garage was the first to realise it had more potential. Today it's a fully functional independent studio — hardwood floor, kitchenette, bathroom, private entrance. Ready to use from day one.
For hosting guests with proper privacy. For short-term rental income in a zone with consistent demand. For the grown child who came back. For the office that needed its own door. It doesn't appear on the floor plans. But it's there in the house — and it's real.
Pedablios creates editorial content for properties that deserve to be seen differently. Not ads — stories. Not tours — narratives. The result shows up where it matters: qualified leads and buyers who arrive already convinced.
Talk to the team →Renovated in 2021. Move-in ready, from the attic to the pool.
We share additional information, floor plans and visit availability via WhatsApp. The conversation is no commitment — and always faster than email.