136‰ · The Highest Share In The Building
Ref. KWPT-041287 · KW Exclusive · AMI 21960
The Starting Point
In the 1972 title deed of the building, this unit has a 136‰ share — the highest of the eight. That means 111.17 sqm of gross private area, and the condominium fee for this unit is €25 per month.
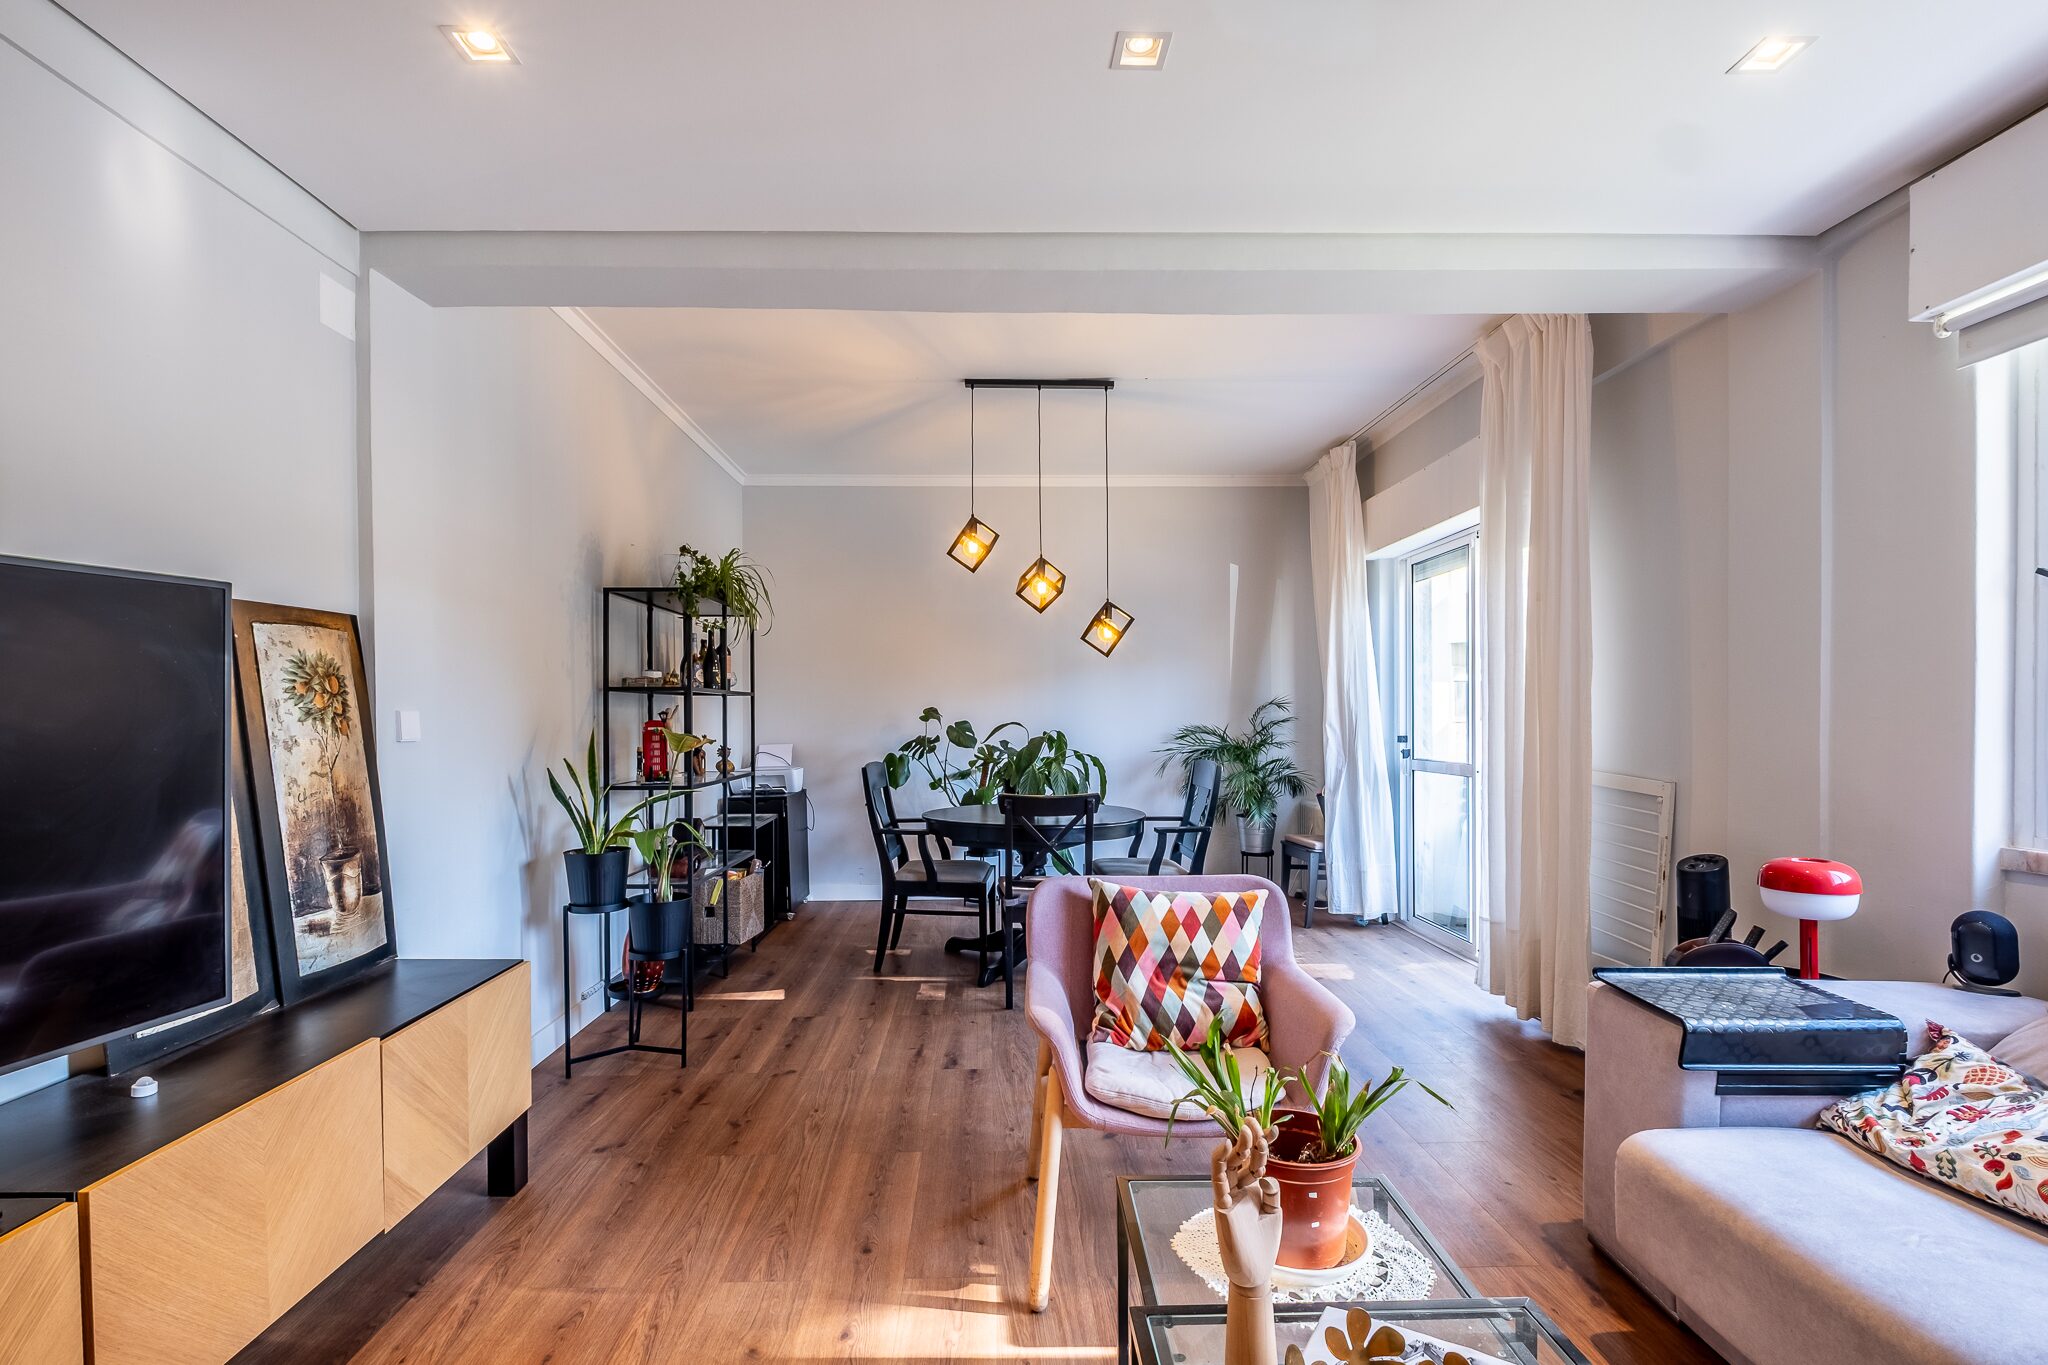
The extra area is a room that has been in the title deed since 1972 and went entirely into the living room: sitting and dining with no wall in between, and a balcony of its own. The other three-bedroom flats advertised on this square over the last year declare between 77 and 95 sqm.
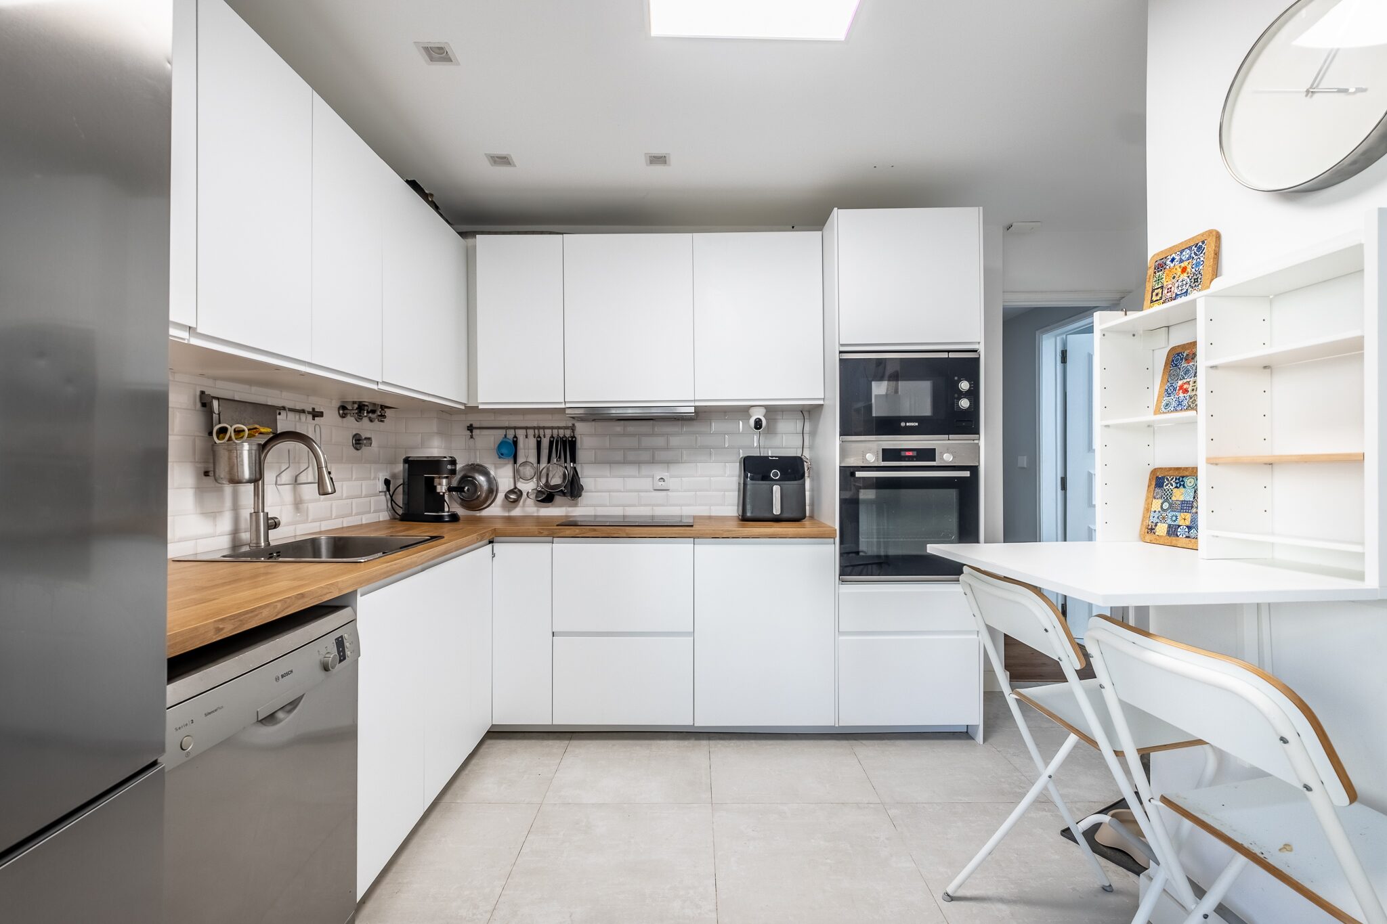
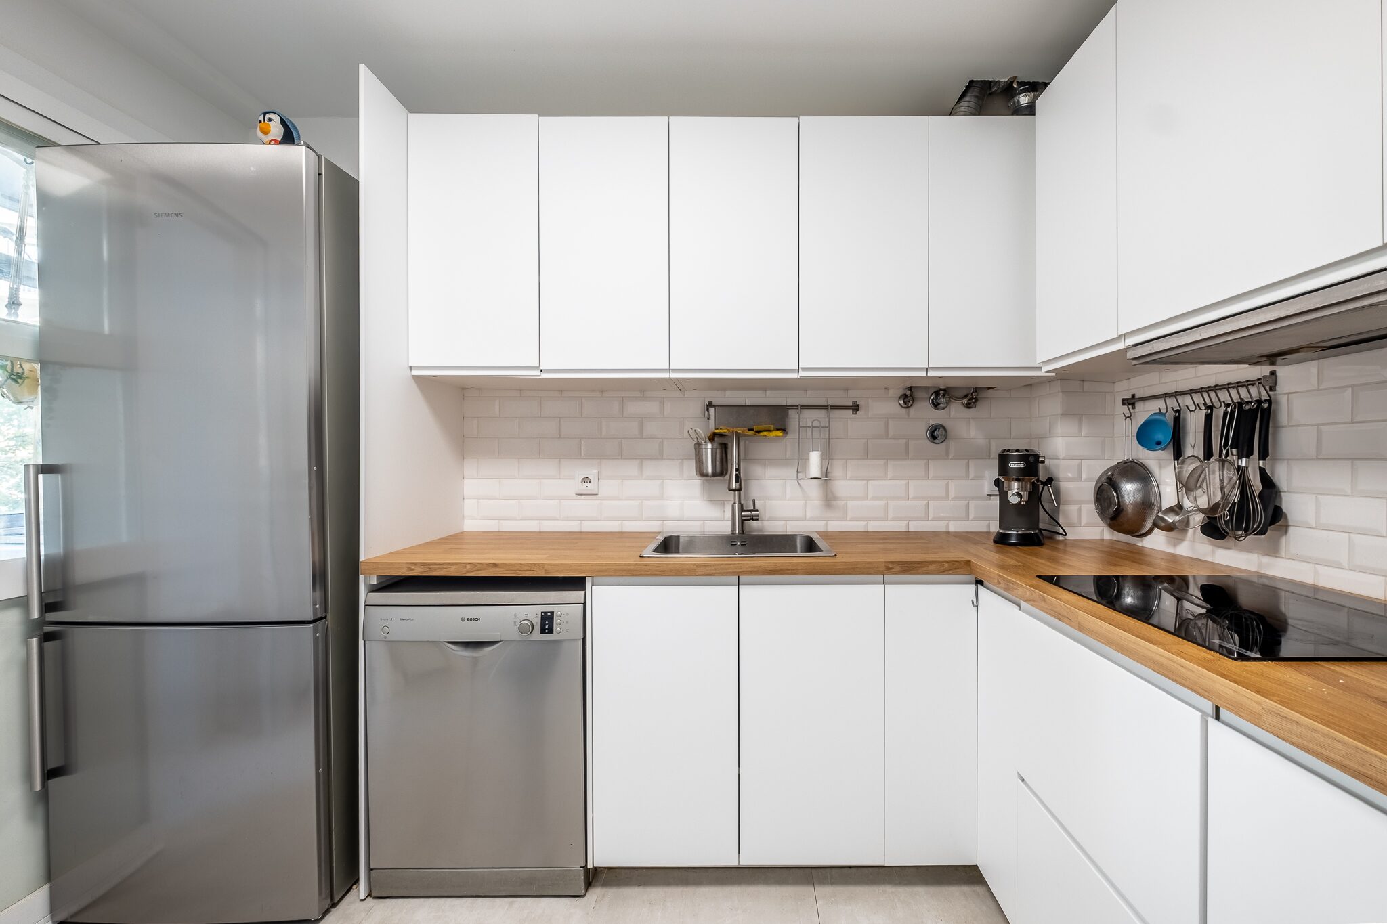
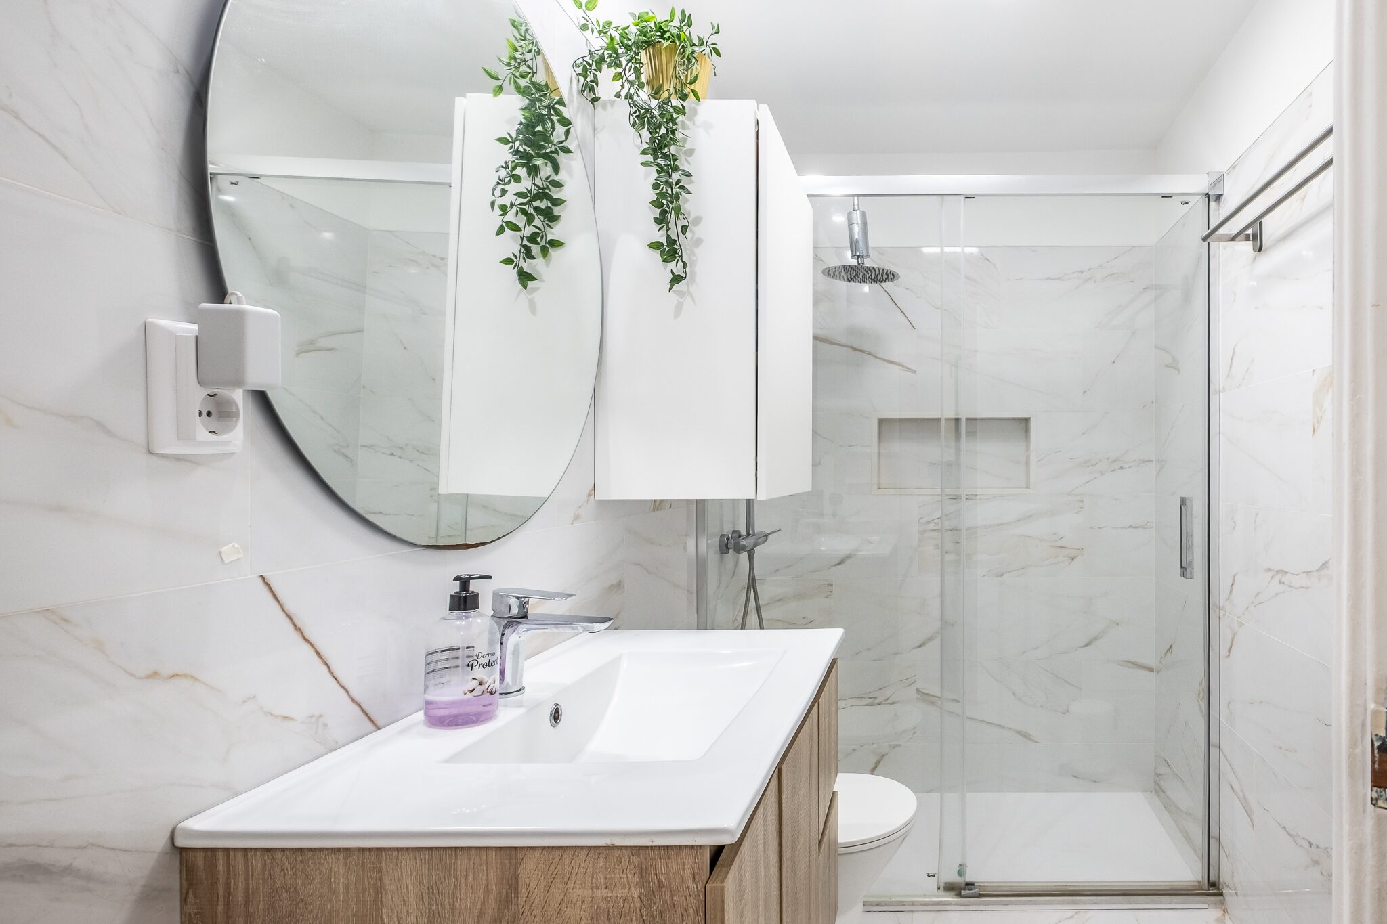
Inside, the home dates from 2024: plumbing, wiring, kitchen, both bathrooms and the windows were all redone. There is no work waiting to be done.
The Living Room
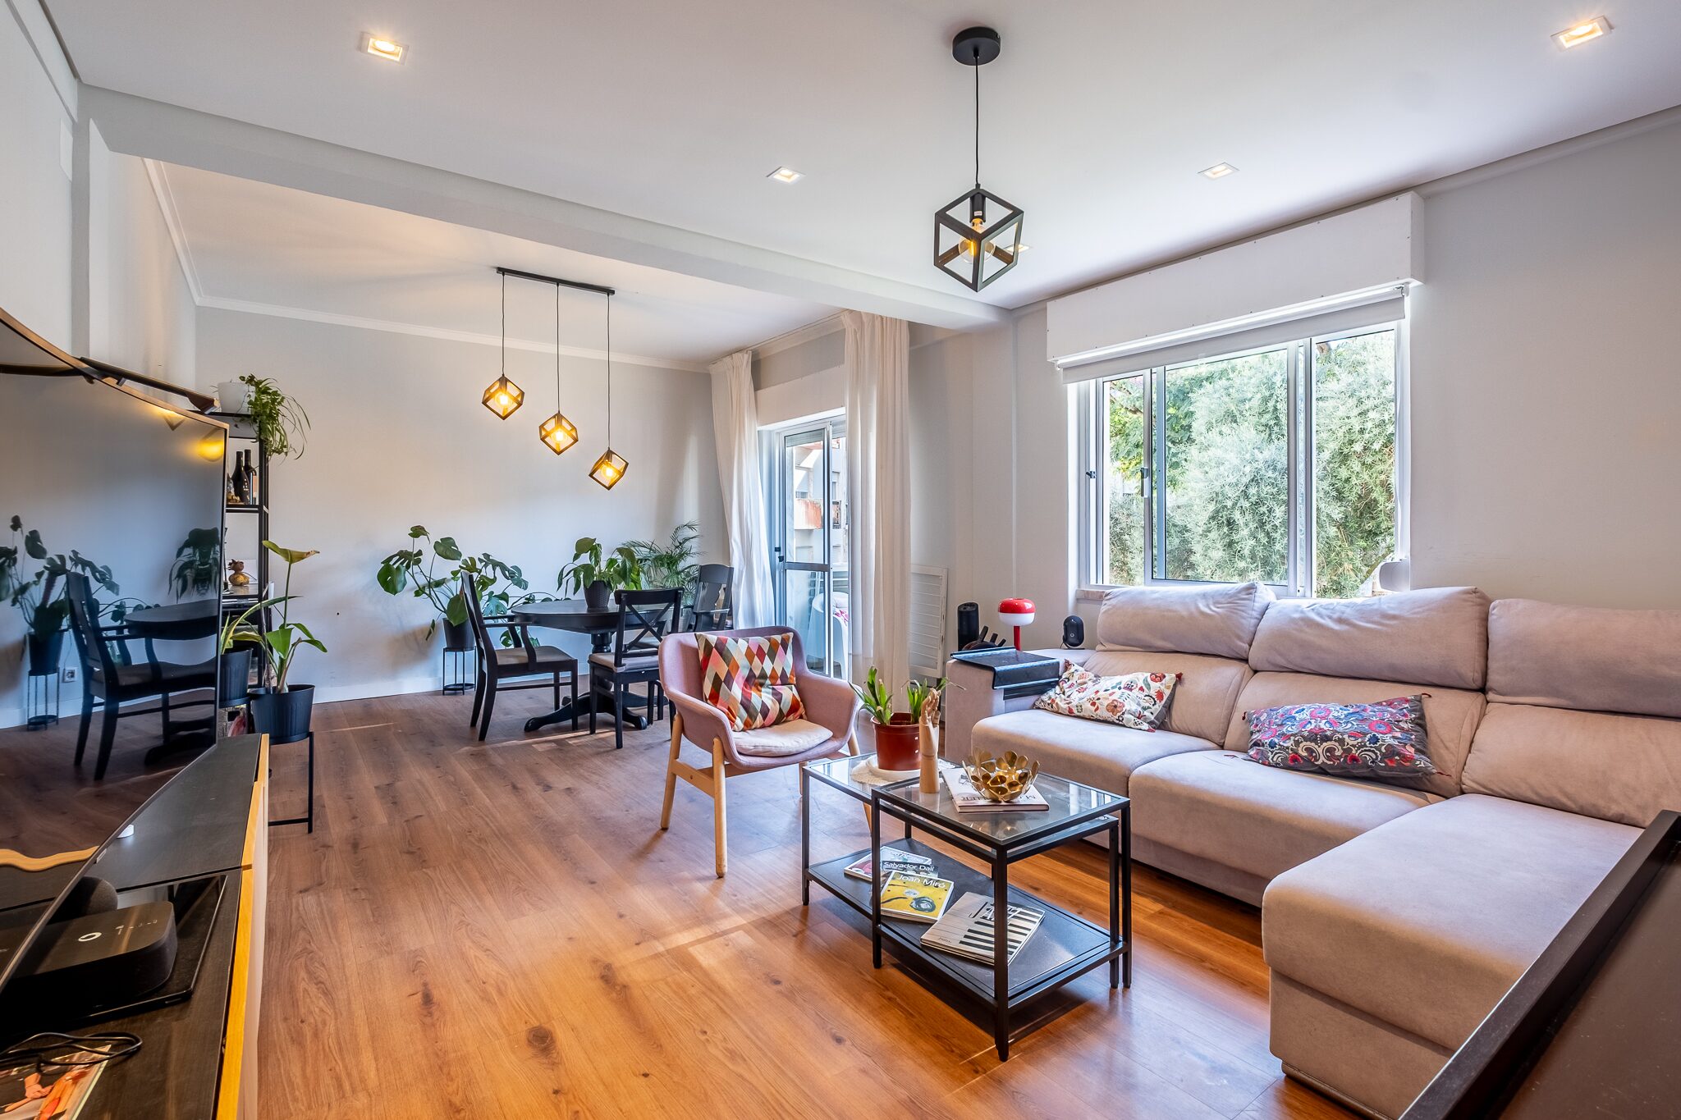
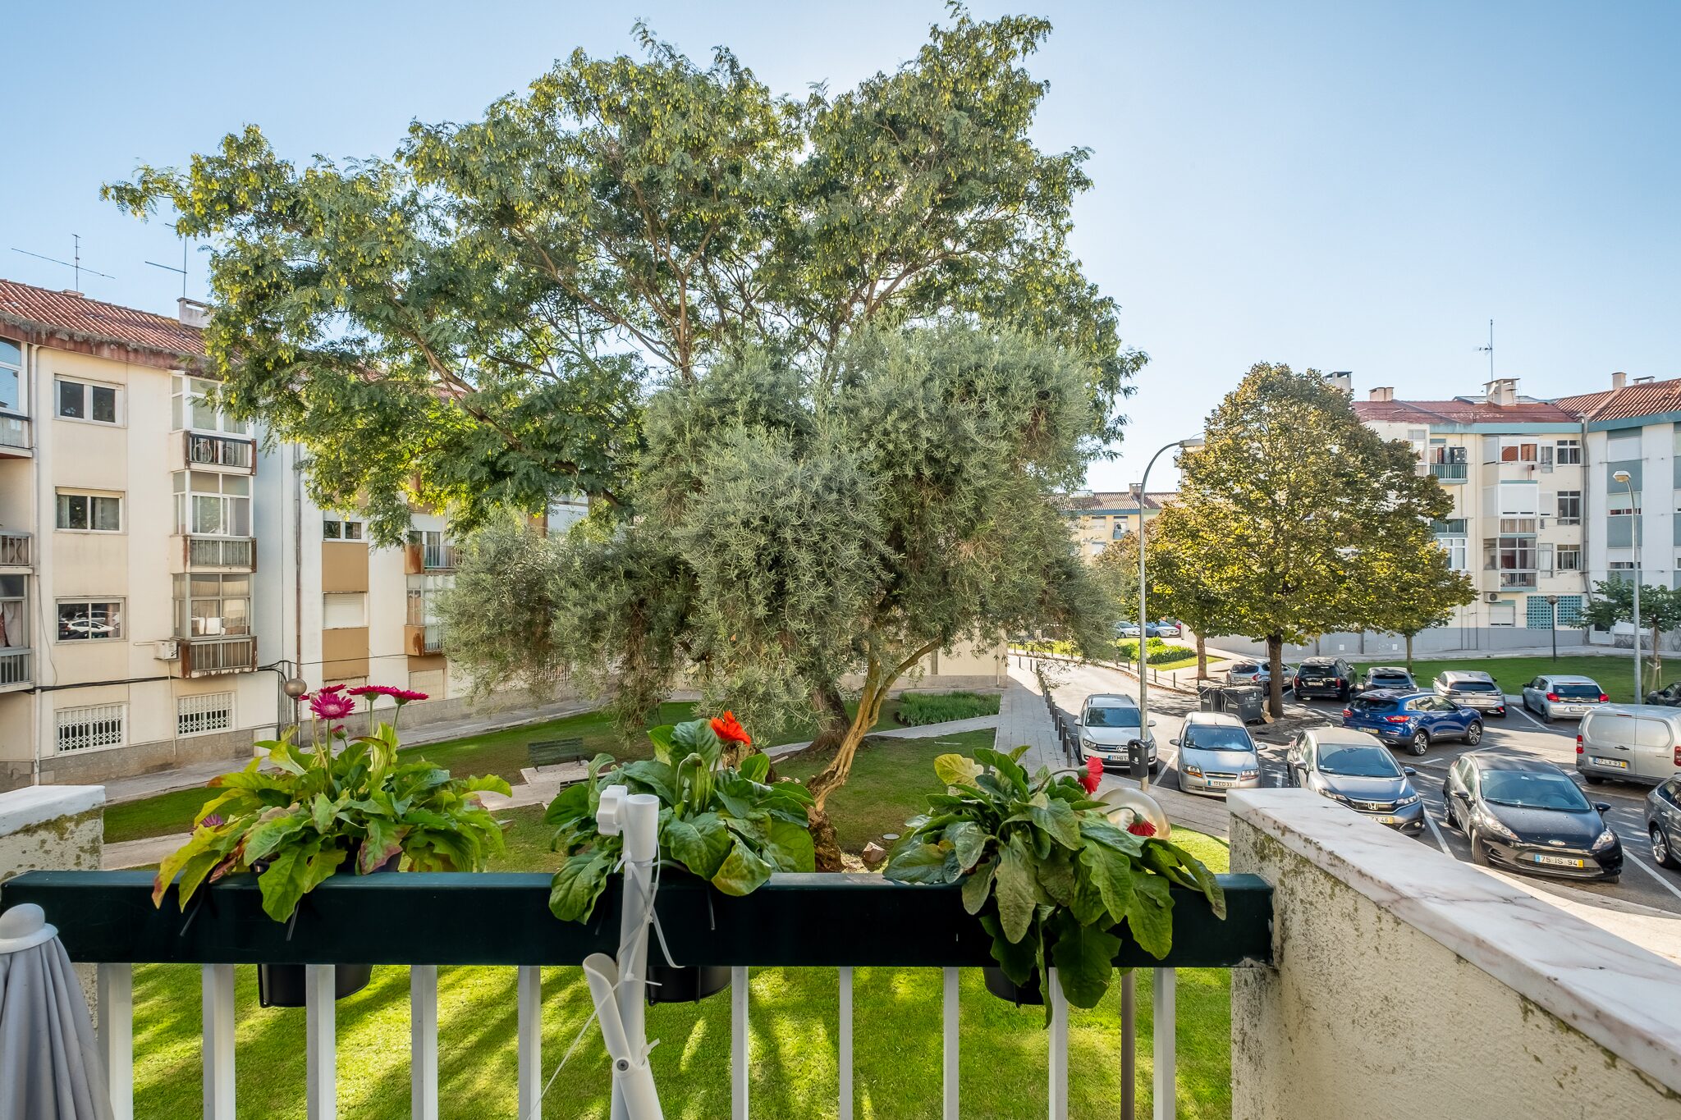
In a typical three-bedroom flat in this area, the living room makes you choose between the sofa and the dining table. Here both fit, with no wall in between: sitting in front, dining at the back, with a window and the balcony door, both over the garden.
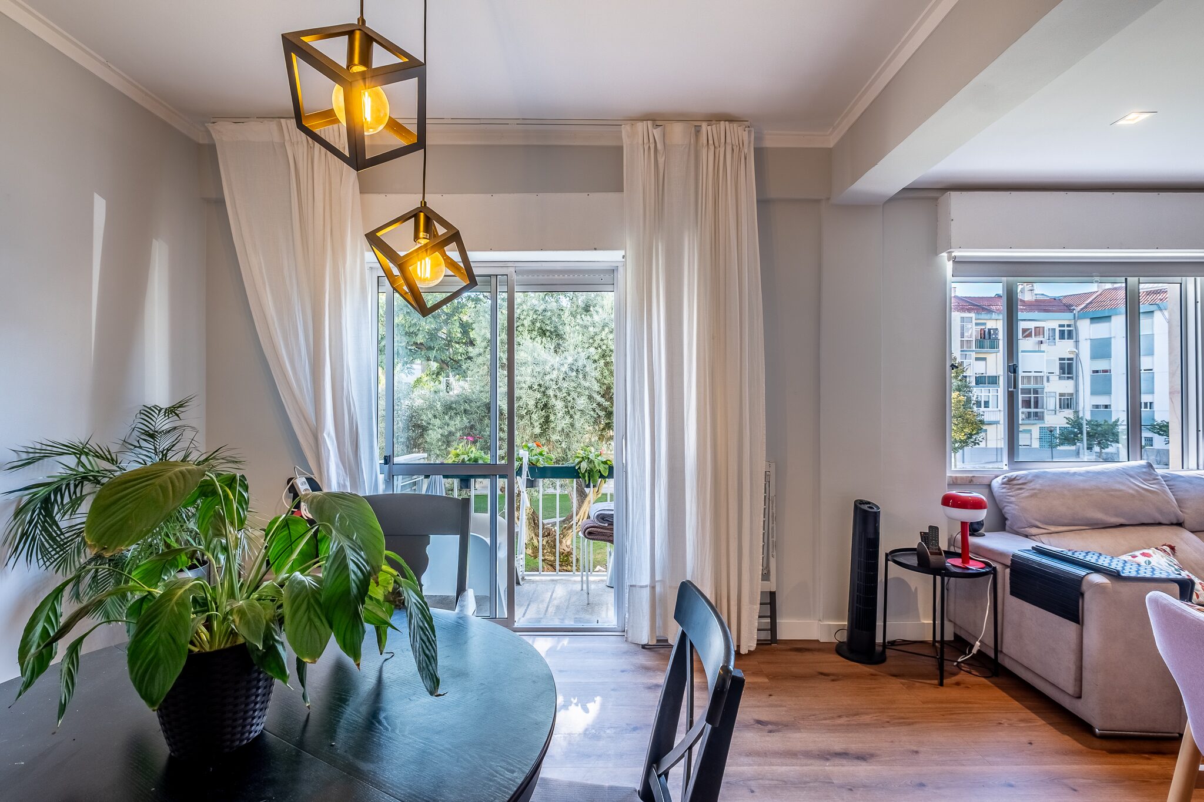
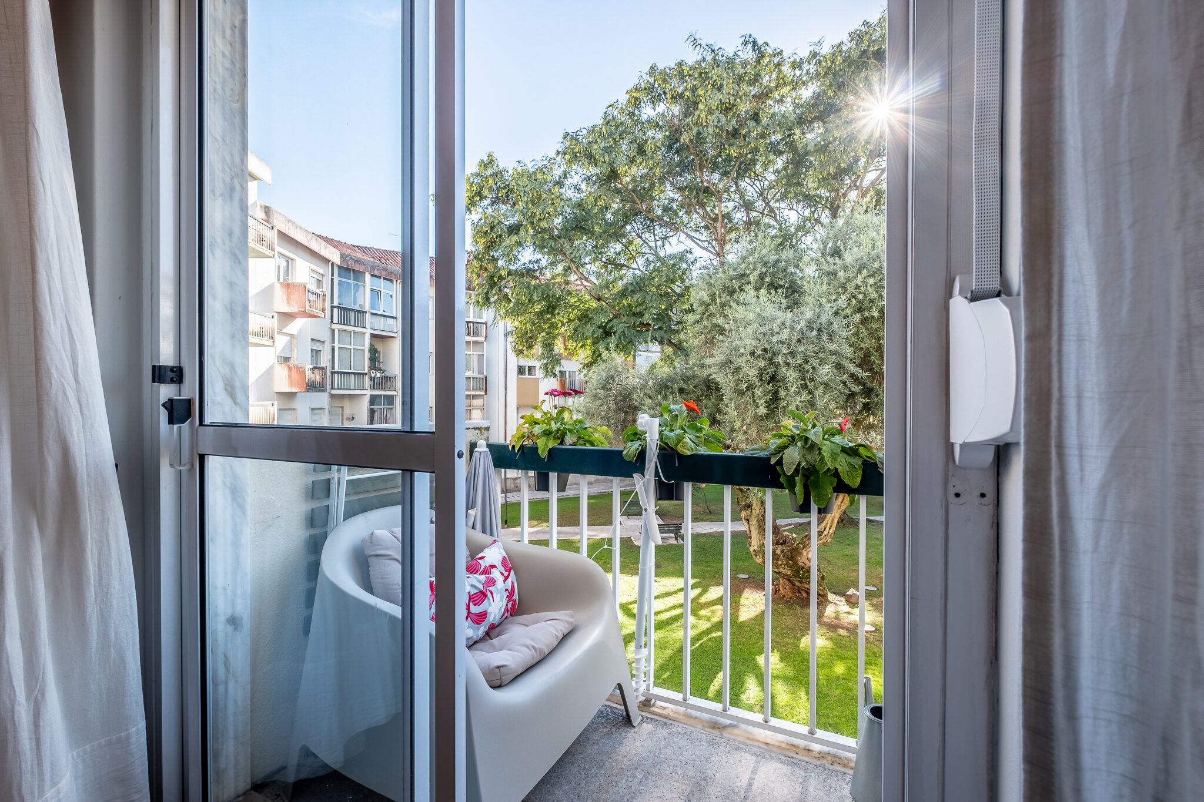
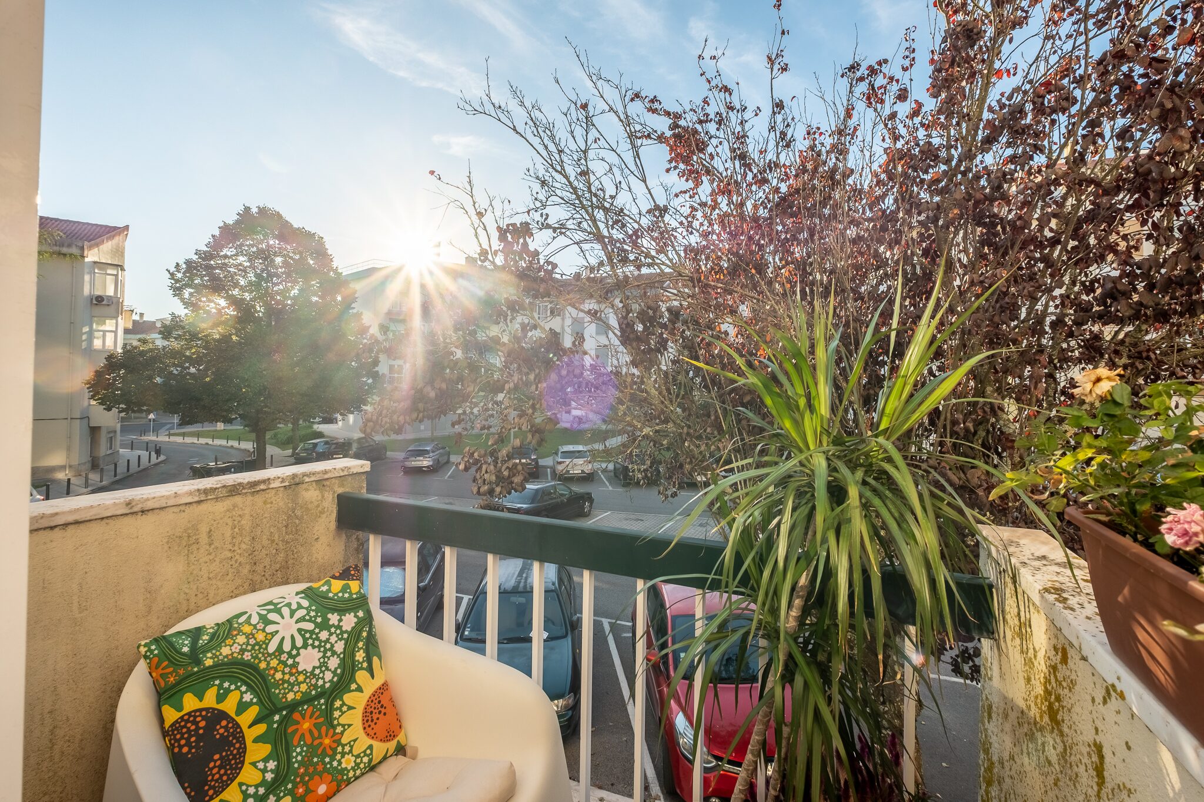
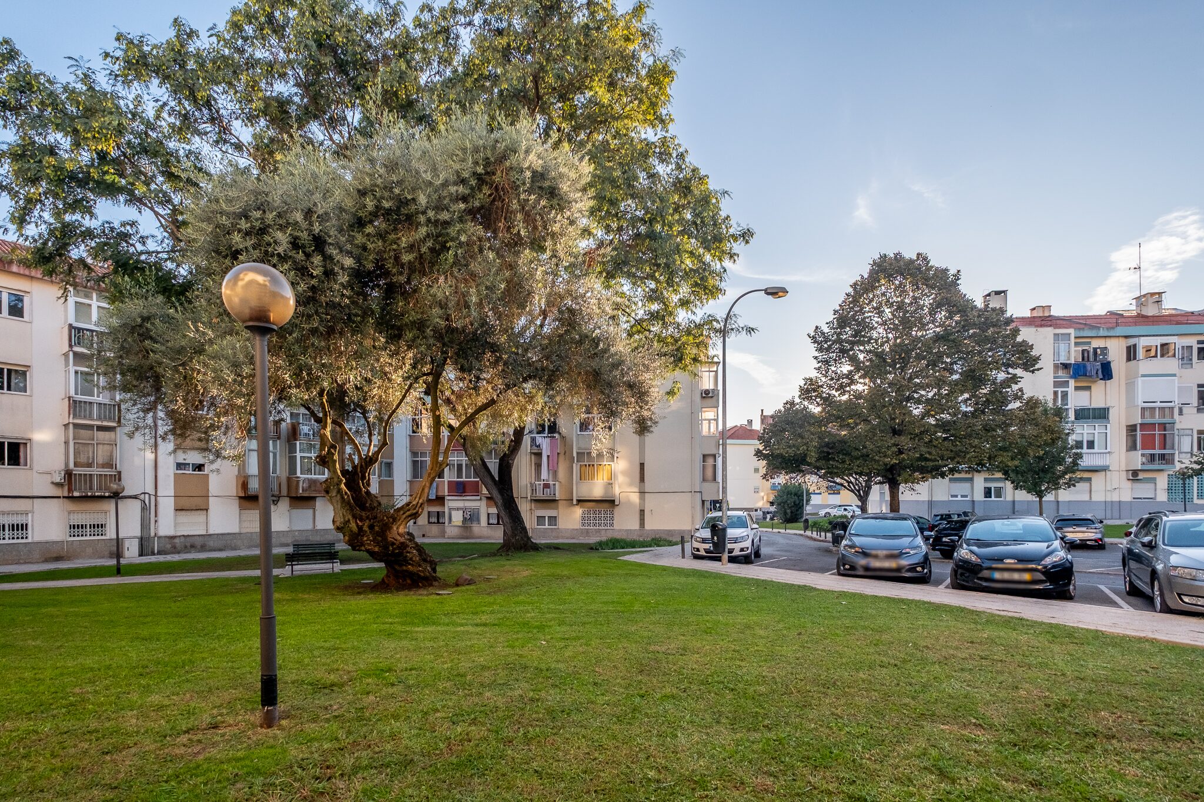
The home faces south and west. In winter the sun is low and reaches deep into the rooms; in summer it is high and comes in less. The energy certificate puts cooling needs 36% below the reference value. In front of the living room there are olive trees, not another building: the next block stands across the lawn and the street.
From the living room balcony · Shared garden with olive trees · Energy certificate SCE313523623
Layout
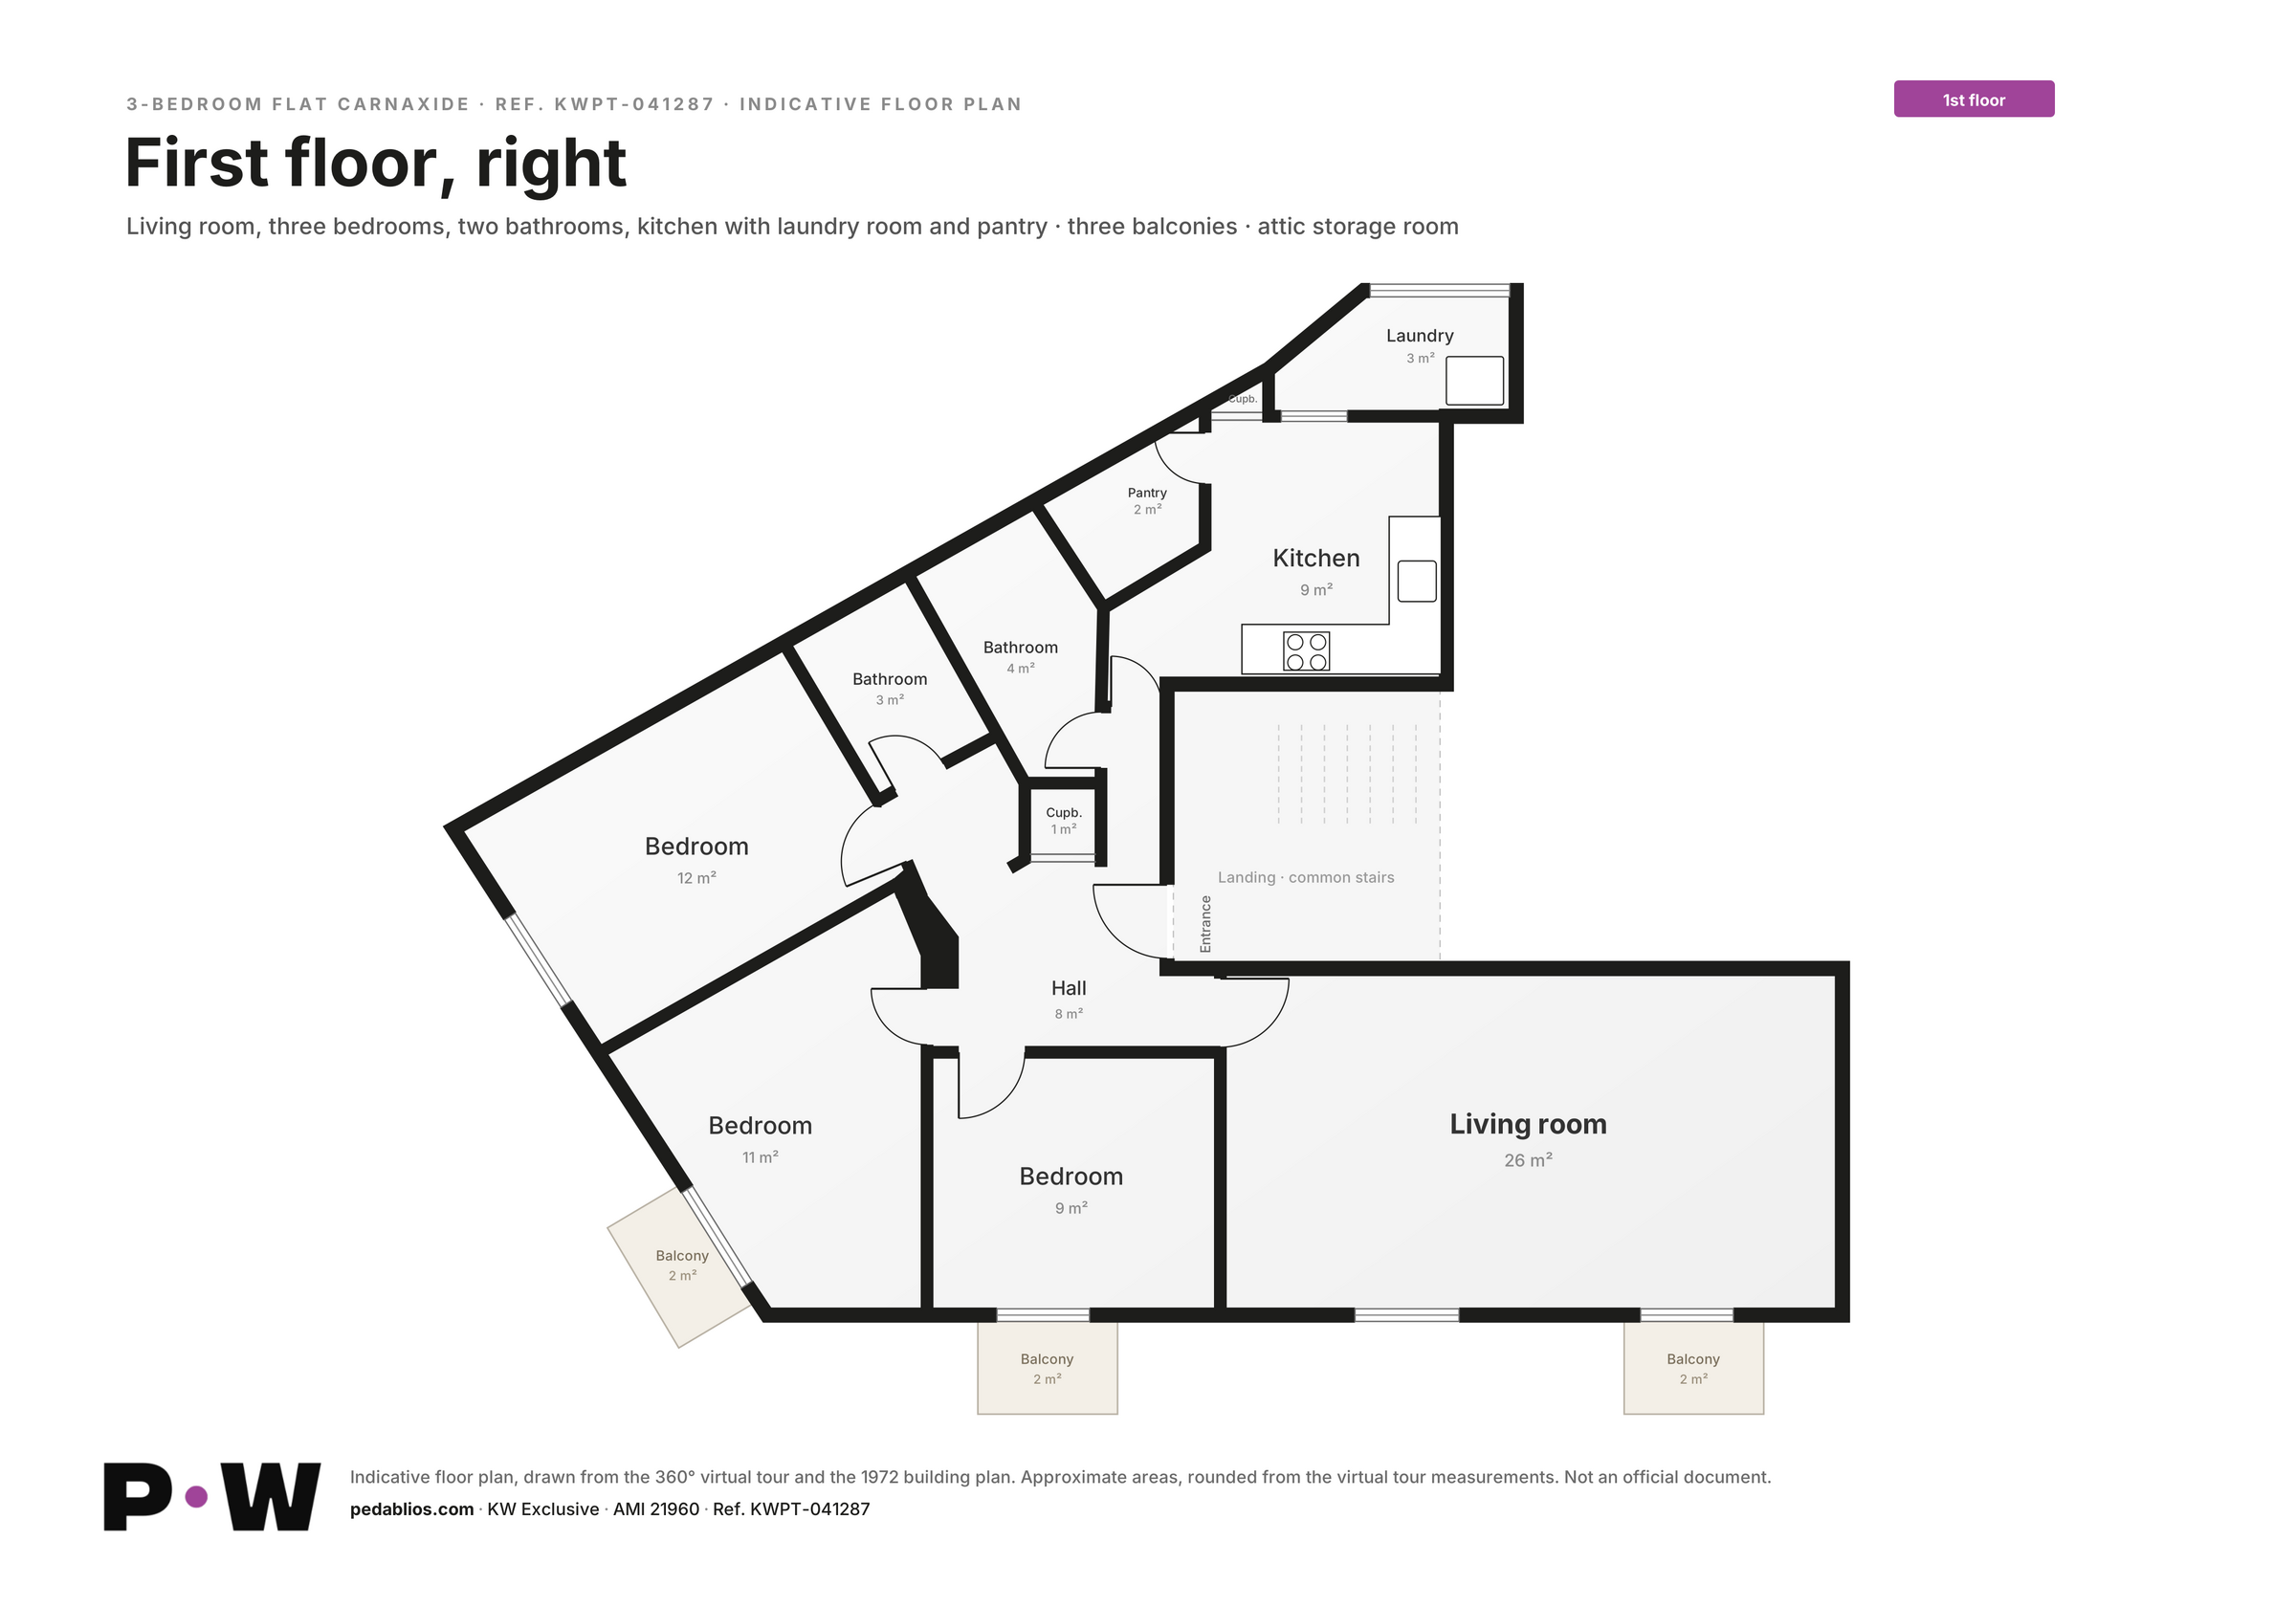
| Living room · sitting and dining · balcony | 26 sqm |
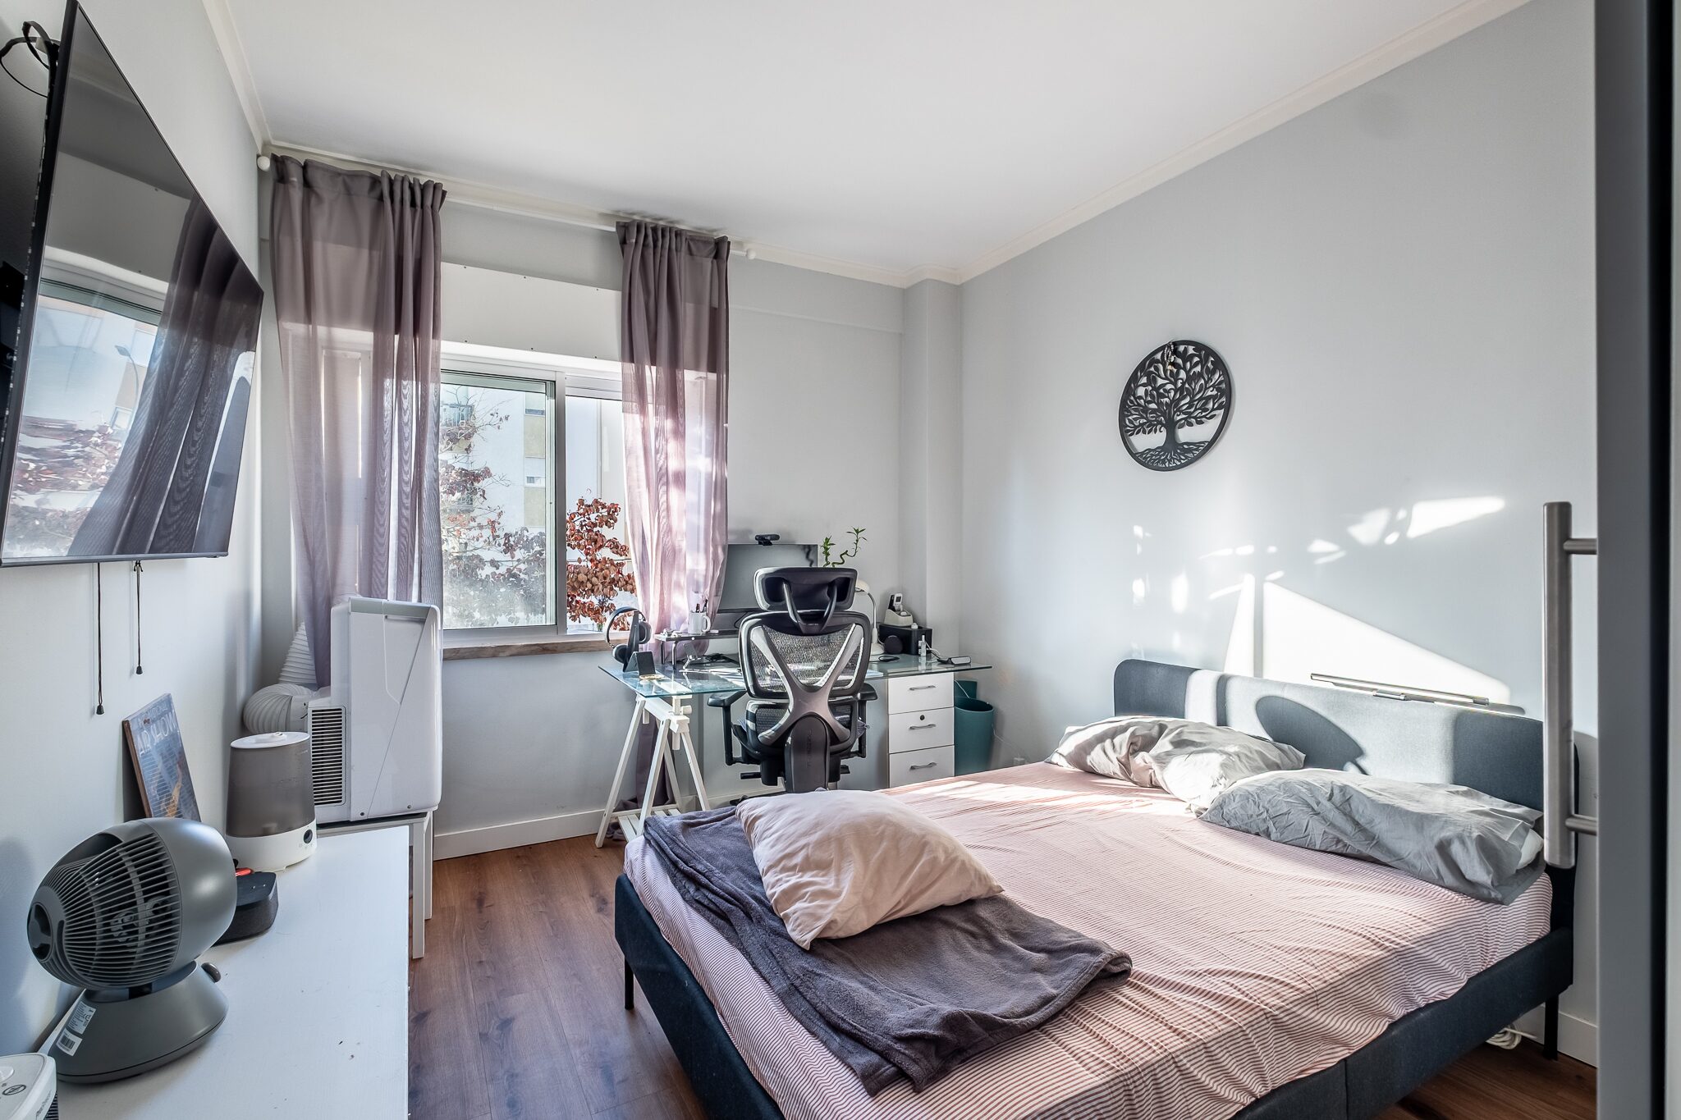
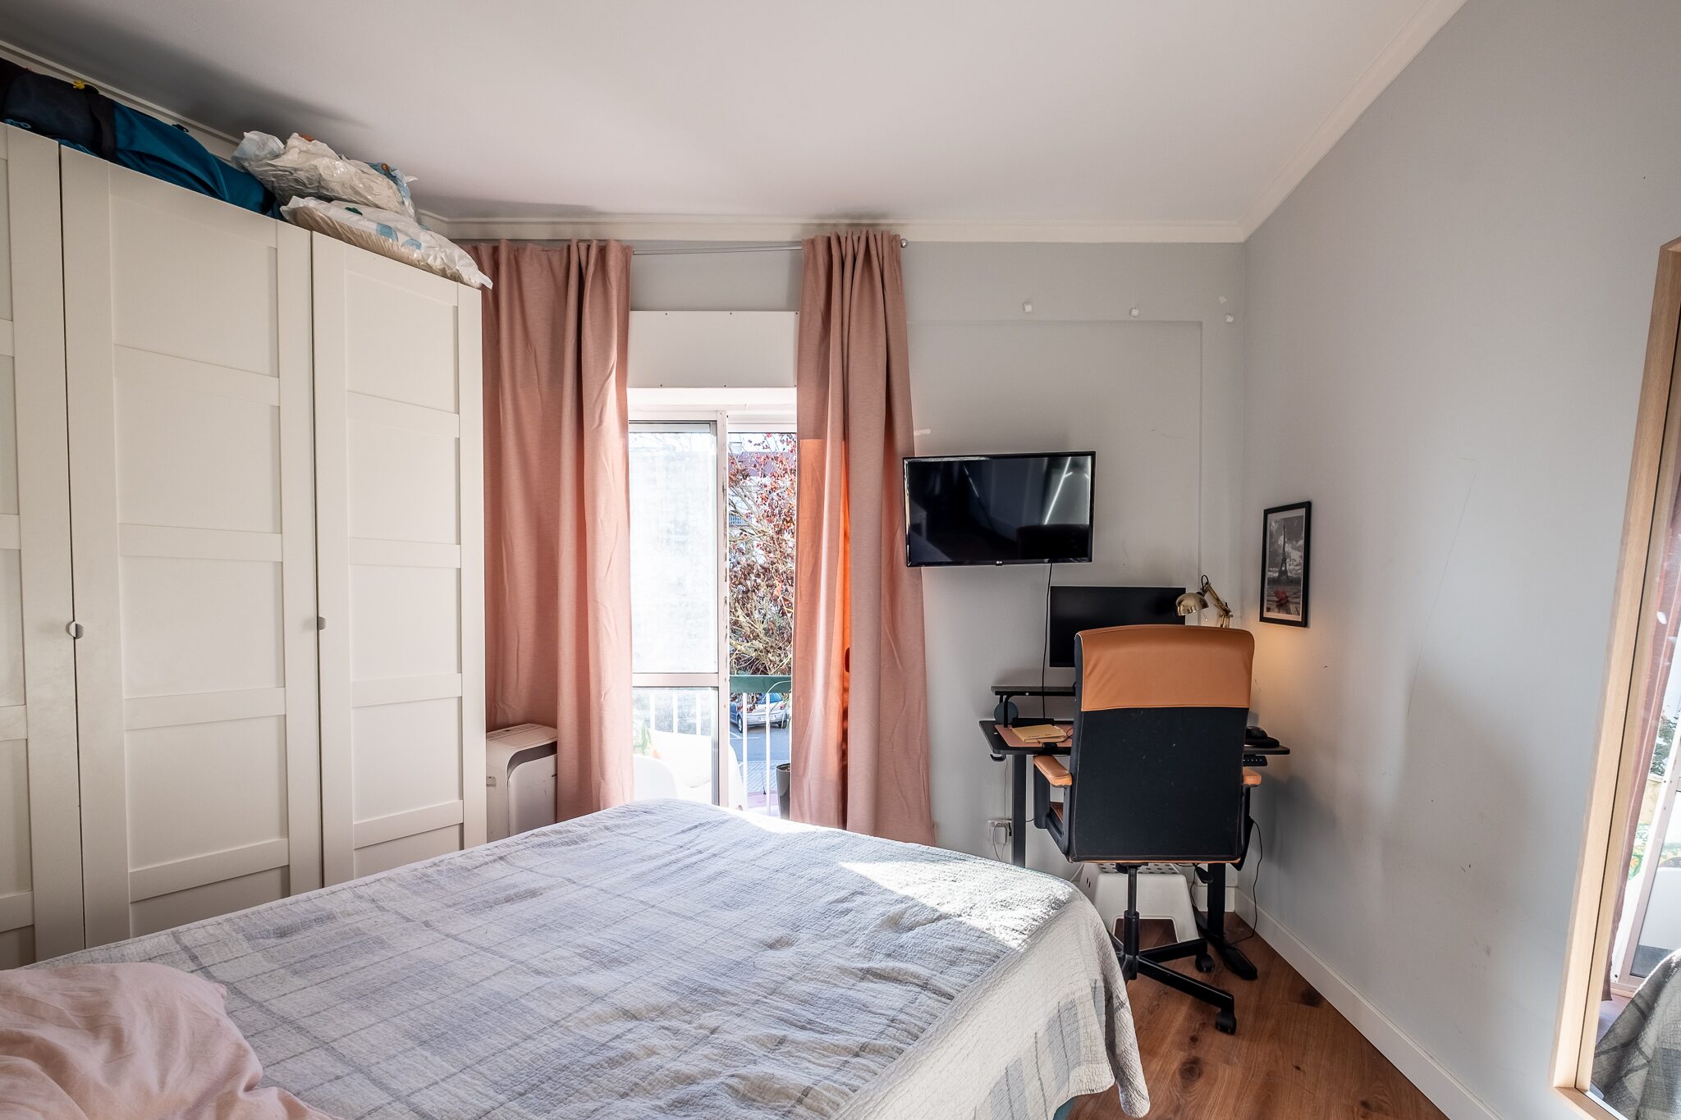
| Bedroom | 12 sqm |
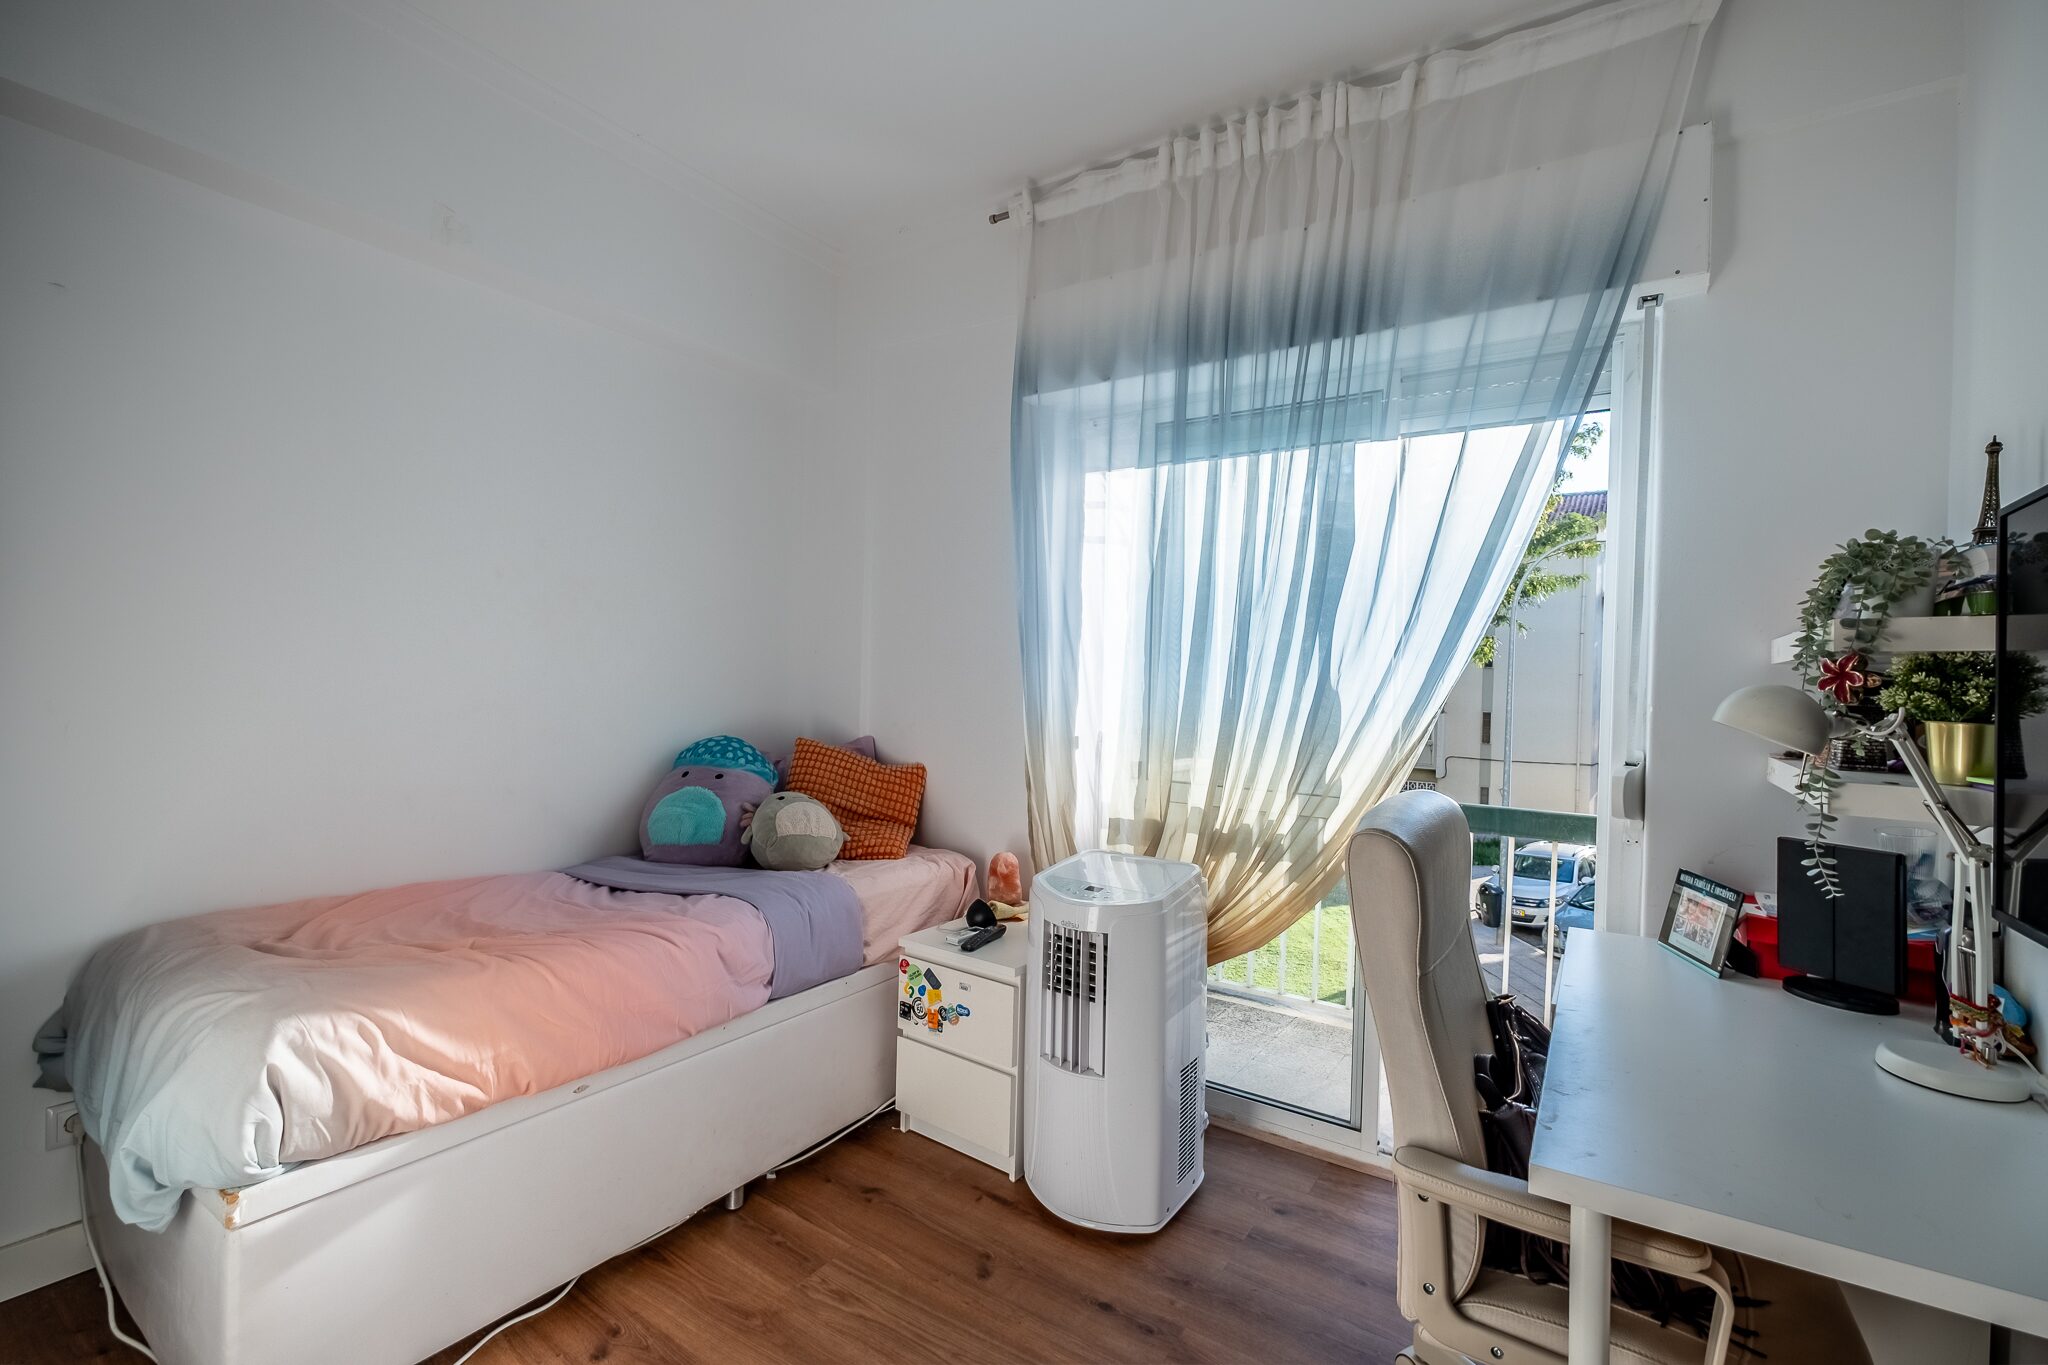
| Bedroom · balcony | 11 sqm |
| Bedroom · balcony | 9 sqm |
| Kitchen | 9 sqm |
| Hall and circulation | 8 sqm |
| Bathrooms · shower | 4 + 3 sqm |
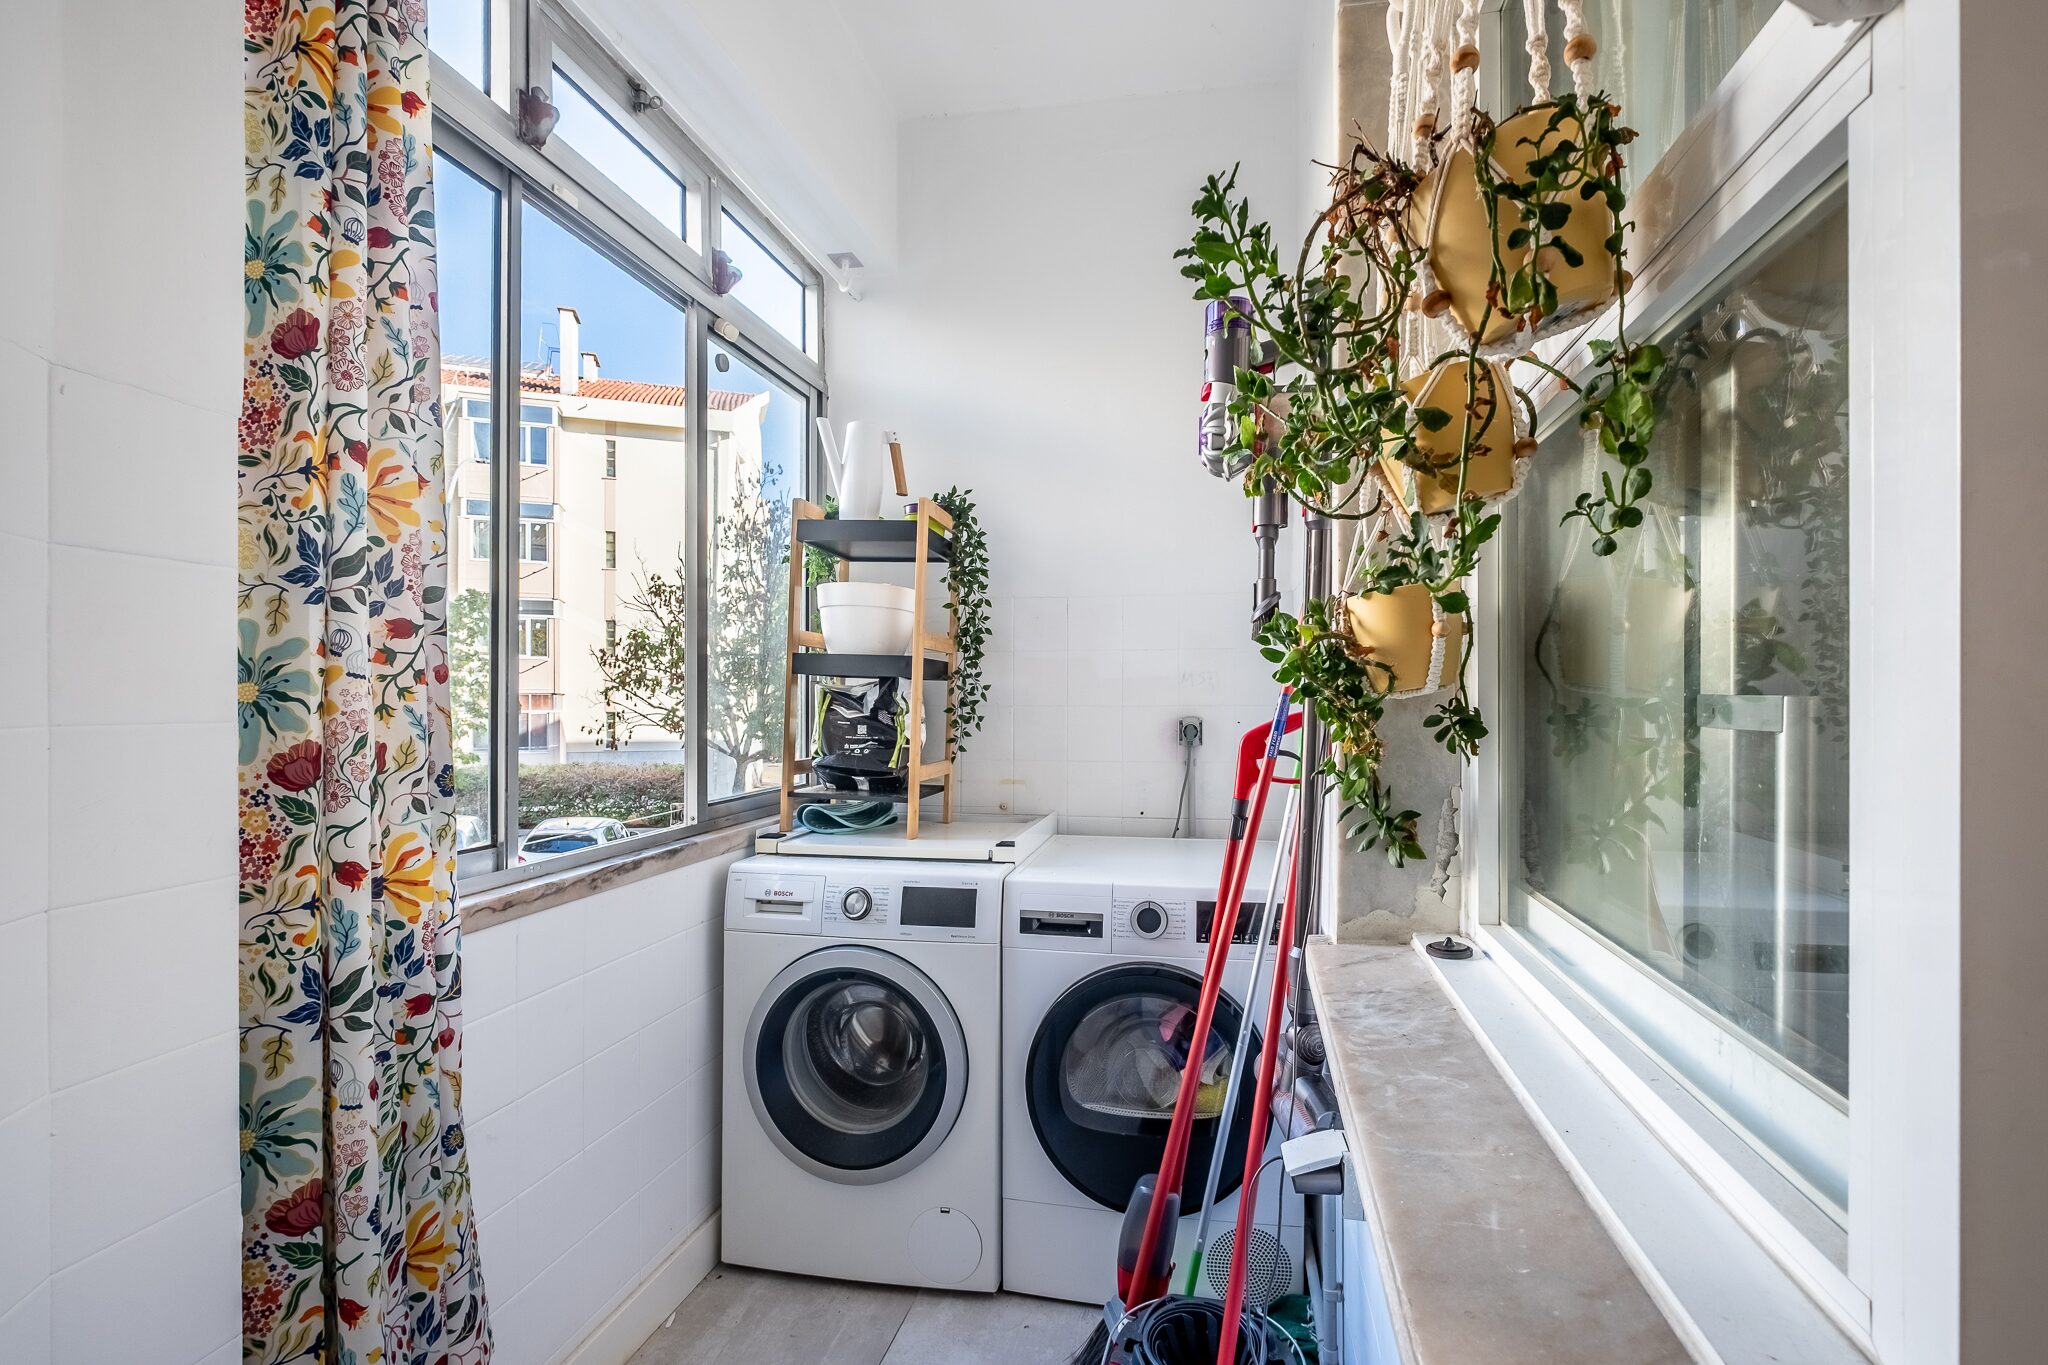
| Laundry · pantry · cupboard | 3 + 2 + 1 sqm |
| Net floor area | 88 sqm |
| Three balconies | 3 × 2 sqm |
| Storage room in the building attic | 12 sqm |
Indicative floor plan drawn from the 360° virtual tour and the 1972 building plan; it does not replace official documents. Room areas are approximate, rounded from the virtual tour measurements. Energy certificate: 88.37 sqm net floor area. Property tax register: 111.17 sqm gross private area.
What Was Redone
In a flat of this age, the first question is what lies inside the walls. Here the answer has a date: the 2024 works did not change walls or areas — the layout is the one in the 1972 title deed — and they changed what the home costs to run.
Hot water from a mains natural gas water heater. Building contract and documents from the 2024 works available on request.
The Building
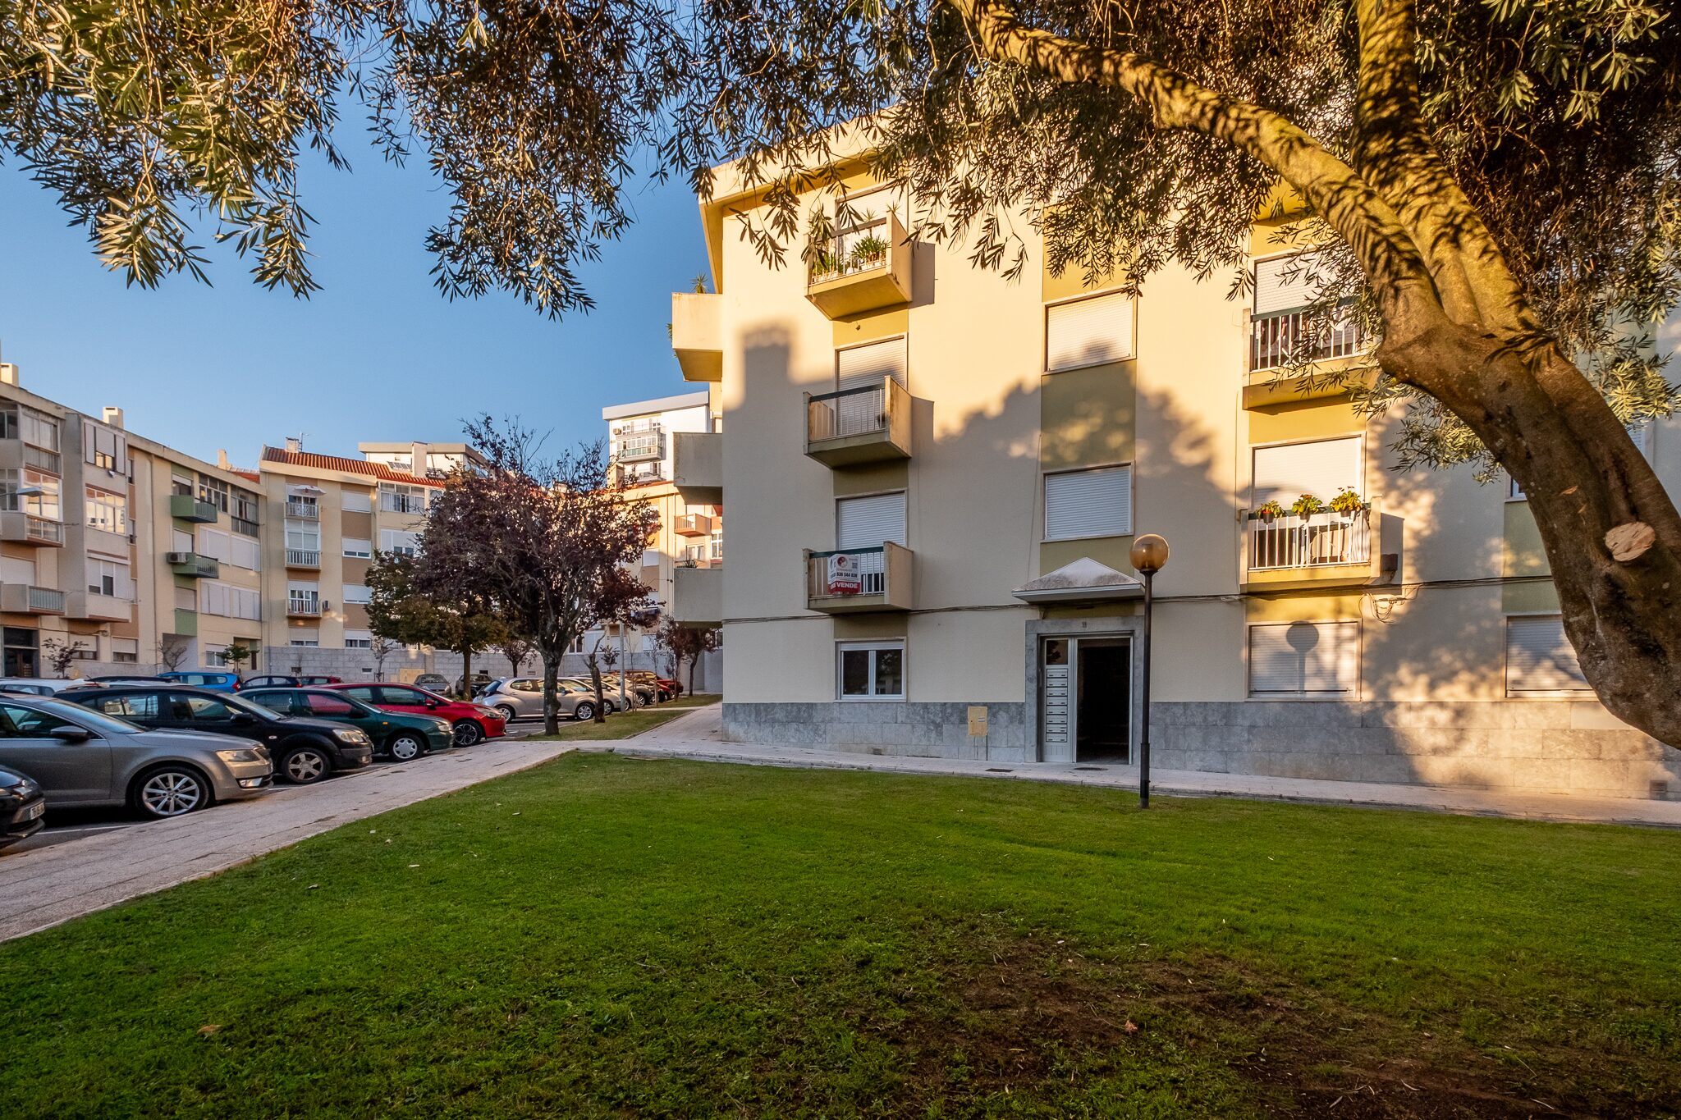
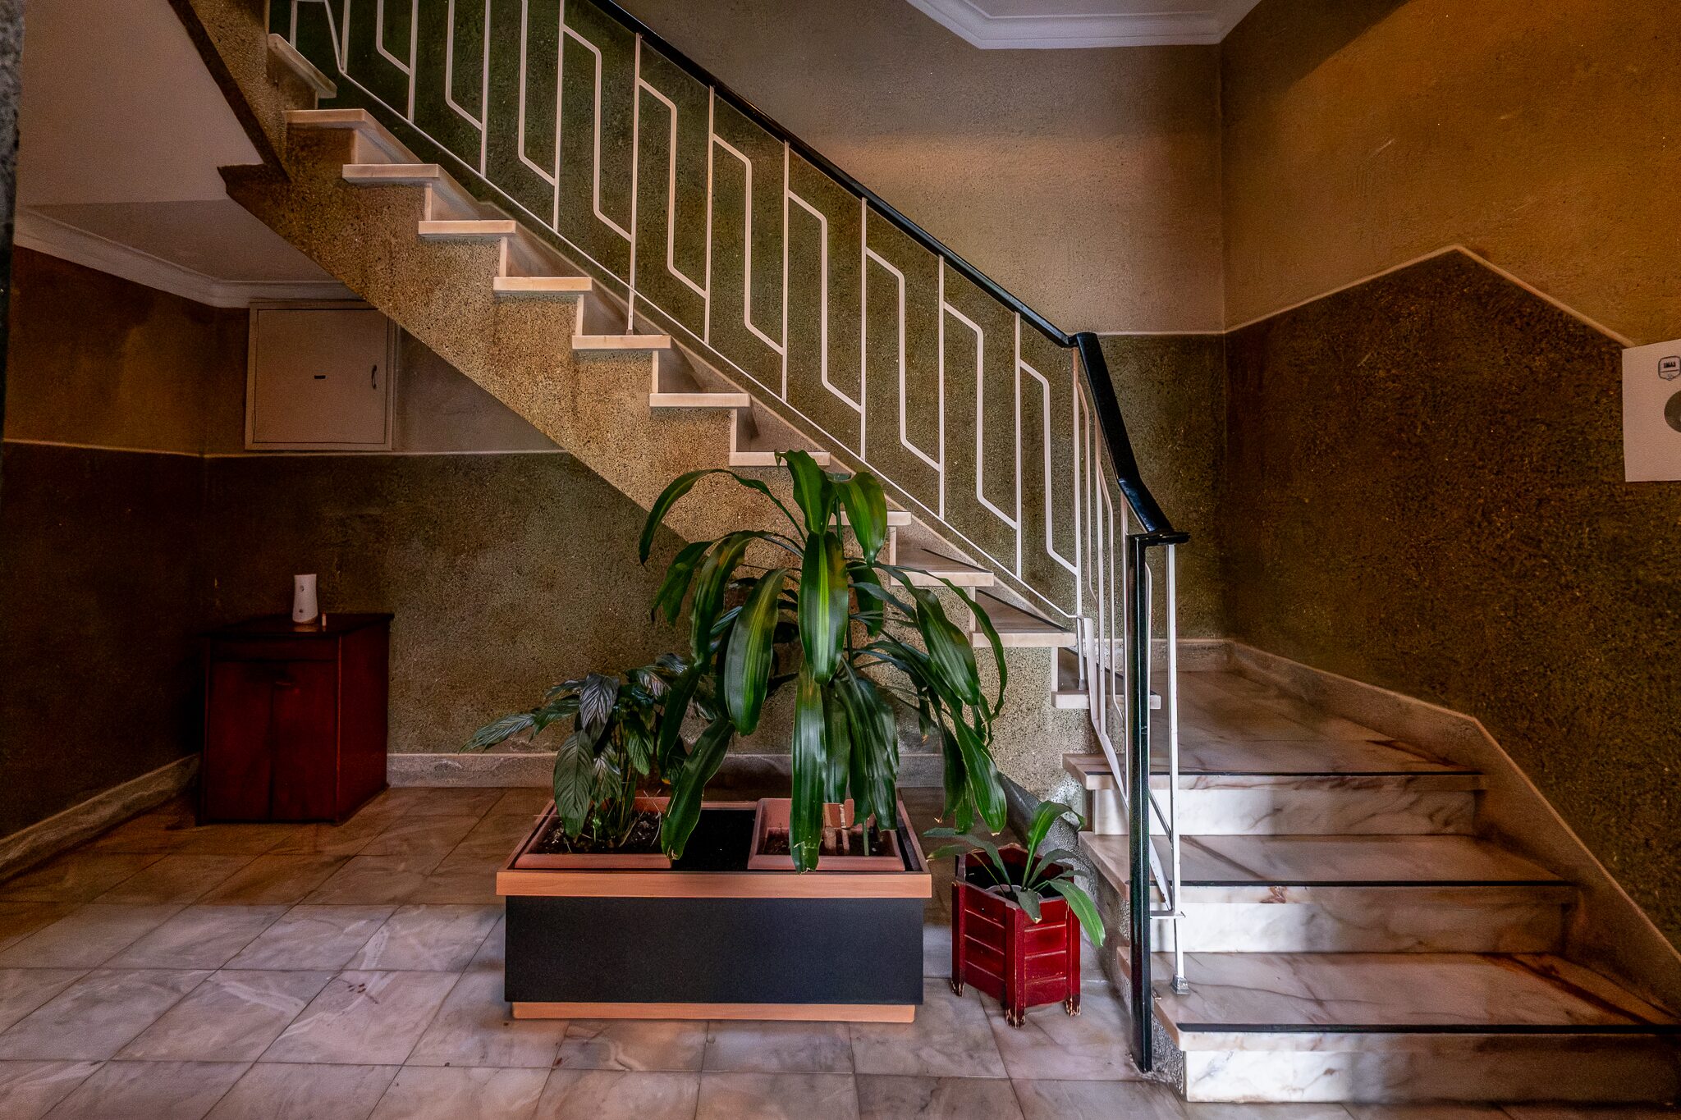
The building has no lift. It has four floors, two units per floor, and this home is on the first floor: one flight of stairs from the entrance. The condominium is run by the owners themselves, and the fee for this unit is €25 per month. Parking on the square, in street spaces with a resident permit.
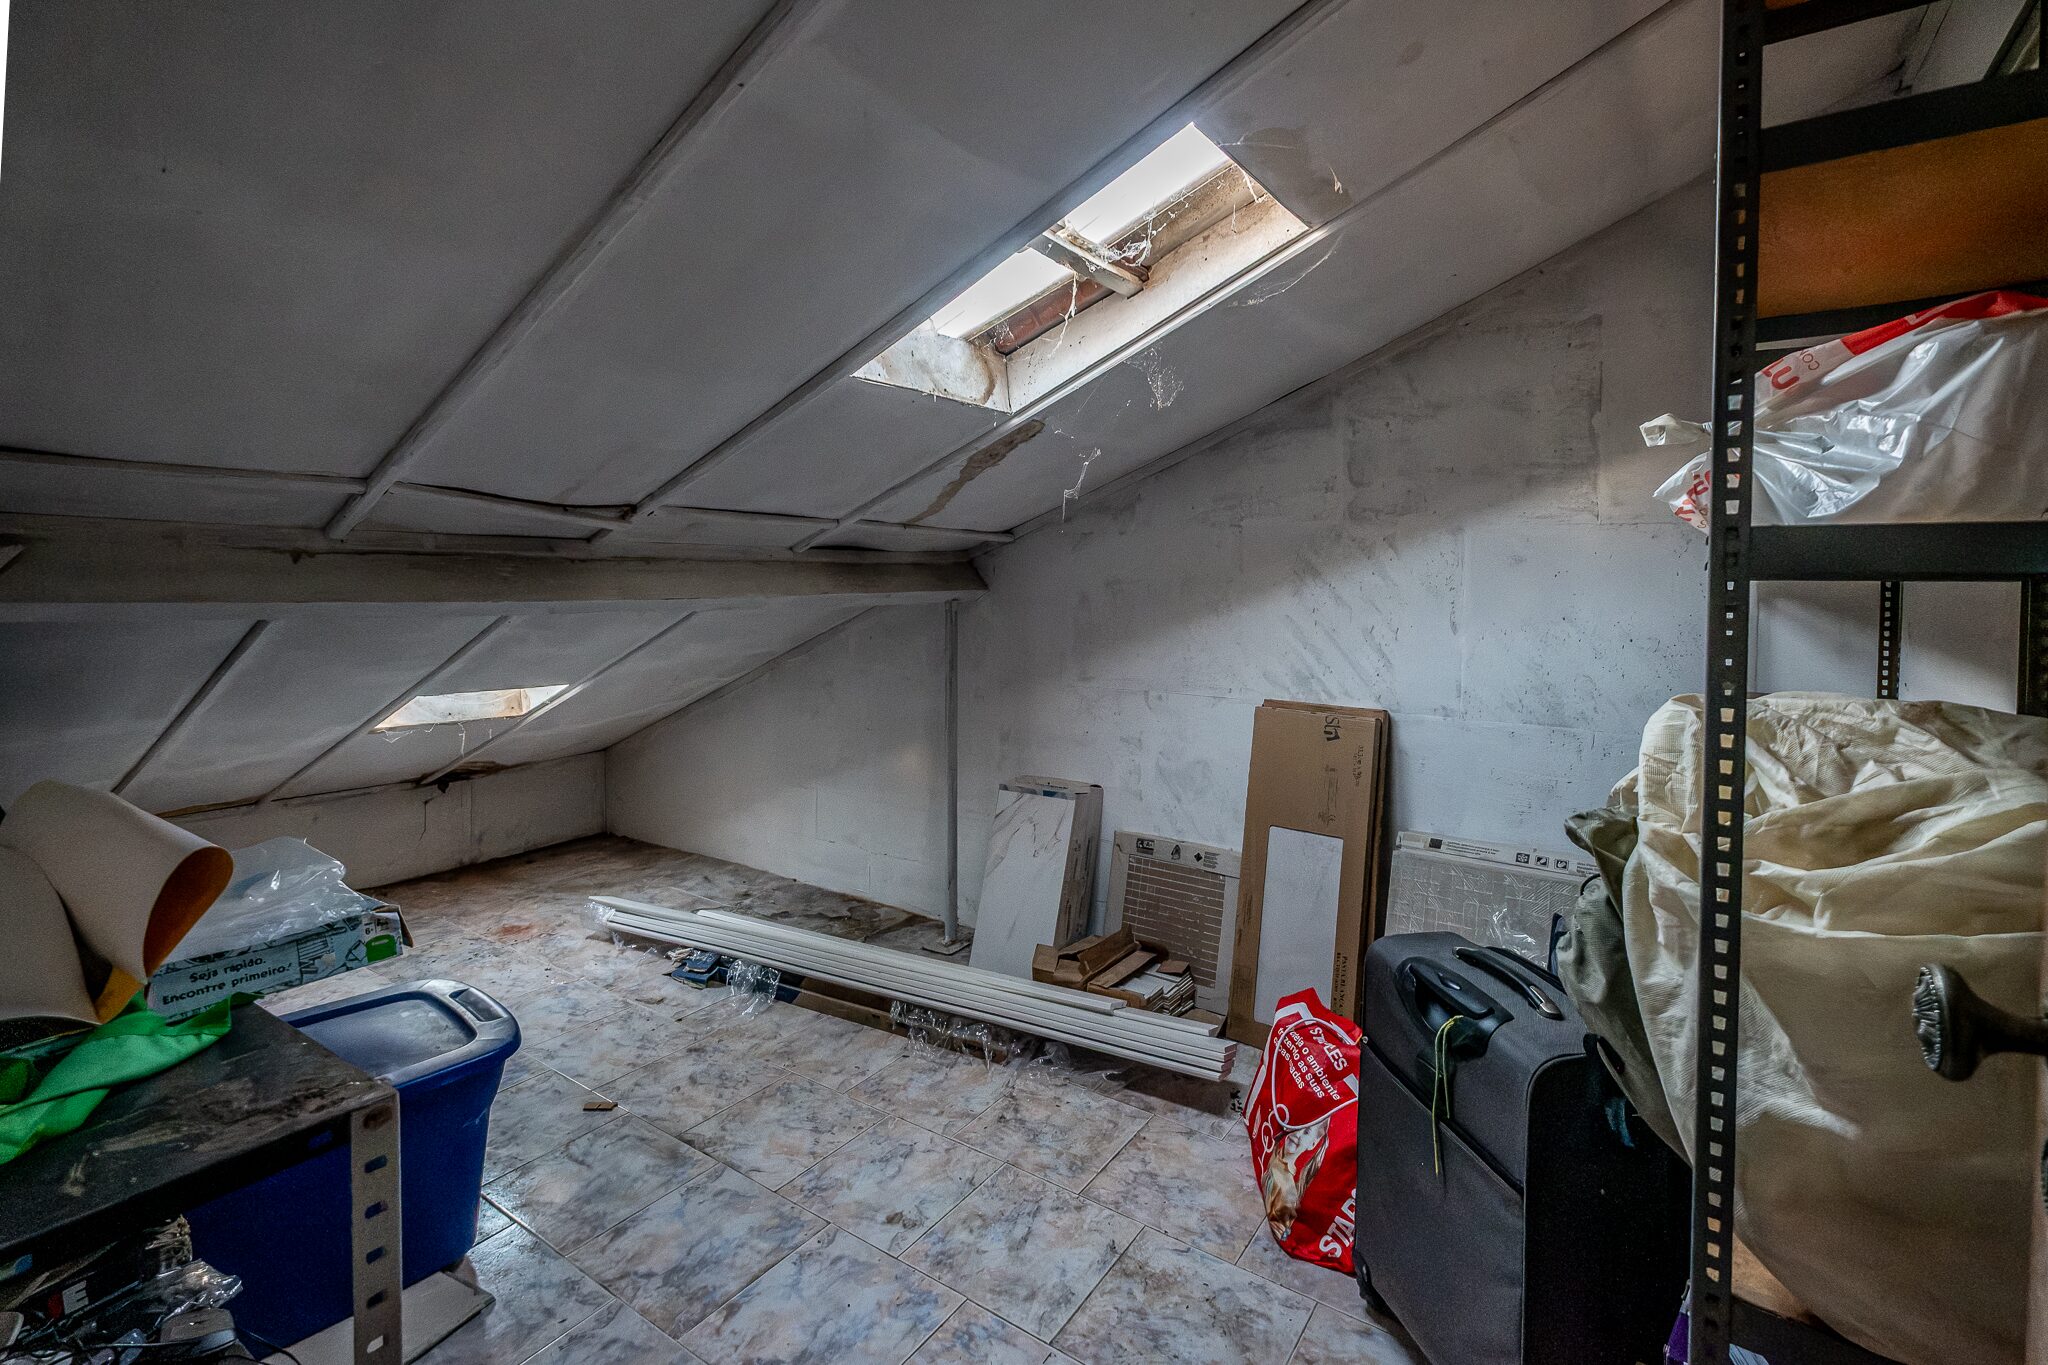
The storage room is in the building attic, for the use of this unit. It measures 2.57 × 4.70 m, 12 sqm, enclosed, with a ceramic floor and a skylight. The ceiling follows the roof: 2.30 m at the highest point, 0.50 m at the lowest. It is storage space — not living area.
The Video
Location
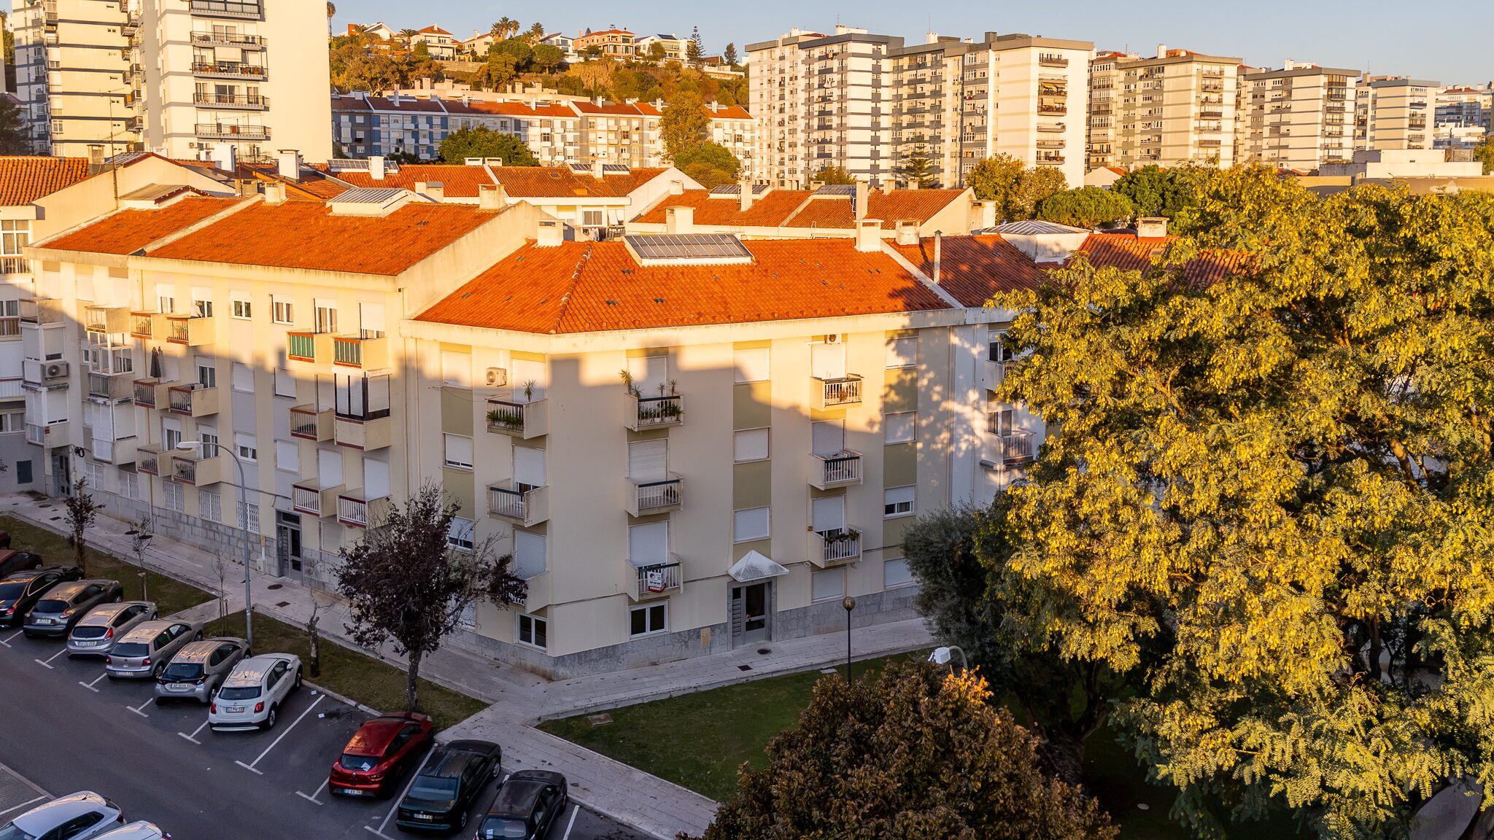
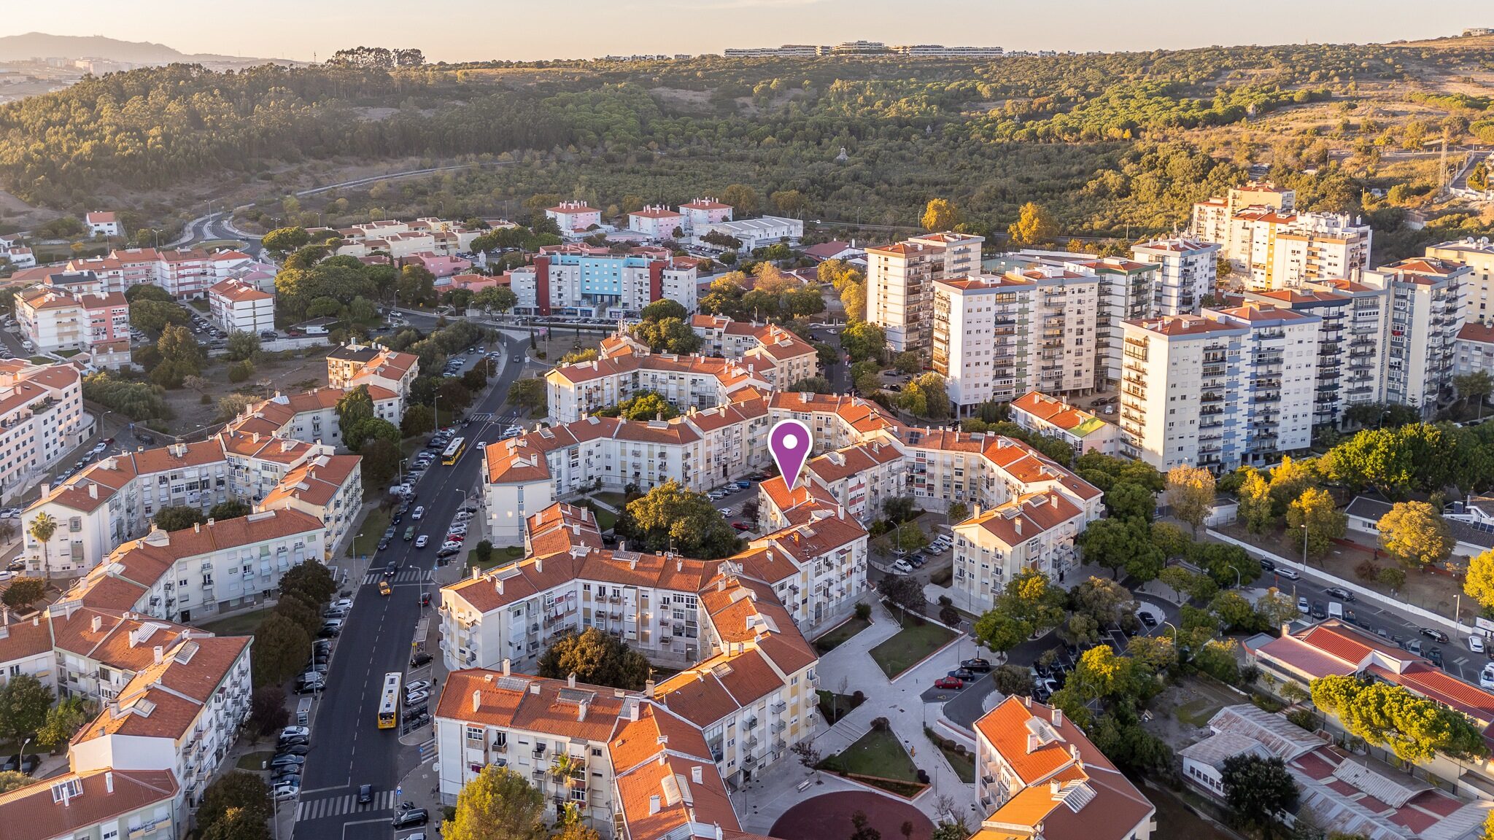
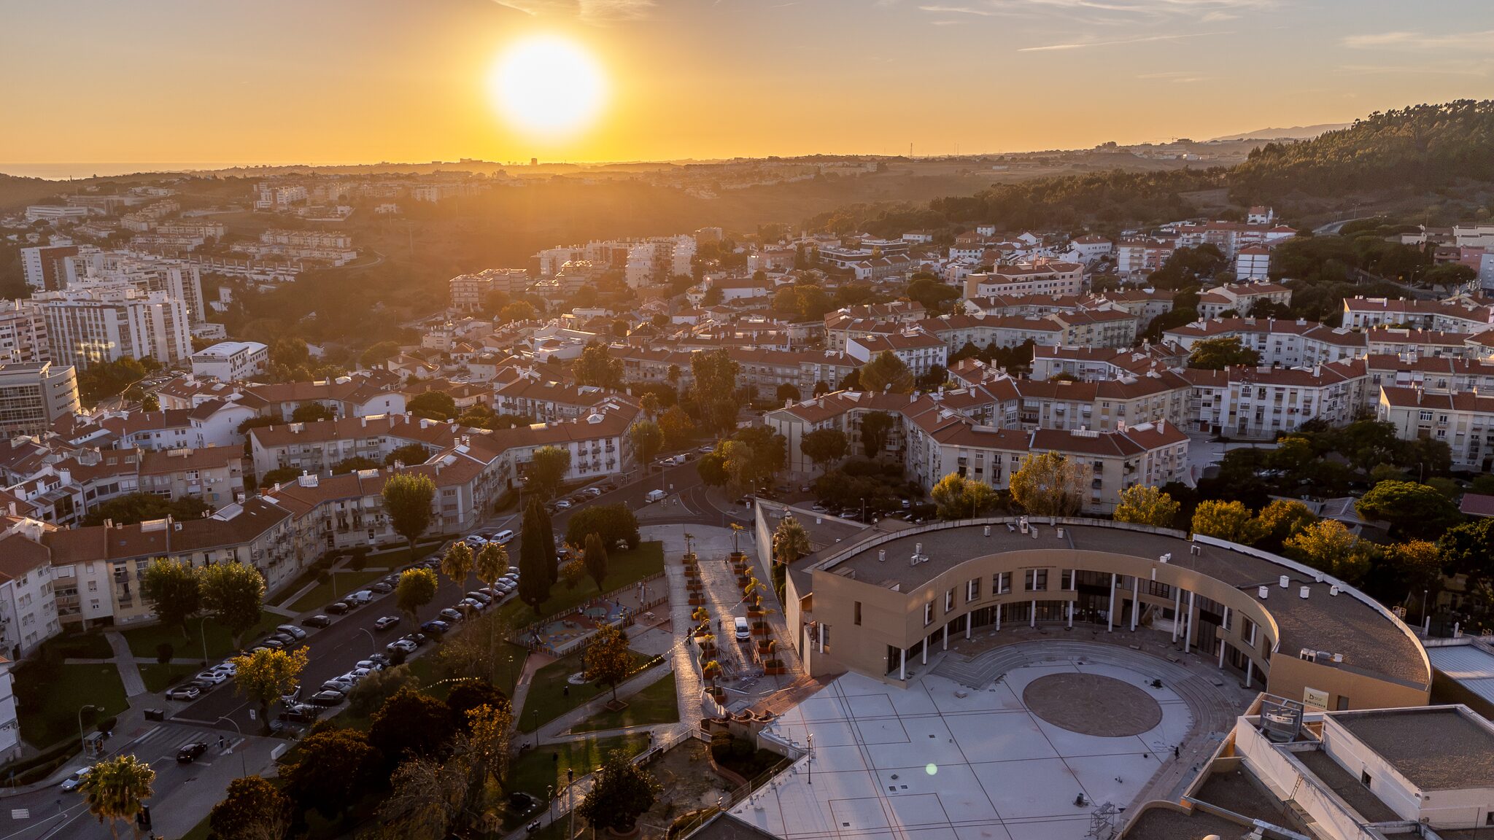
In the land registry, the building is plot 21 of cell 11 of the Carnaxide Expansion Plan. From the air the design is clear: four-storey buildings around squares with lawns and trees, and space between them. From the window you see the garden, not your neighbour's living room.
The primary school is 180 m away and the secondary school 850 m. The supermarket is 500 m away and the bus stop 87 m: daily life works on foot.
Distances measured on Google Maps from Praceta Soeiro Pereira Gomes 11. Aerial photographs: Carnaxide with the building marked, and the Carnaxide Civic Centre.
Transparency
The 111.17 sqm and the bigger living room have been in the documents since 1972. There is nothing to legalise.
The certificate dates from July 2023, before the works. The home you visit already has new windows.
12 sqm measured (2.57 × 4.70 m), enclosed and for the use of this unit only.
The kitchen appliances are not included in the price, but they are negotiable.
PEDABLIOS
Praceta Soeiro Pereira Gomes, Carnaxide. A 111.17 sqm three-bedroom flat on the first floor, three balconies, renovated in 2024, with a €25 monthly condominium fee. We share with every licensed estate agency 50% | 50%.
Send us a WhatsApp message and we will book your viewing.
THE CLIC IS ONLY THE BEGINNING · @PEDABLIOS