Book a viewing →

Duplex In The Historic Centre

Entered Through A Courtyard.
Lived In Like A House.

3-Bedroom Duplex · Unit G
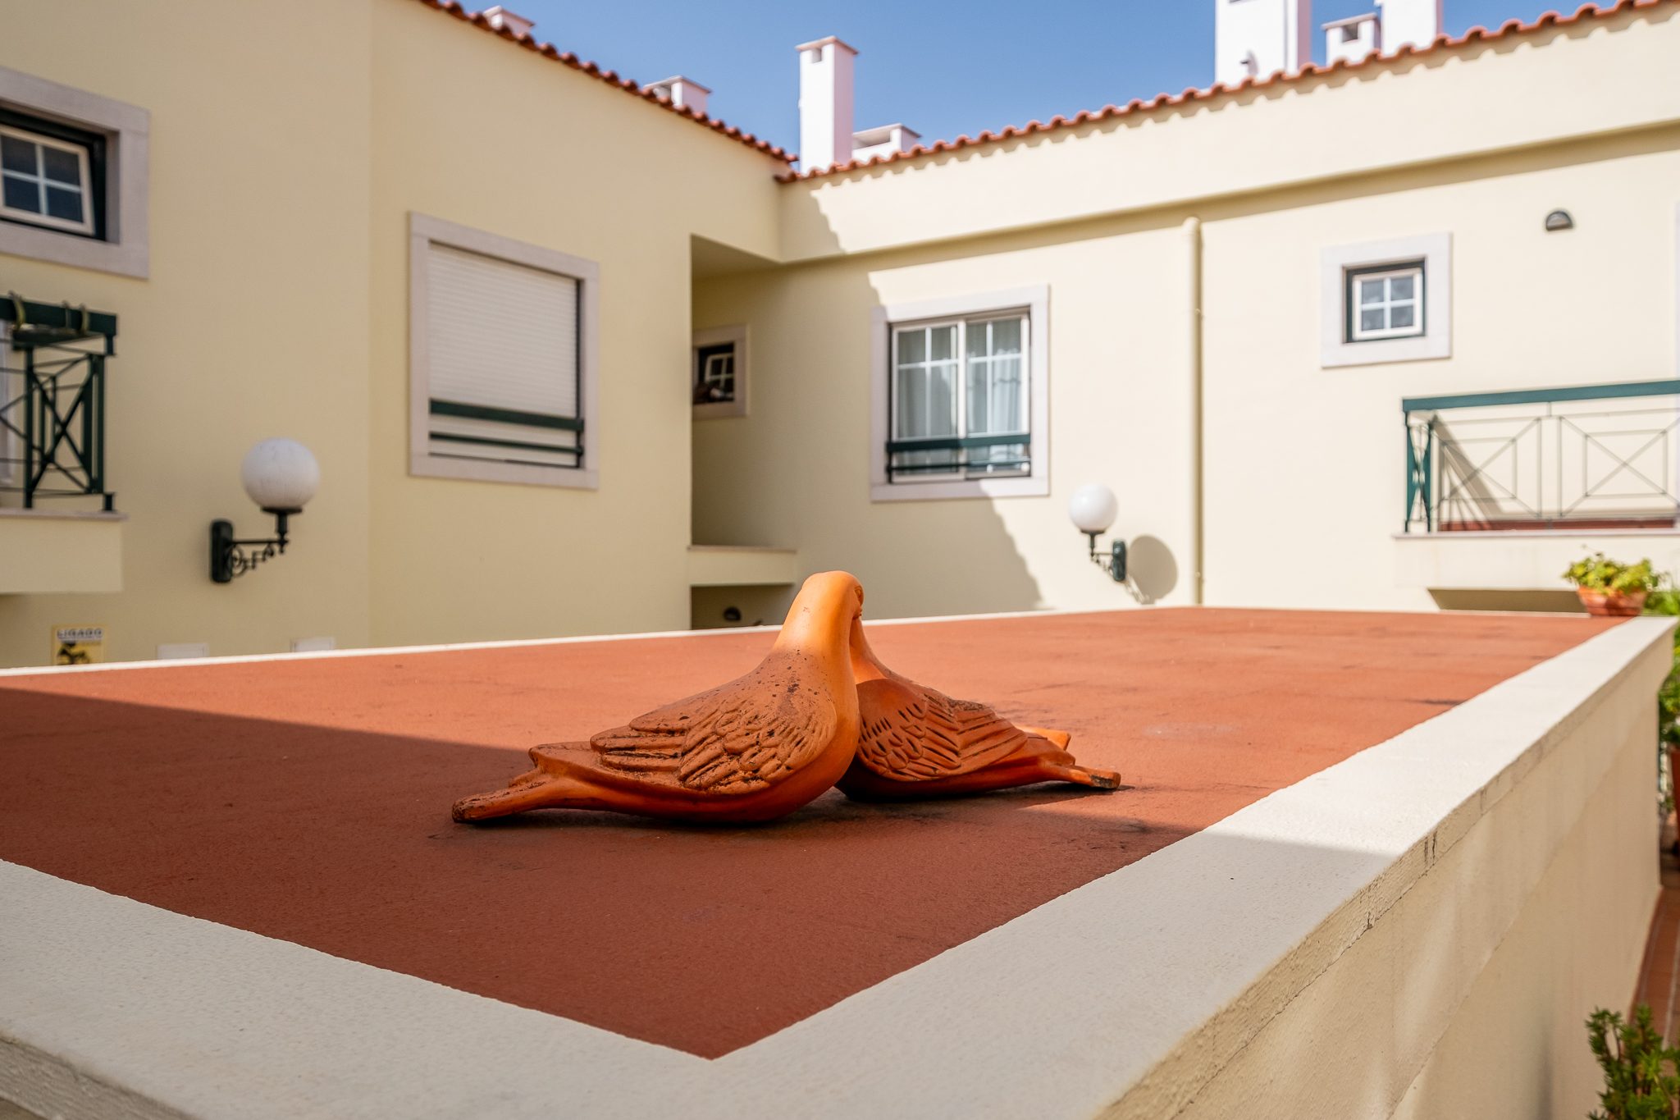
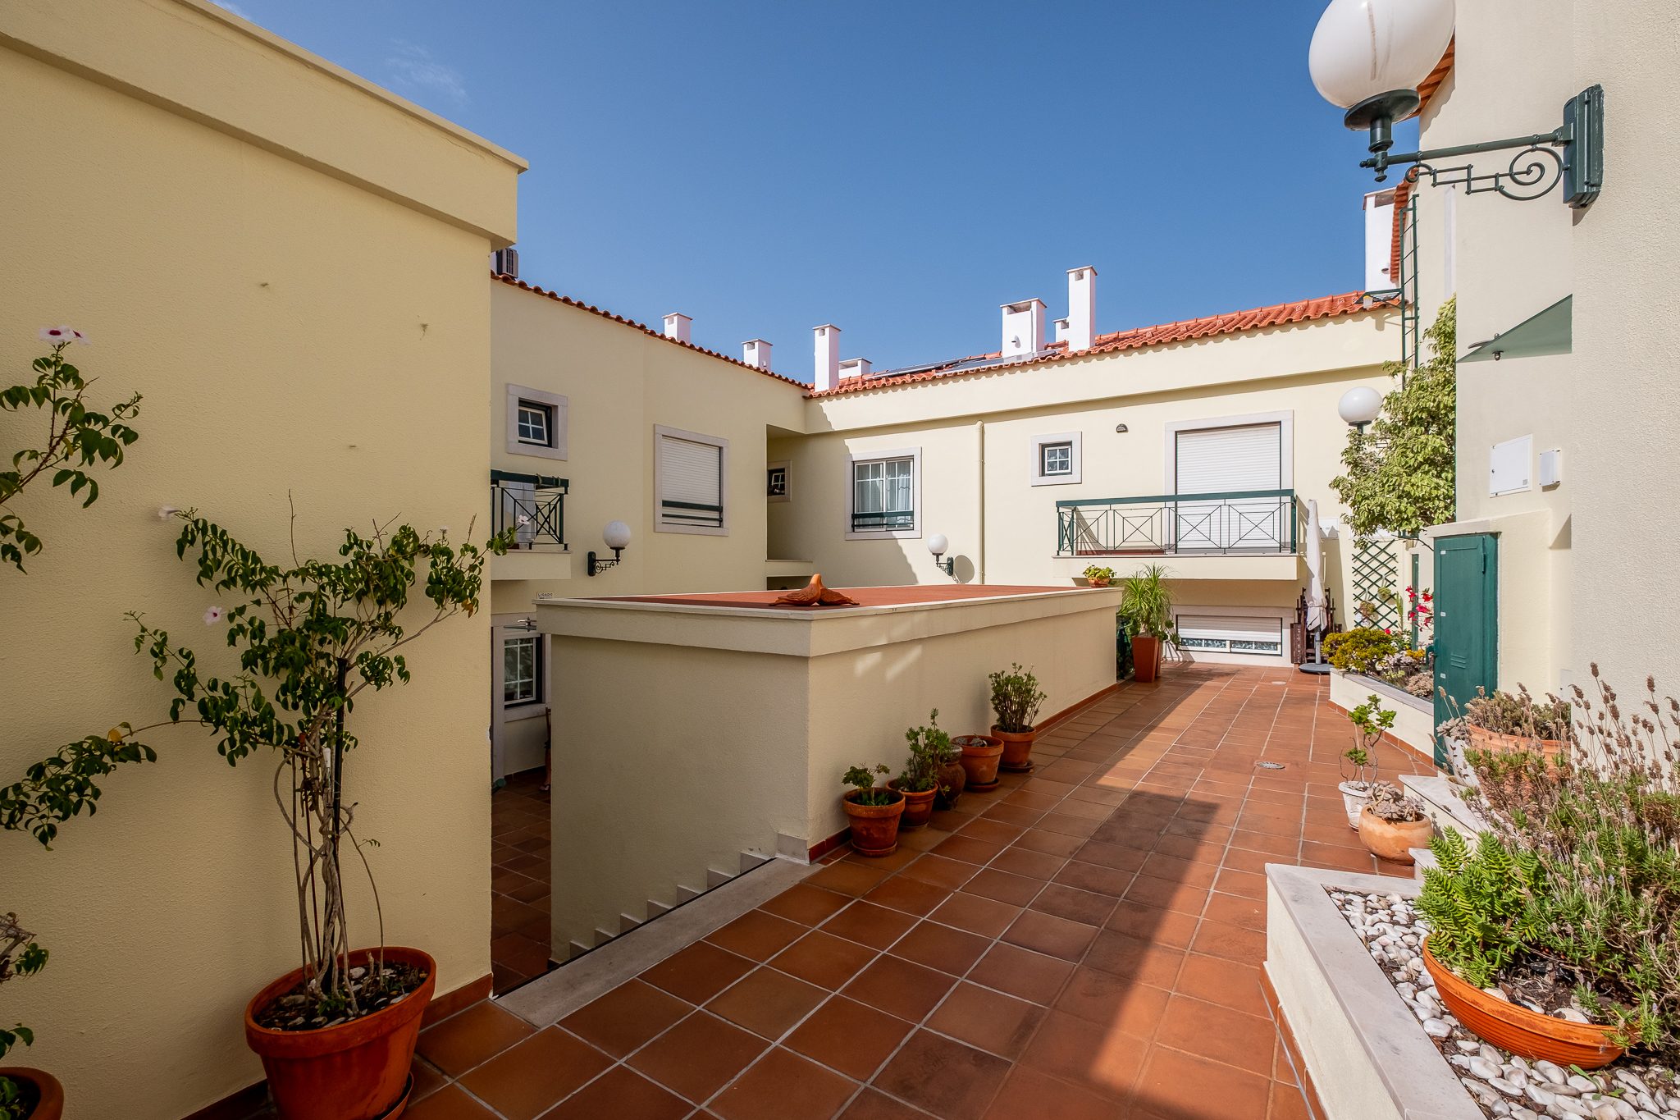
Courtyard Shared By Twelve Homes
Carnaxide, Oeiras
120
Private Area
3
Bedrooms · 1 En Suite
3
Bathrooms
2
Basement Spaces
2003
Year Built
670 000 €
Guide Price

Ref. KWPT-038866 · KW Exclusive · AMI 21960

The Starting Point

A duplex photographs
like any other flat.

Living room, kitchen, three bedrooms. What sets this one apart is the front door: it opens onto an inner courtyard shared by twelve homes, at the level of the living area, with the bedrooms upstairs and a staircase of its own. The unit occupies floors 1 and 2, the top two above ground.

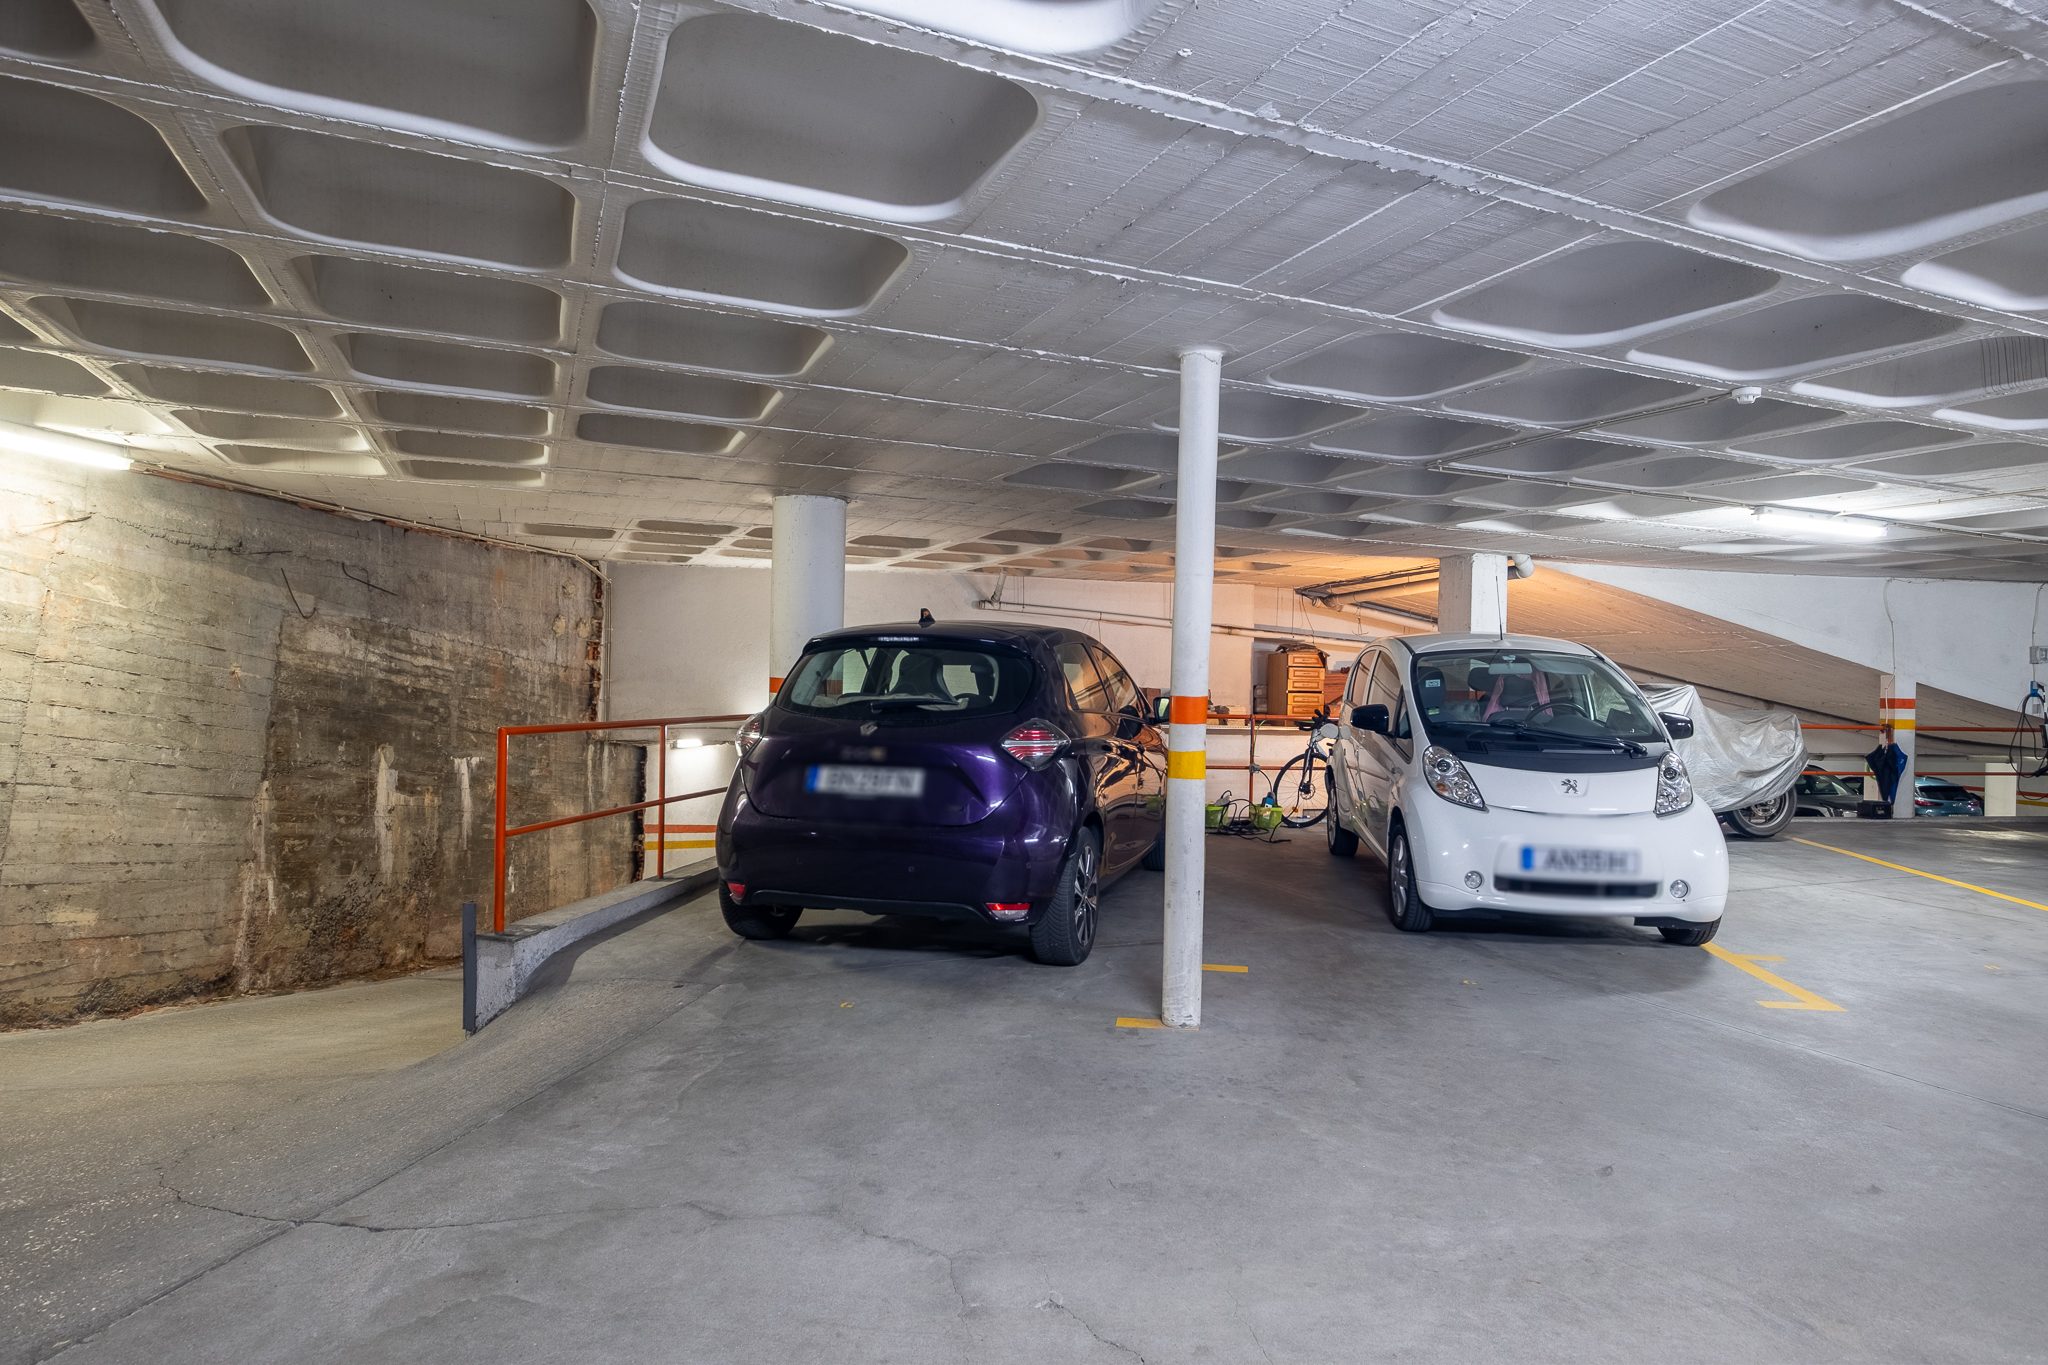
It is life in a house without what a house demands: the roof is common property, with tiles, insulation and exterior painting paid for by the condominium; there is no garden to keep; and the stairs you climb every day are inside your own home. The building lift goes down to the basement garage, where the two parking spaces and the storage room are.

Courtyard Shared By Twelve Homes
Its Own Internal Staircase
Lift Down To The Garage
2 Basement Spaces + Storage
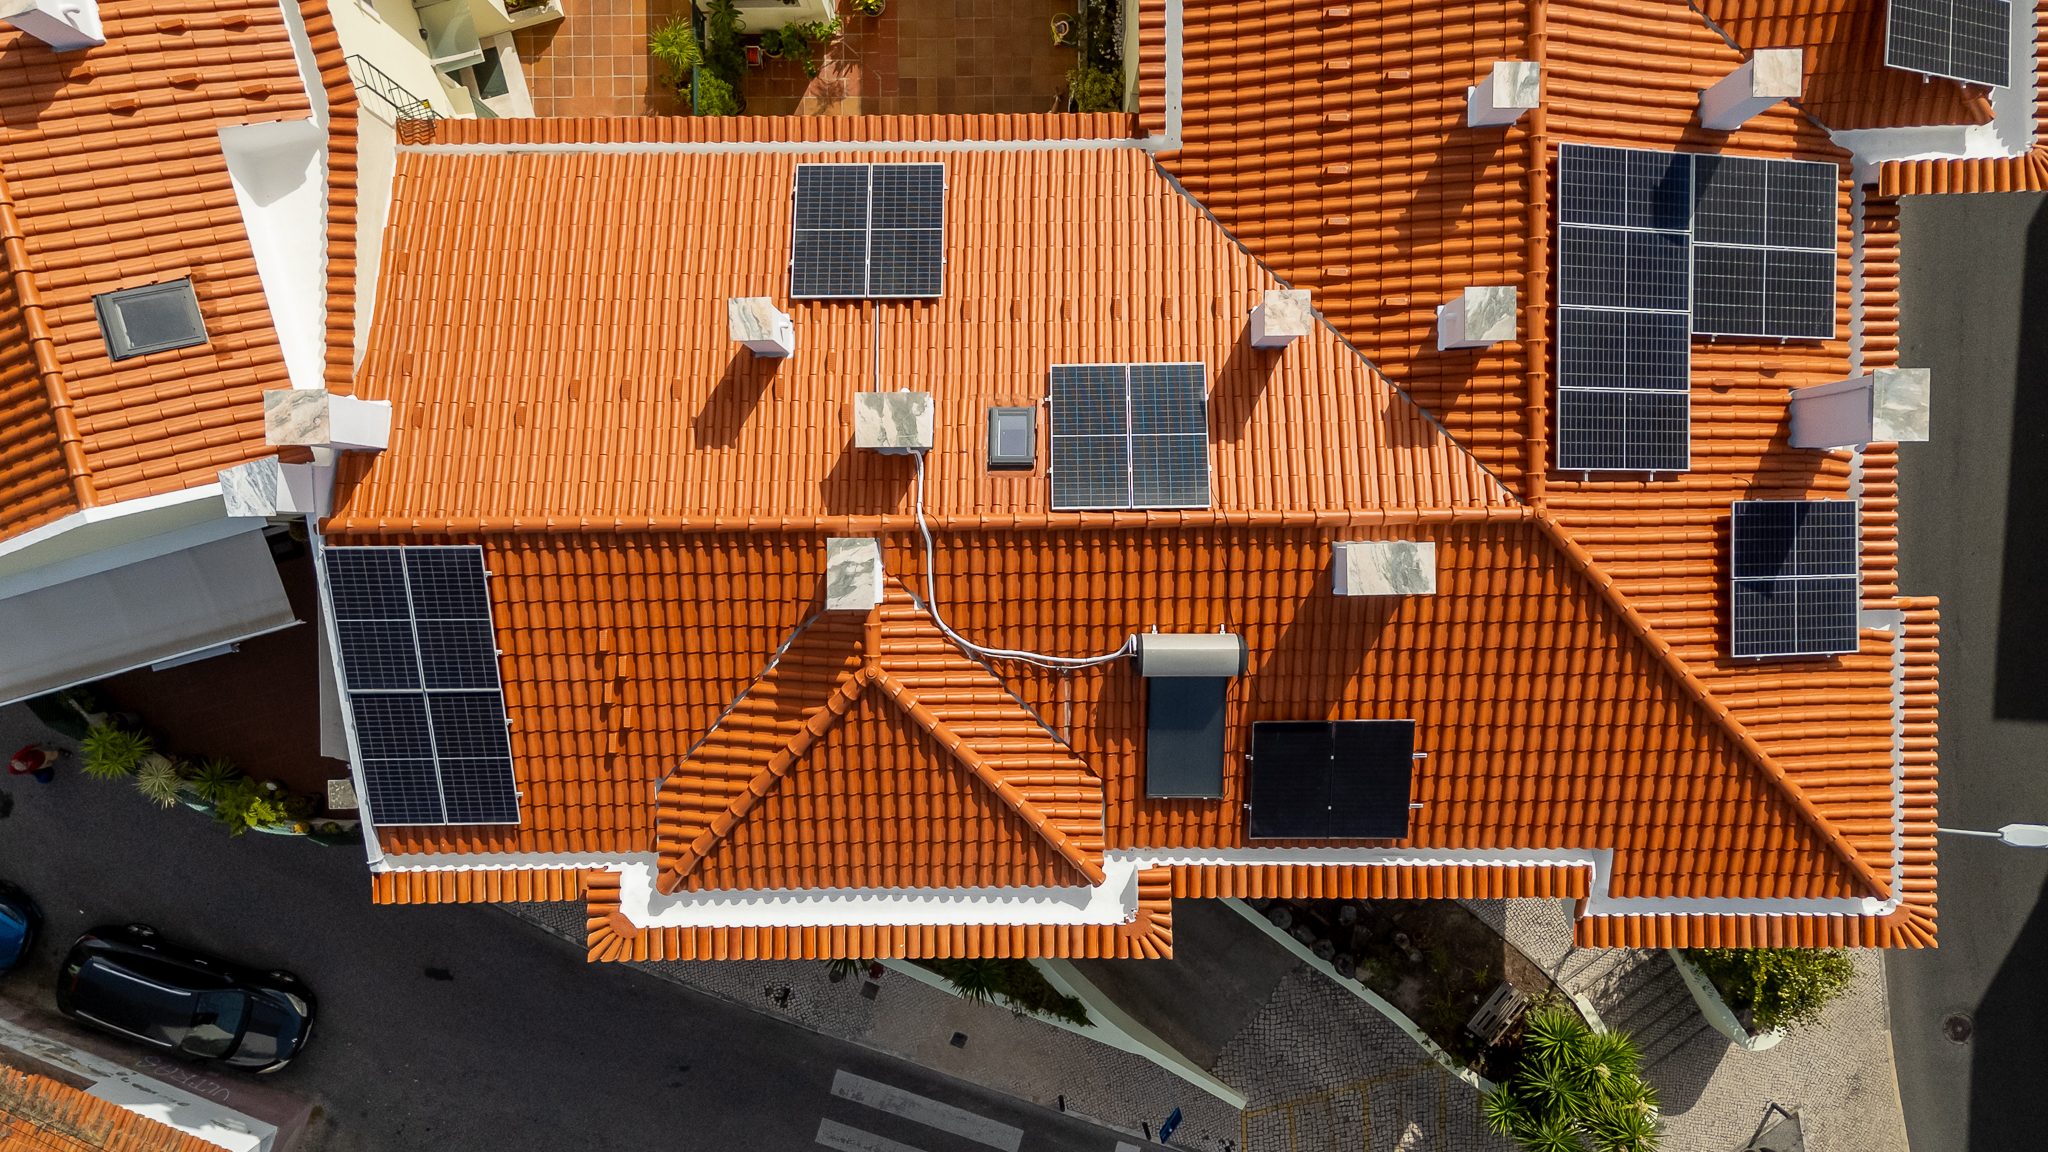
4 Photovoltaic Panels From 2023
38 sqm Attic Space
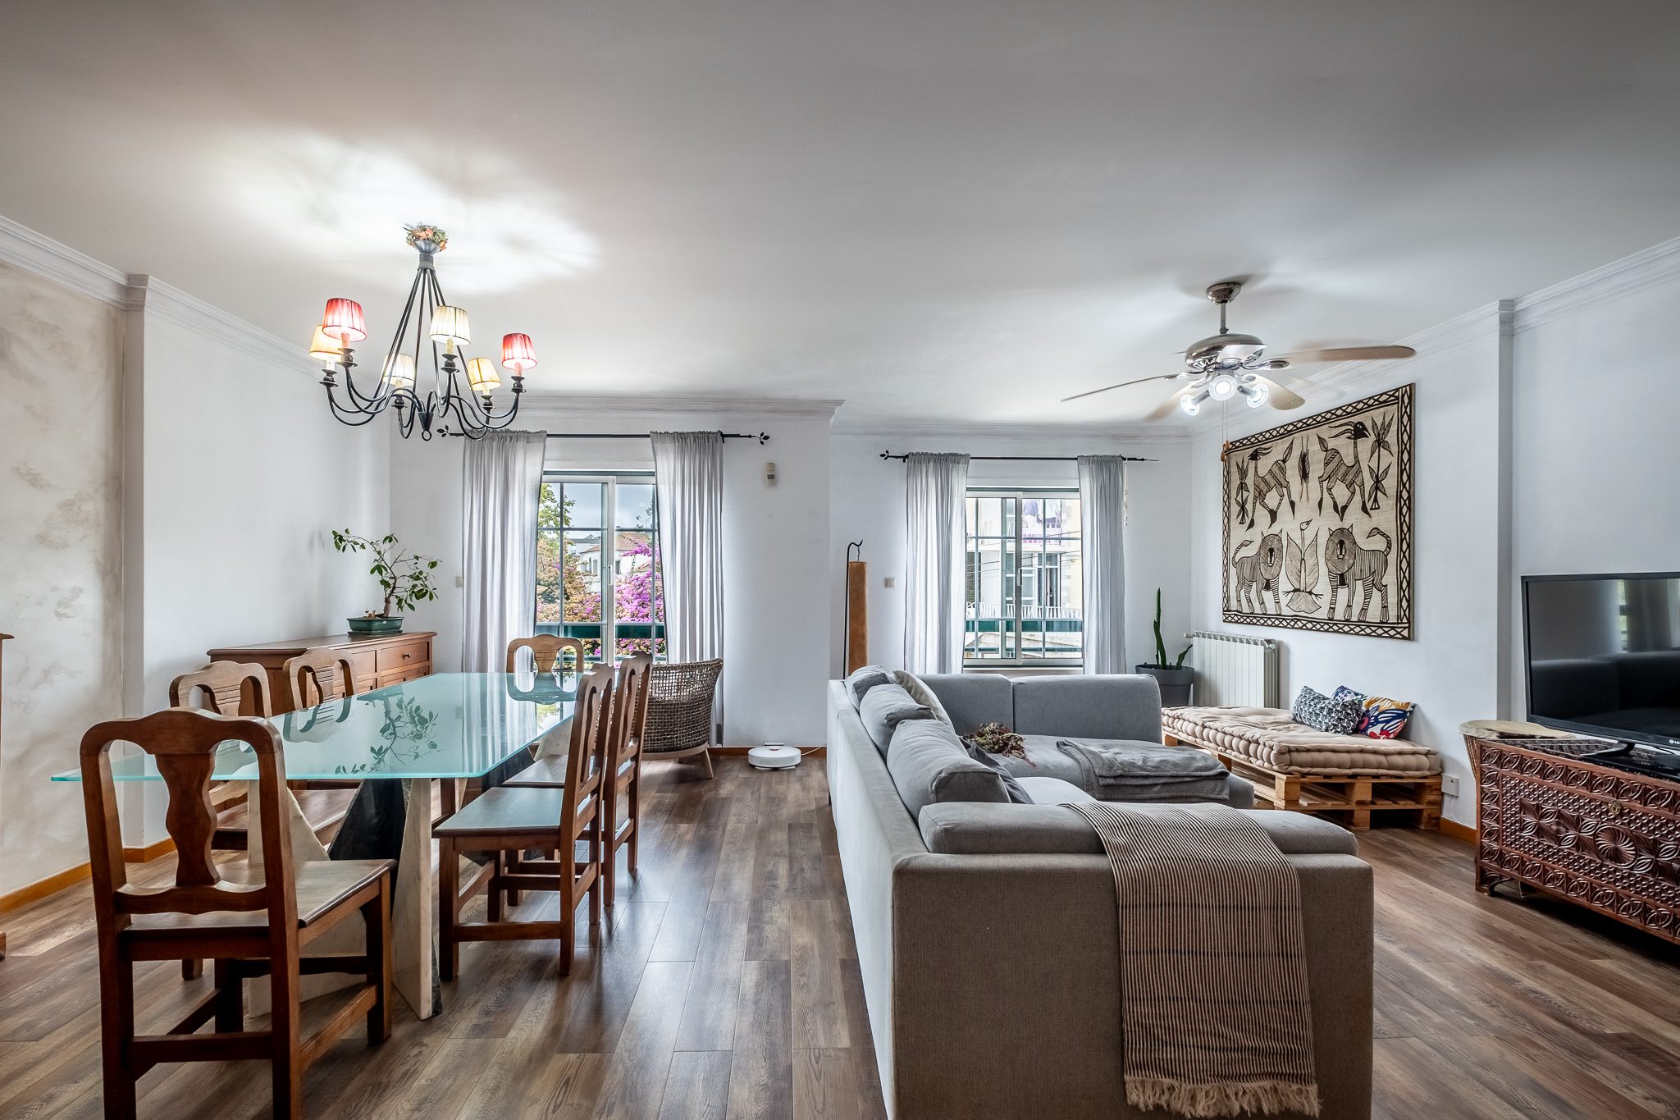
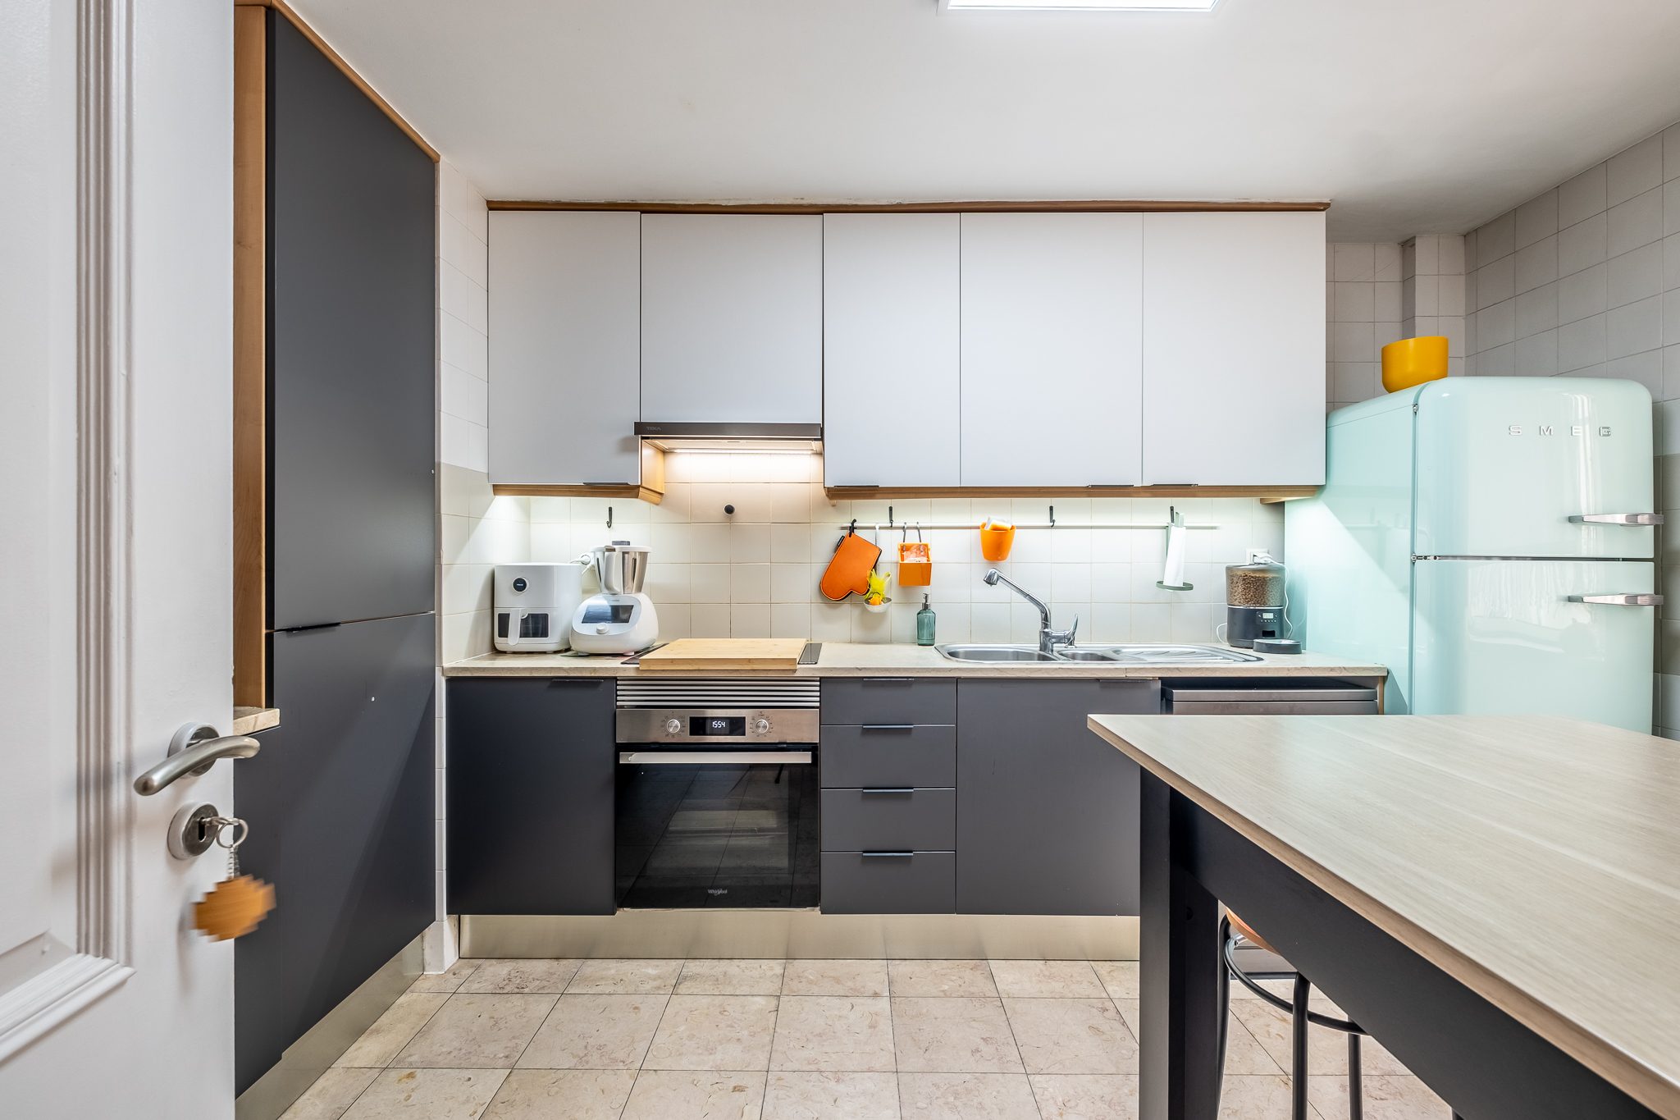
The 34 sqm living room with dining area and sitting area running into one another, on the entrance floor The 11.70 sqm fitted kitchen with oven, induction hob and a run of worktop
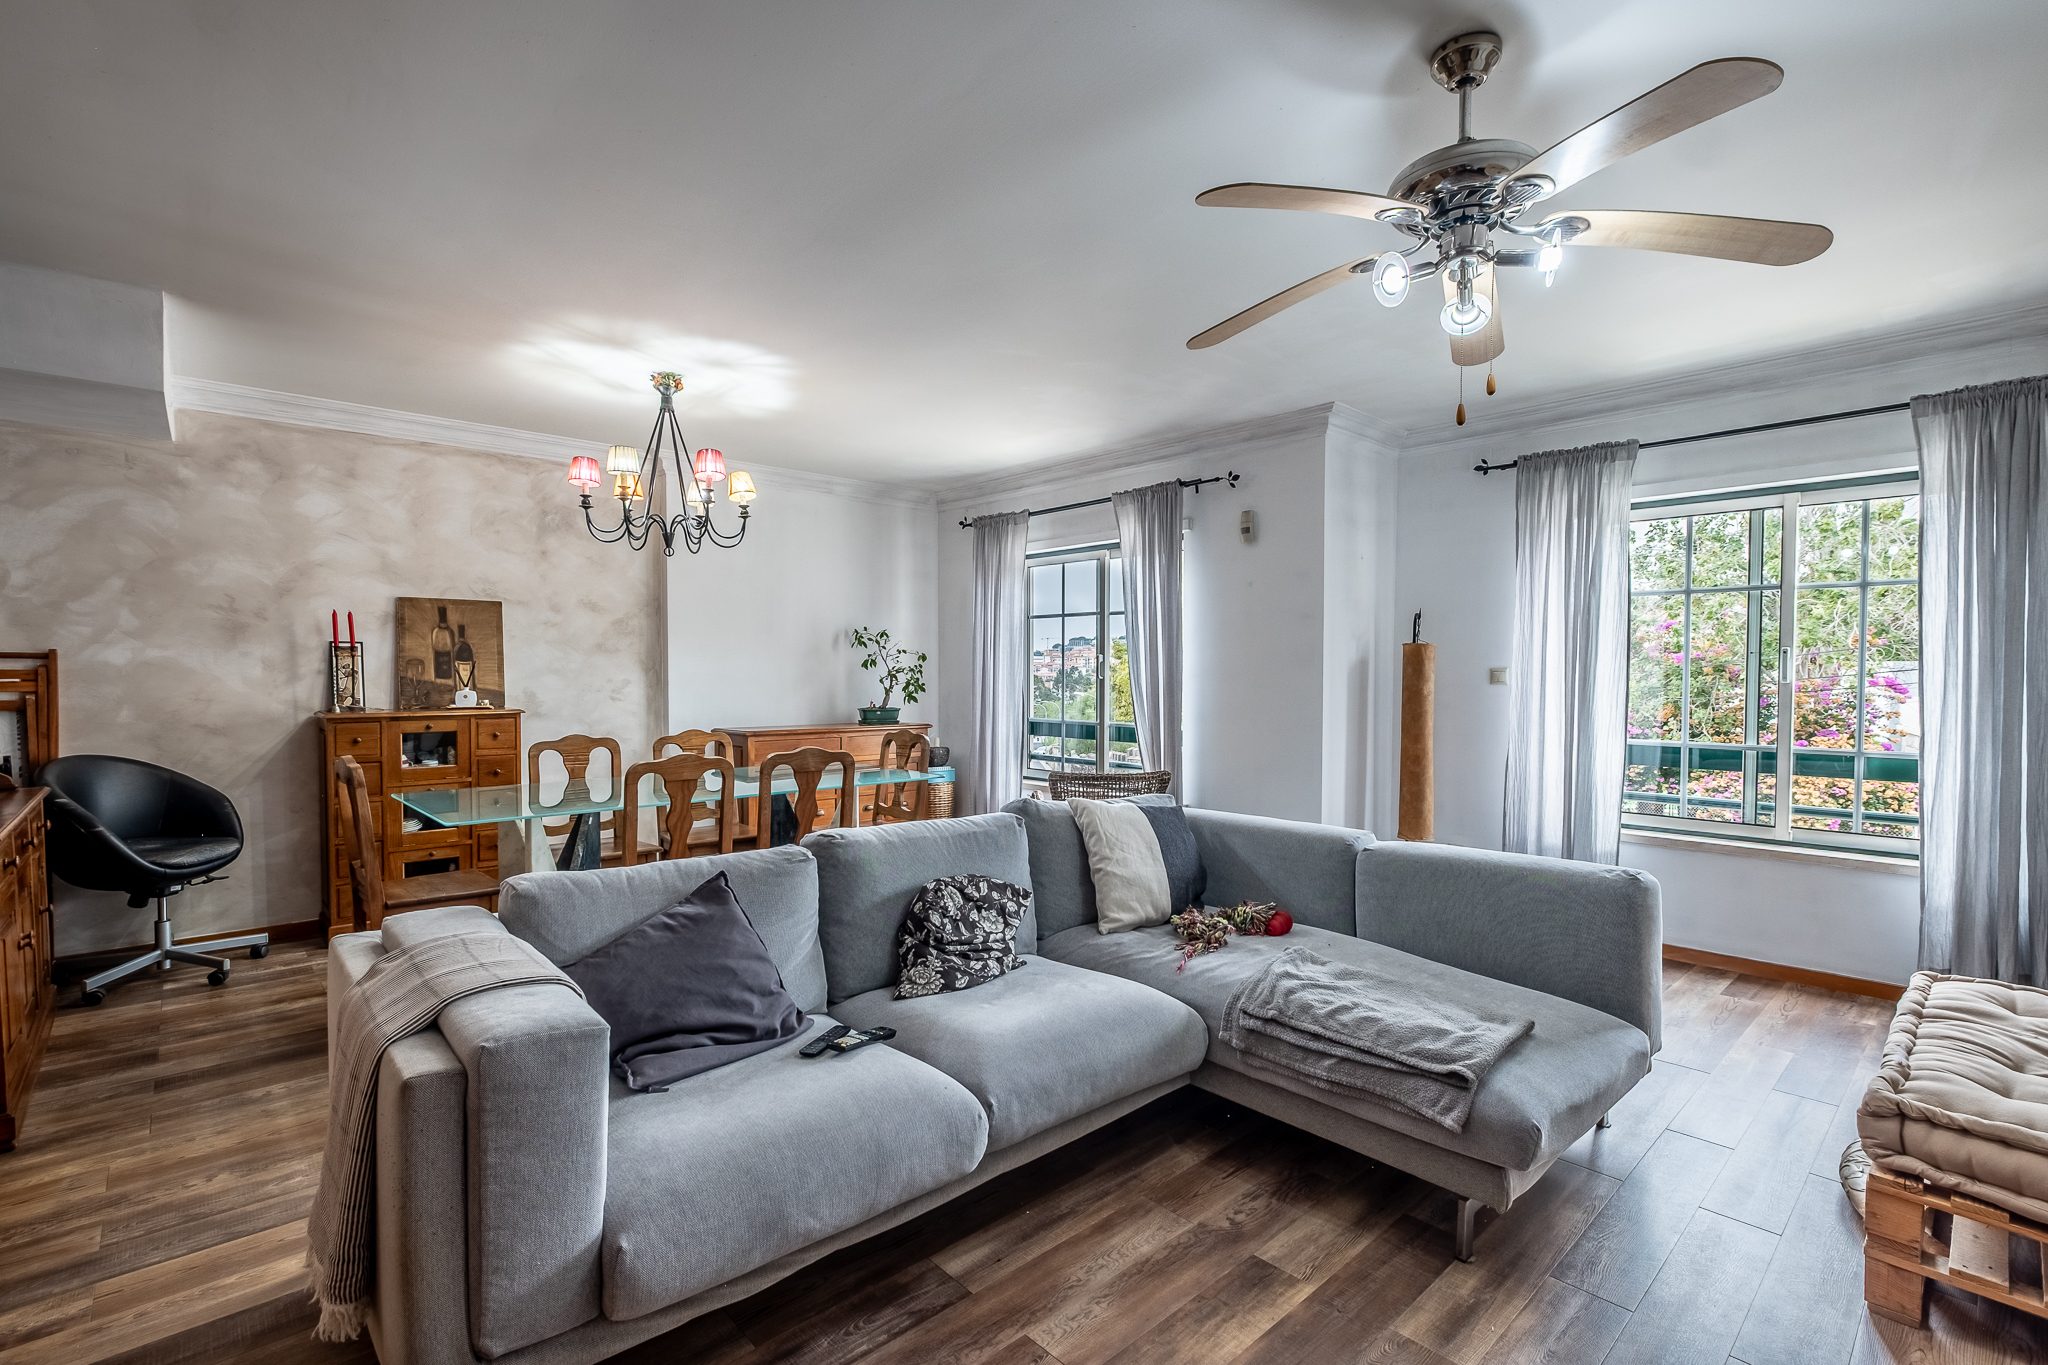
The sitting area with a corner sofa and ceiling fan, and the dining area beyond
34 sqm Living Room · Sitting And Dining In One
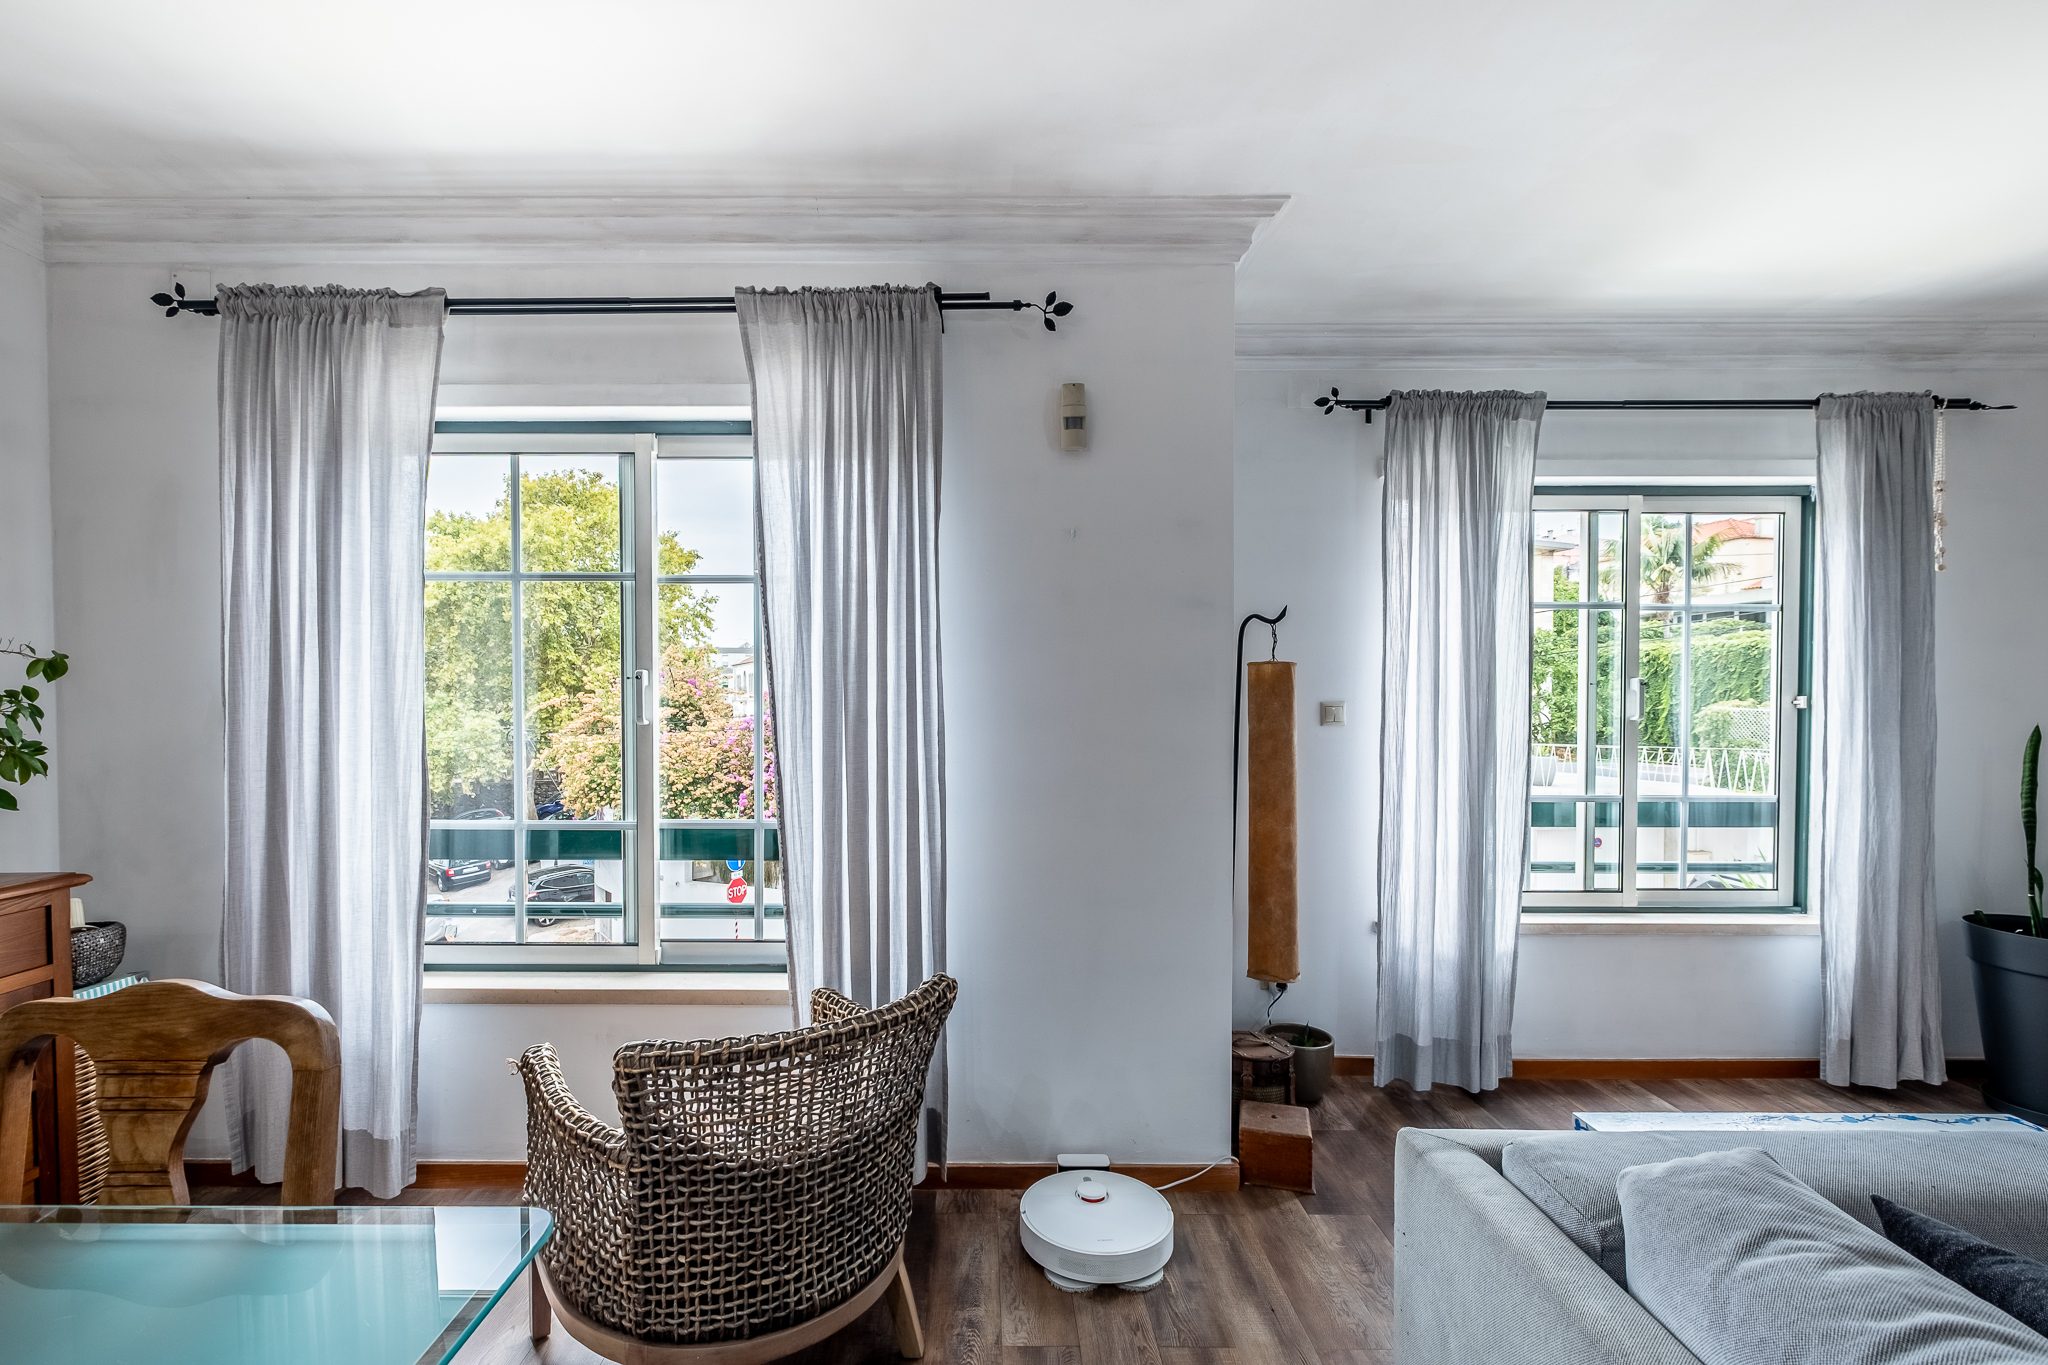
The two living room windows, looking out onto the trees of Travessa da Rocha
Two Aspects · East And West
Fitted kitchen with grey units, oven, extractor hood and breakfast counter
11.70 sqm Kitchen · 1.05 sqm Pantry
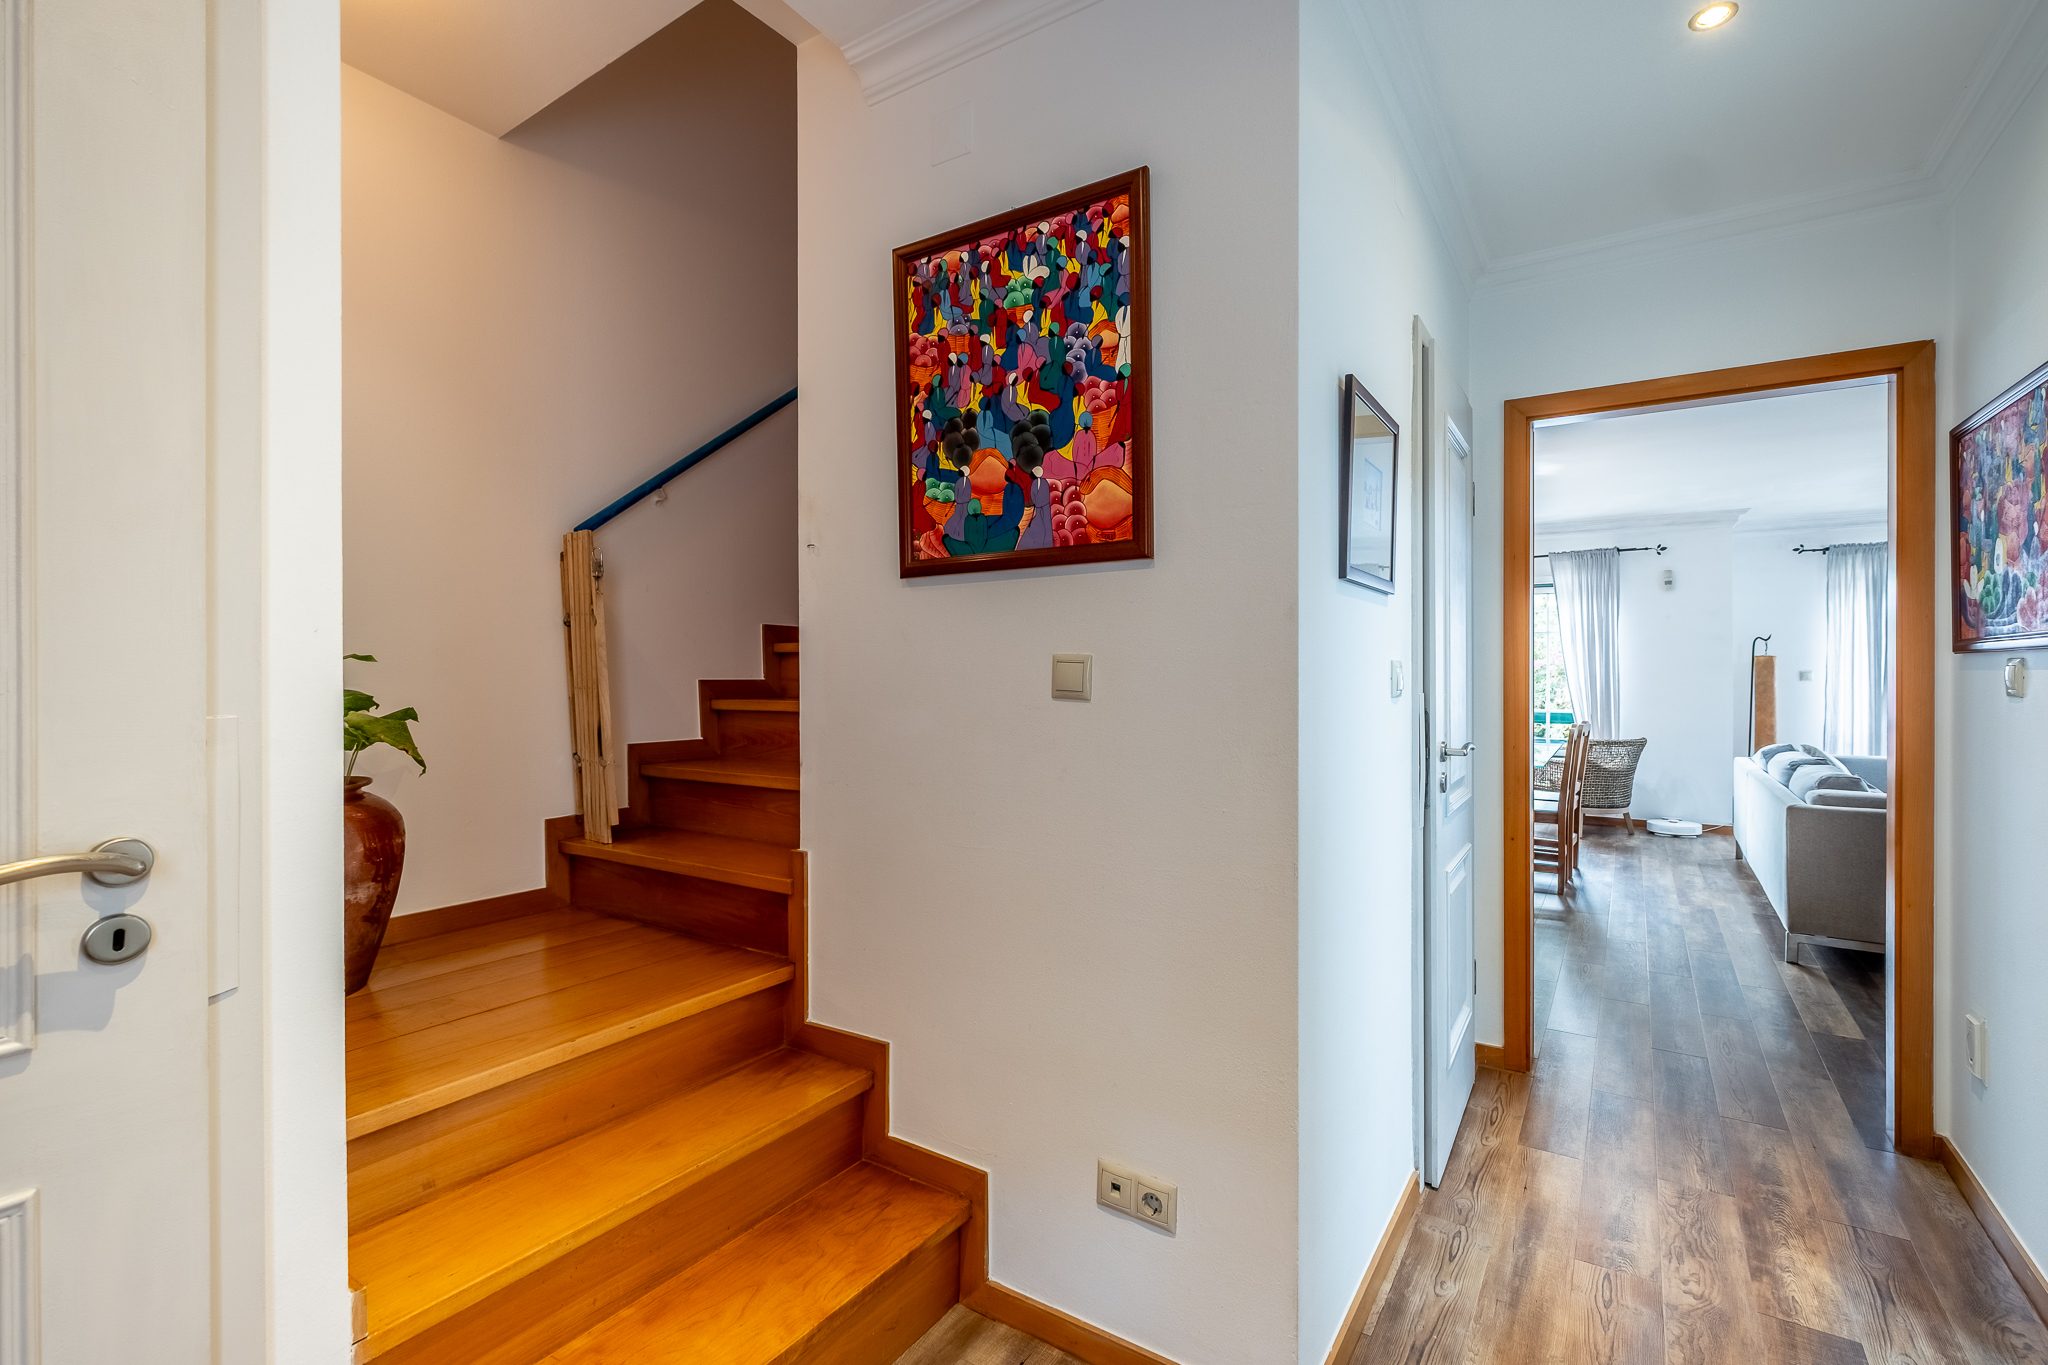
The 5.80 sqm entrance hall with the wooden staircase rising to the bedroom floor
Hall · The Staircase Belongs To This Home Only
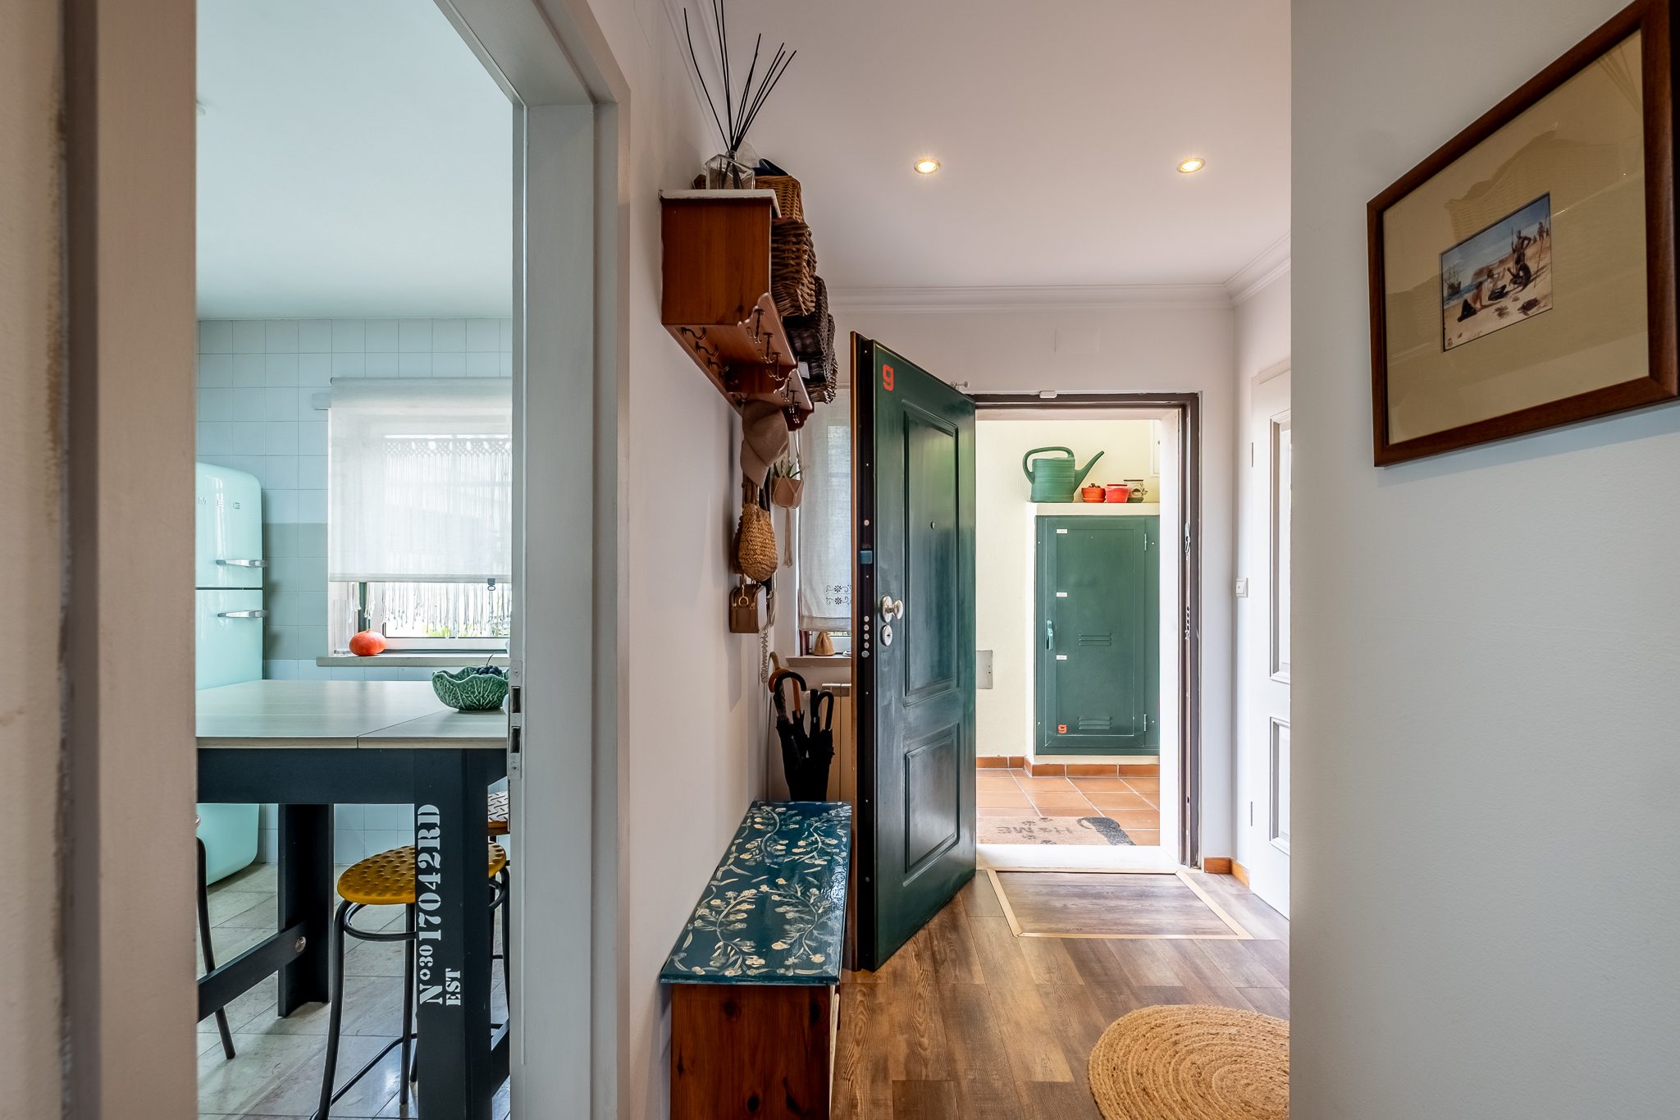
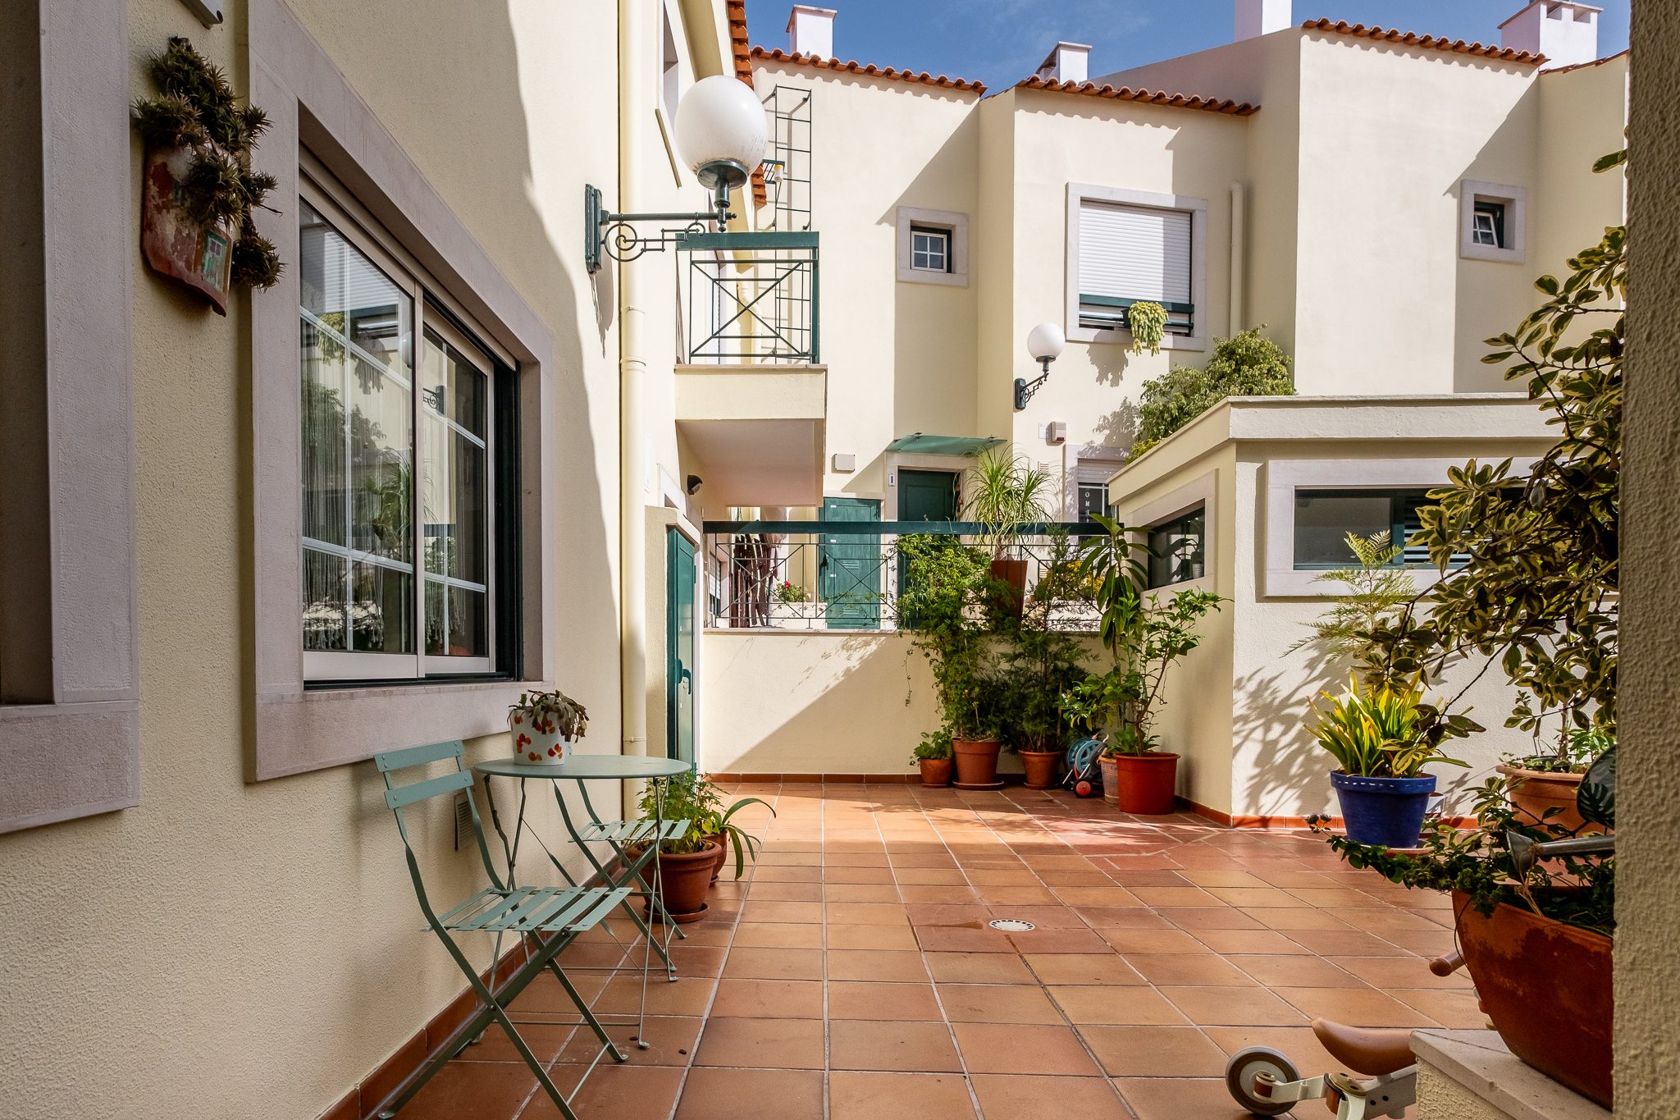
The front door of the unit standing open onto the inner courtyard, with the kitchen on the left
The Door Opens Onto The Courtyard, Not A Corridor
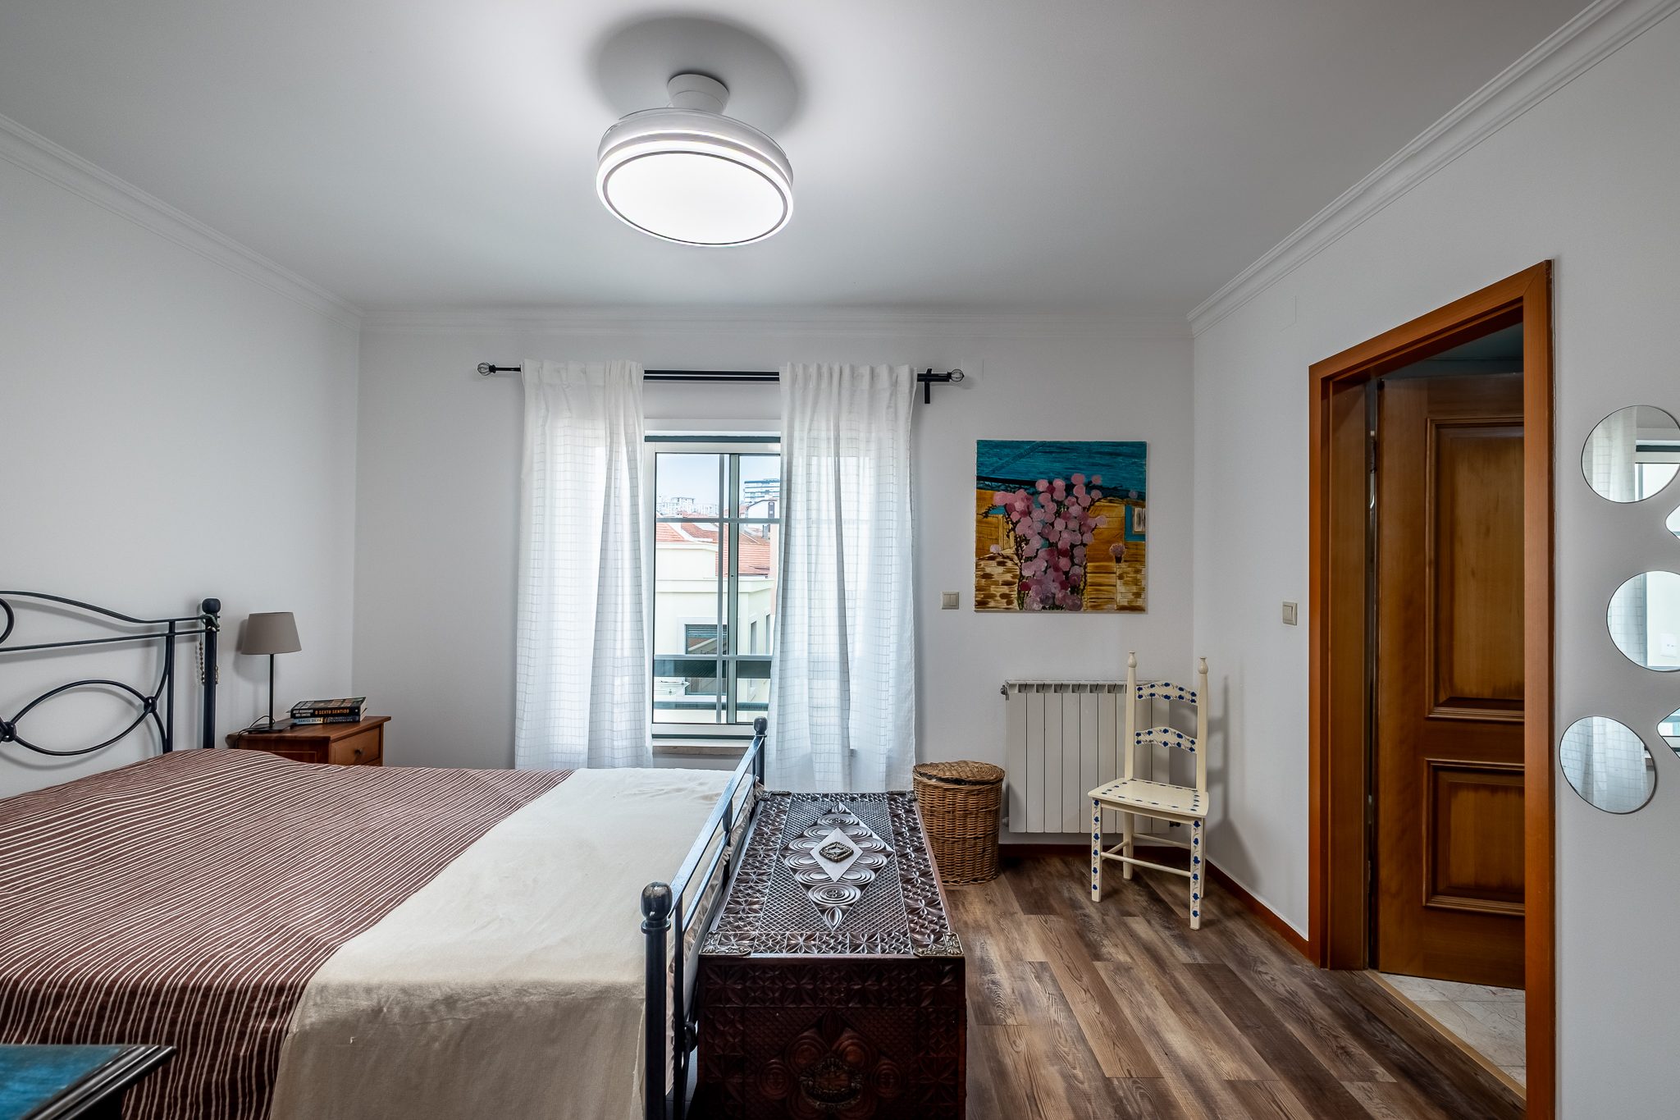
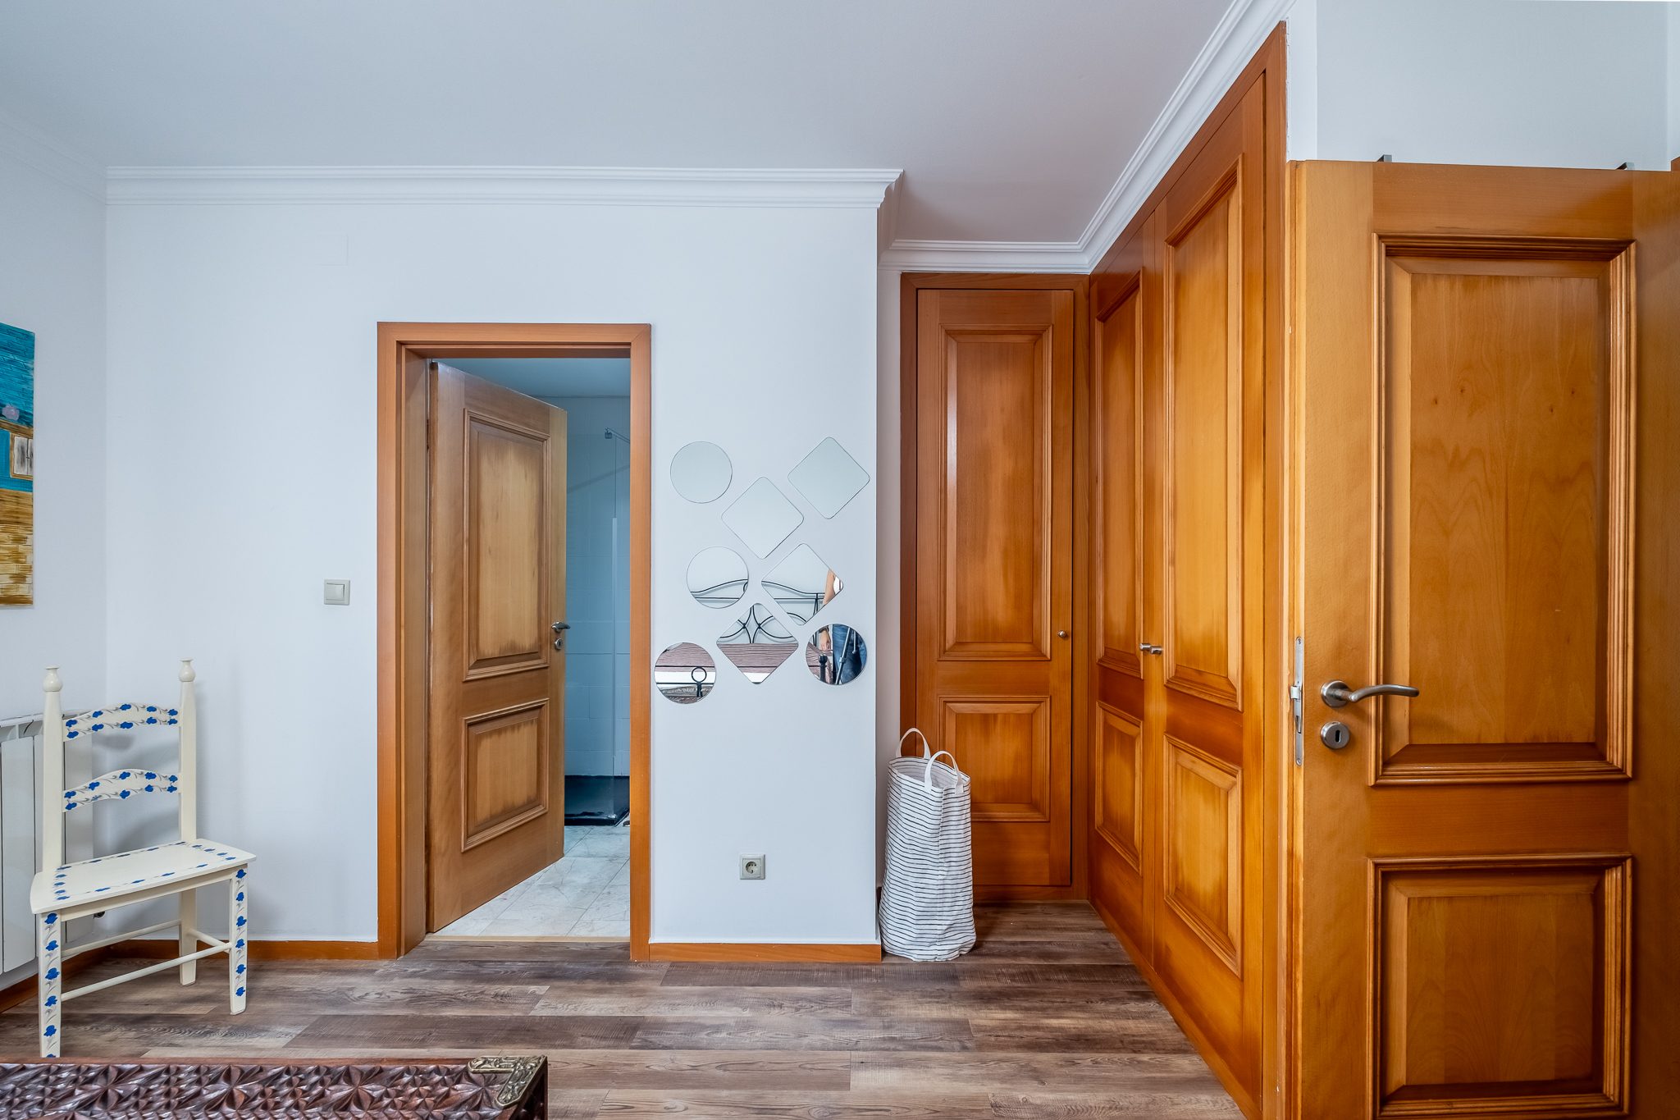
The 16.70 sqm main bedroom with built-in wardrobes and a door through to its own bathroom
16.70 sqm Main Bedroom · Its Own Bathroom
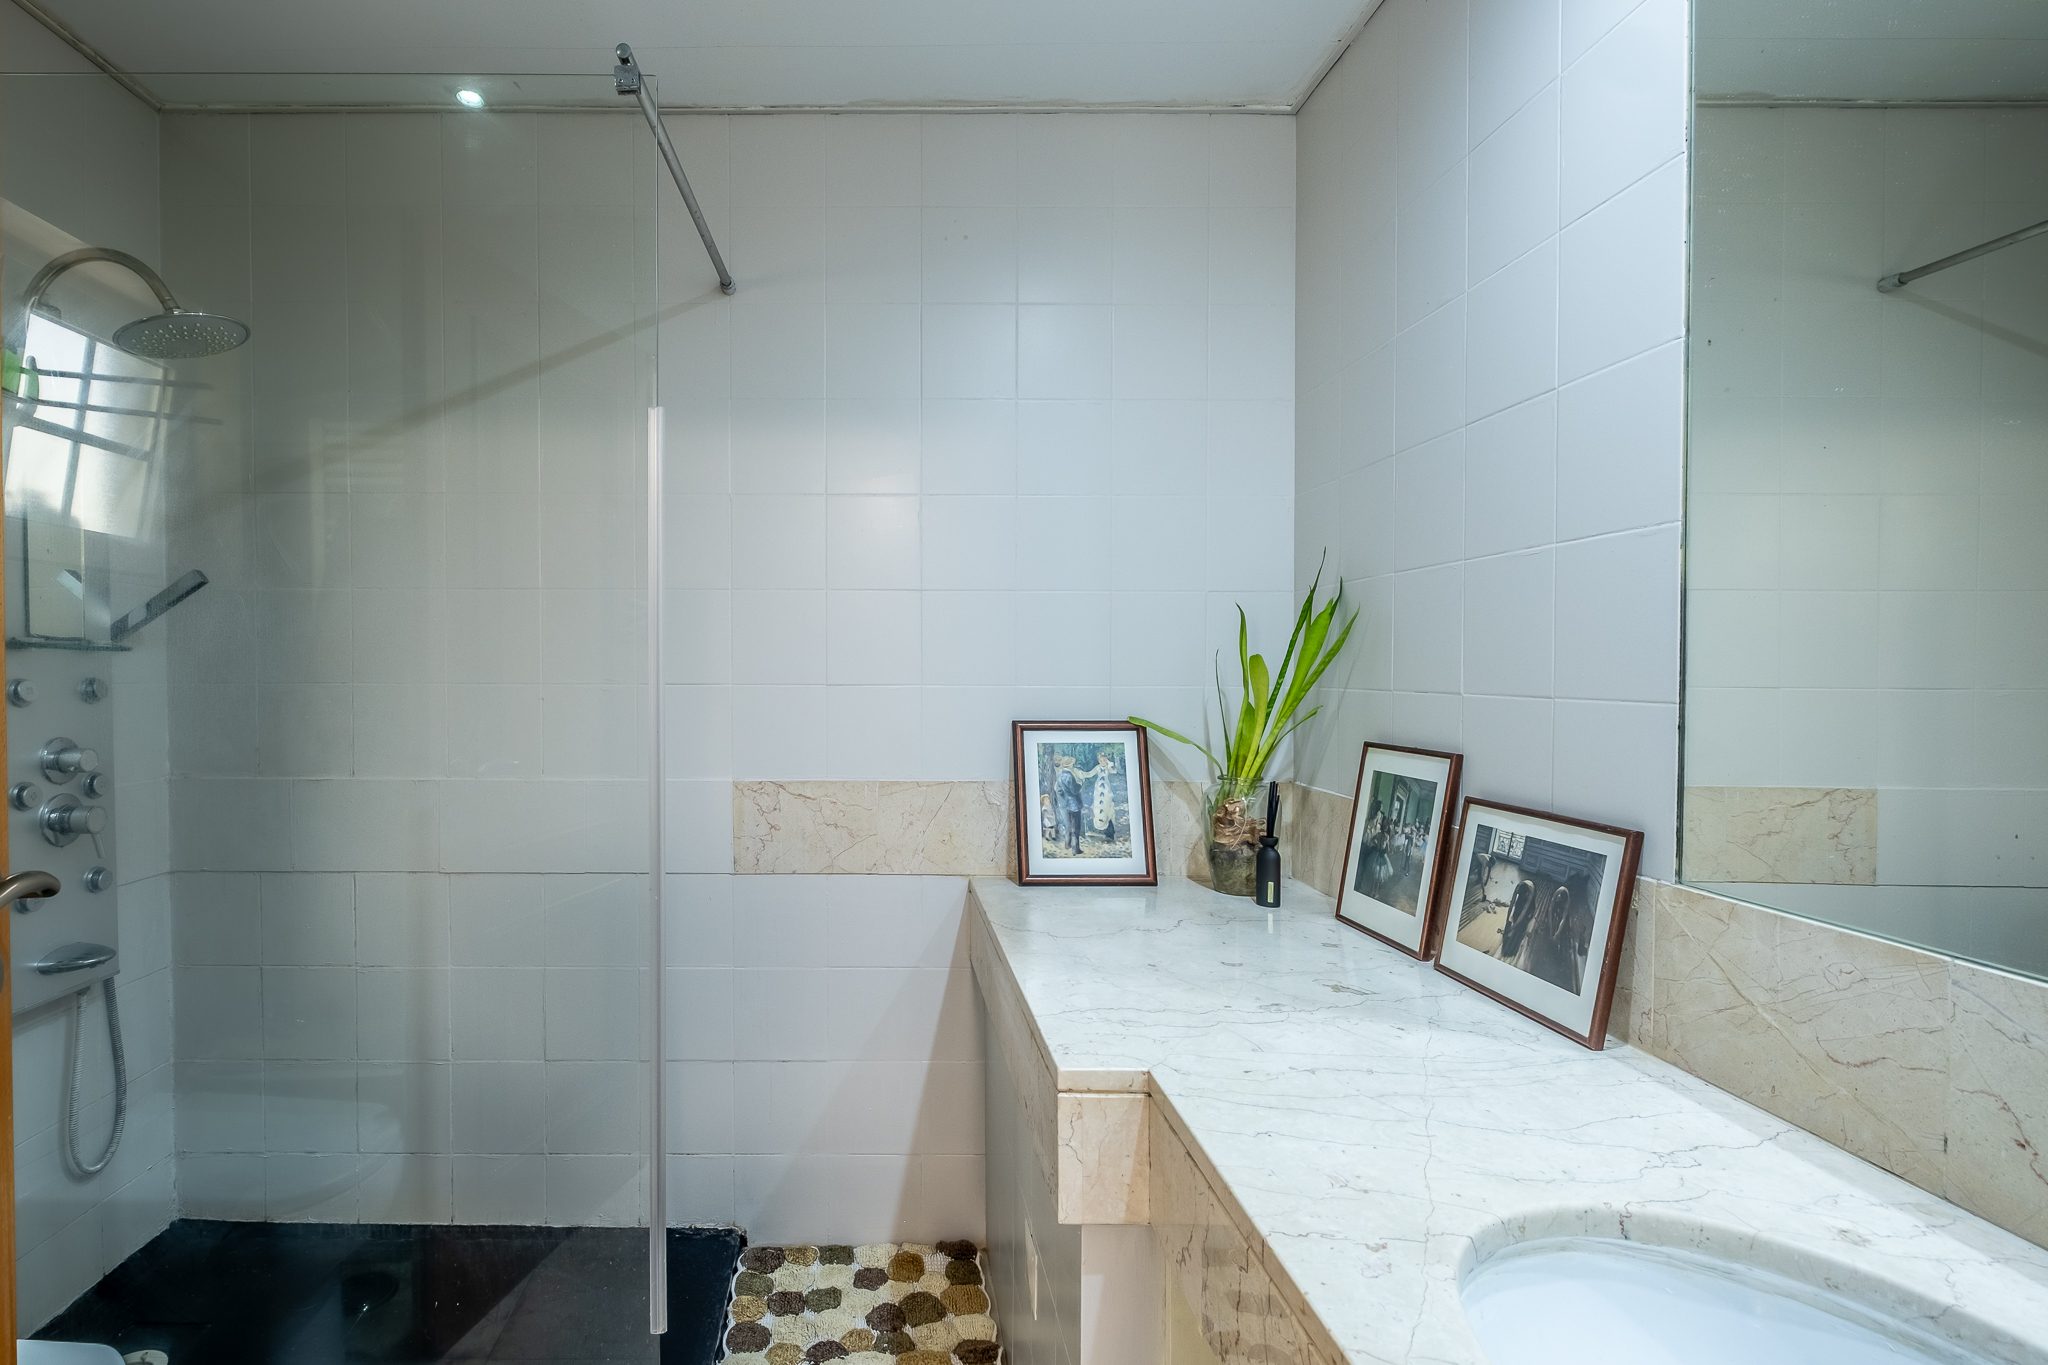
The 4.50 sqm en suite bathroom, with a lioz limestone counter and a shower tray
En Suite Bathroom · Lioz Limestone Counter
Built-in wooden wardrobes in the main bedroom, with the door through to the bathroom
Built-In Wardrobes In All Three Bedrooms
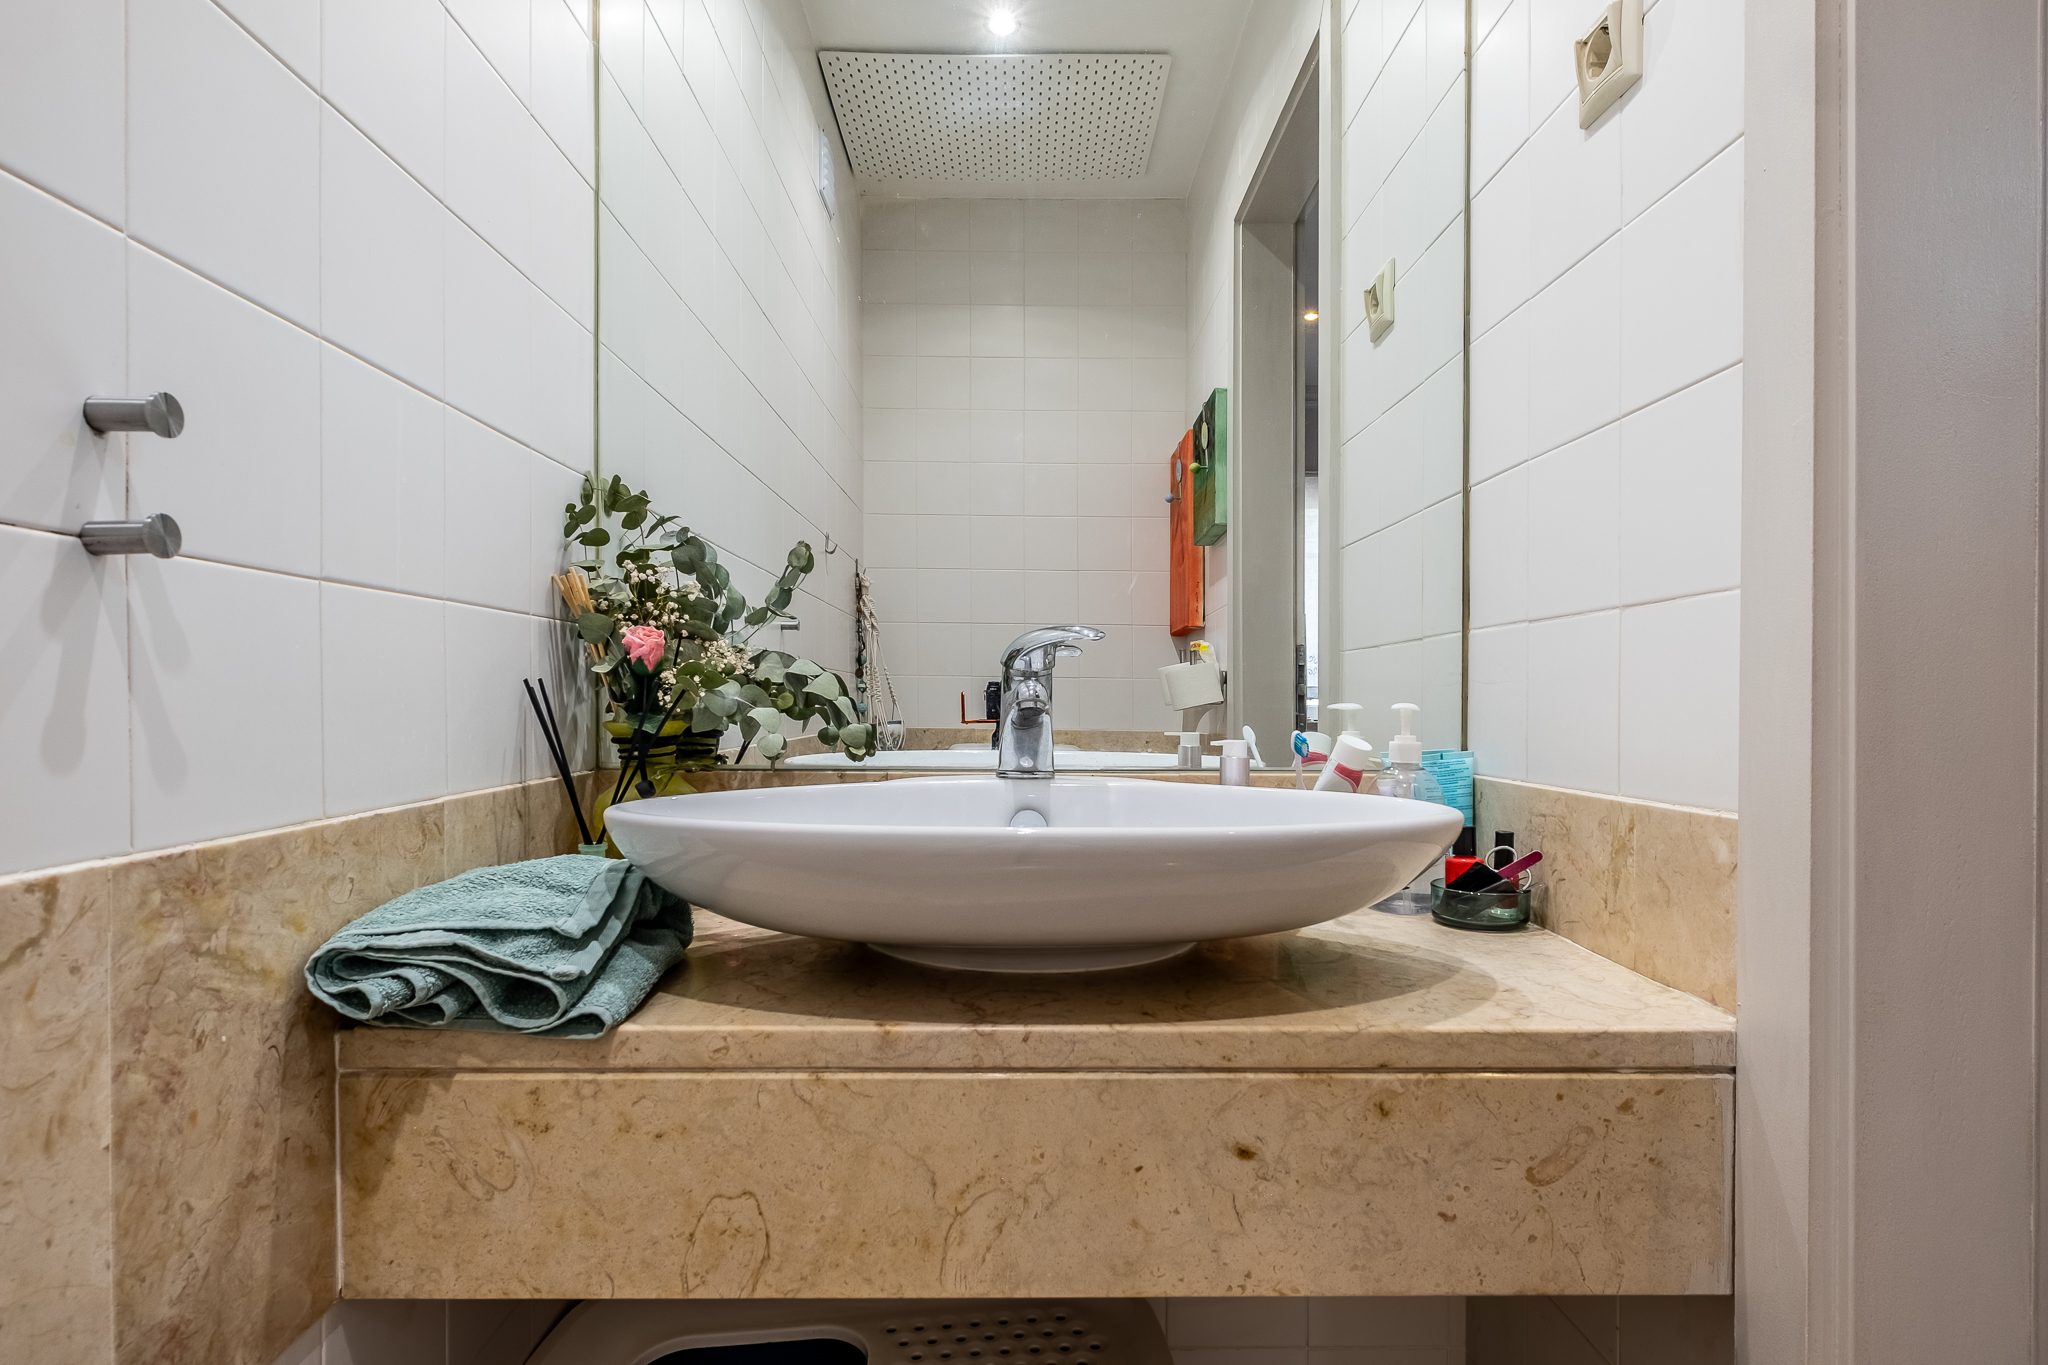
The 1.80 sqm guest cloakroom, with a basin set on a lioz limestone counter
Guest Cloakroom · On The Entrance Floor

The Entrance

The address is on the Avenue.
The door is on the side street.

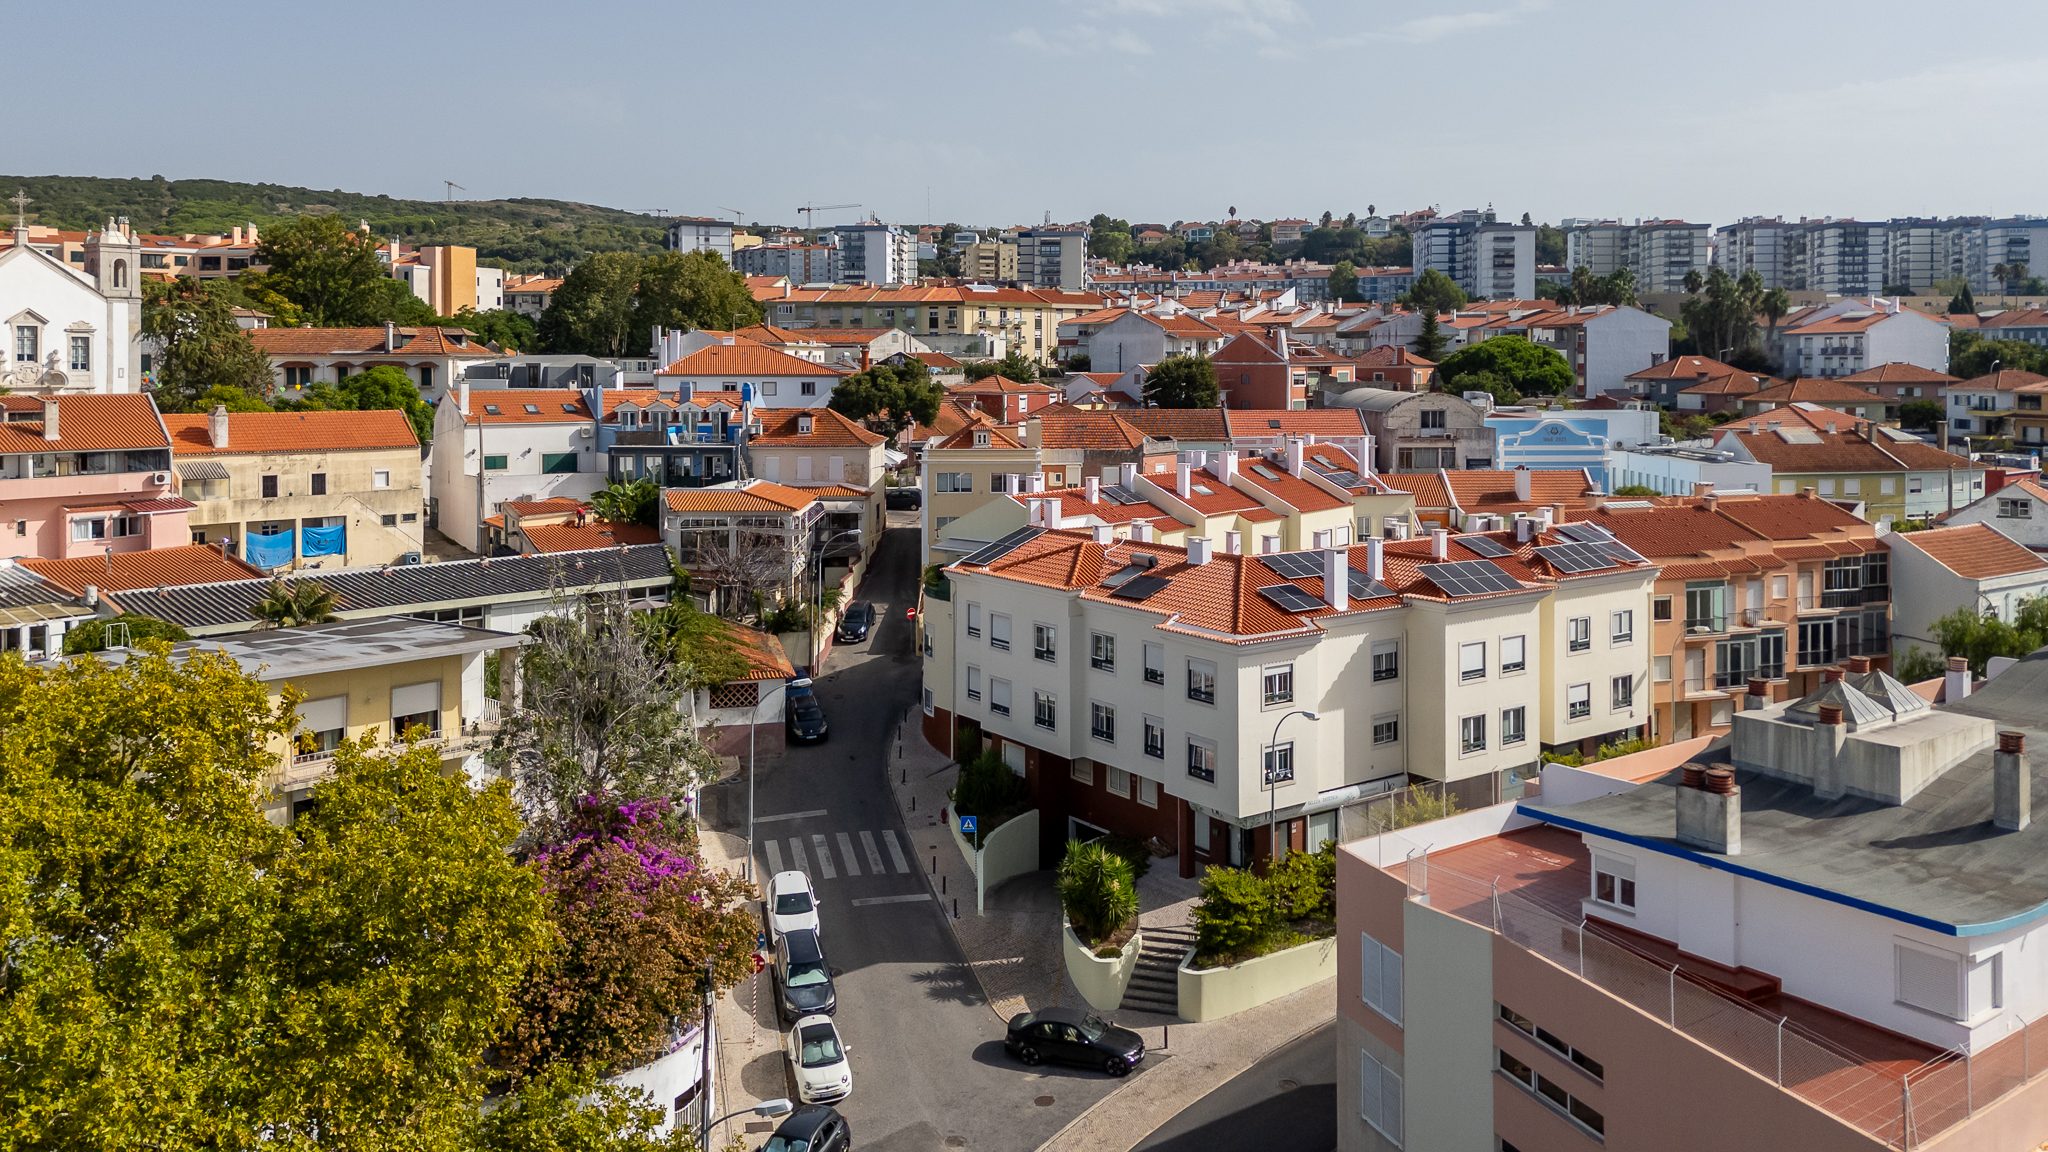
Páteo de Carnaxide fronts two streets: Avenida Tomás Ribeiro, at numbers 58, 58-A and 58-B, and Travessa da Rocha, at numbers 2, 2-A and 2-B. The unit opens onto the Travessa, which carries no through traffic, and the entrance floor sits one storey above the road — the shops and the garage are underneath the courtyard. That is what gives it distance from the street without taking away access: the bus stop is less than 100 metres away, on the Avenue itself.

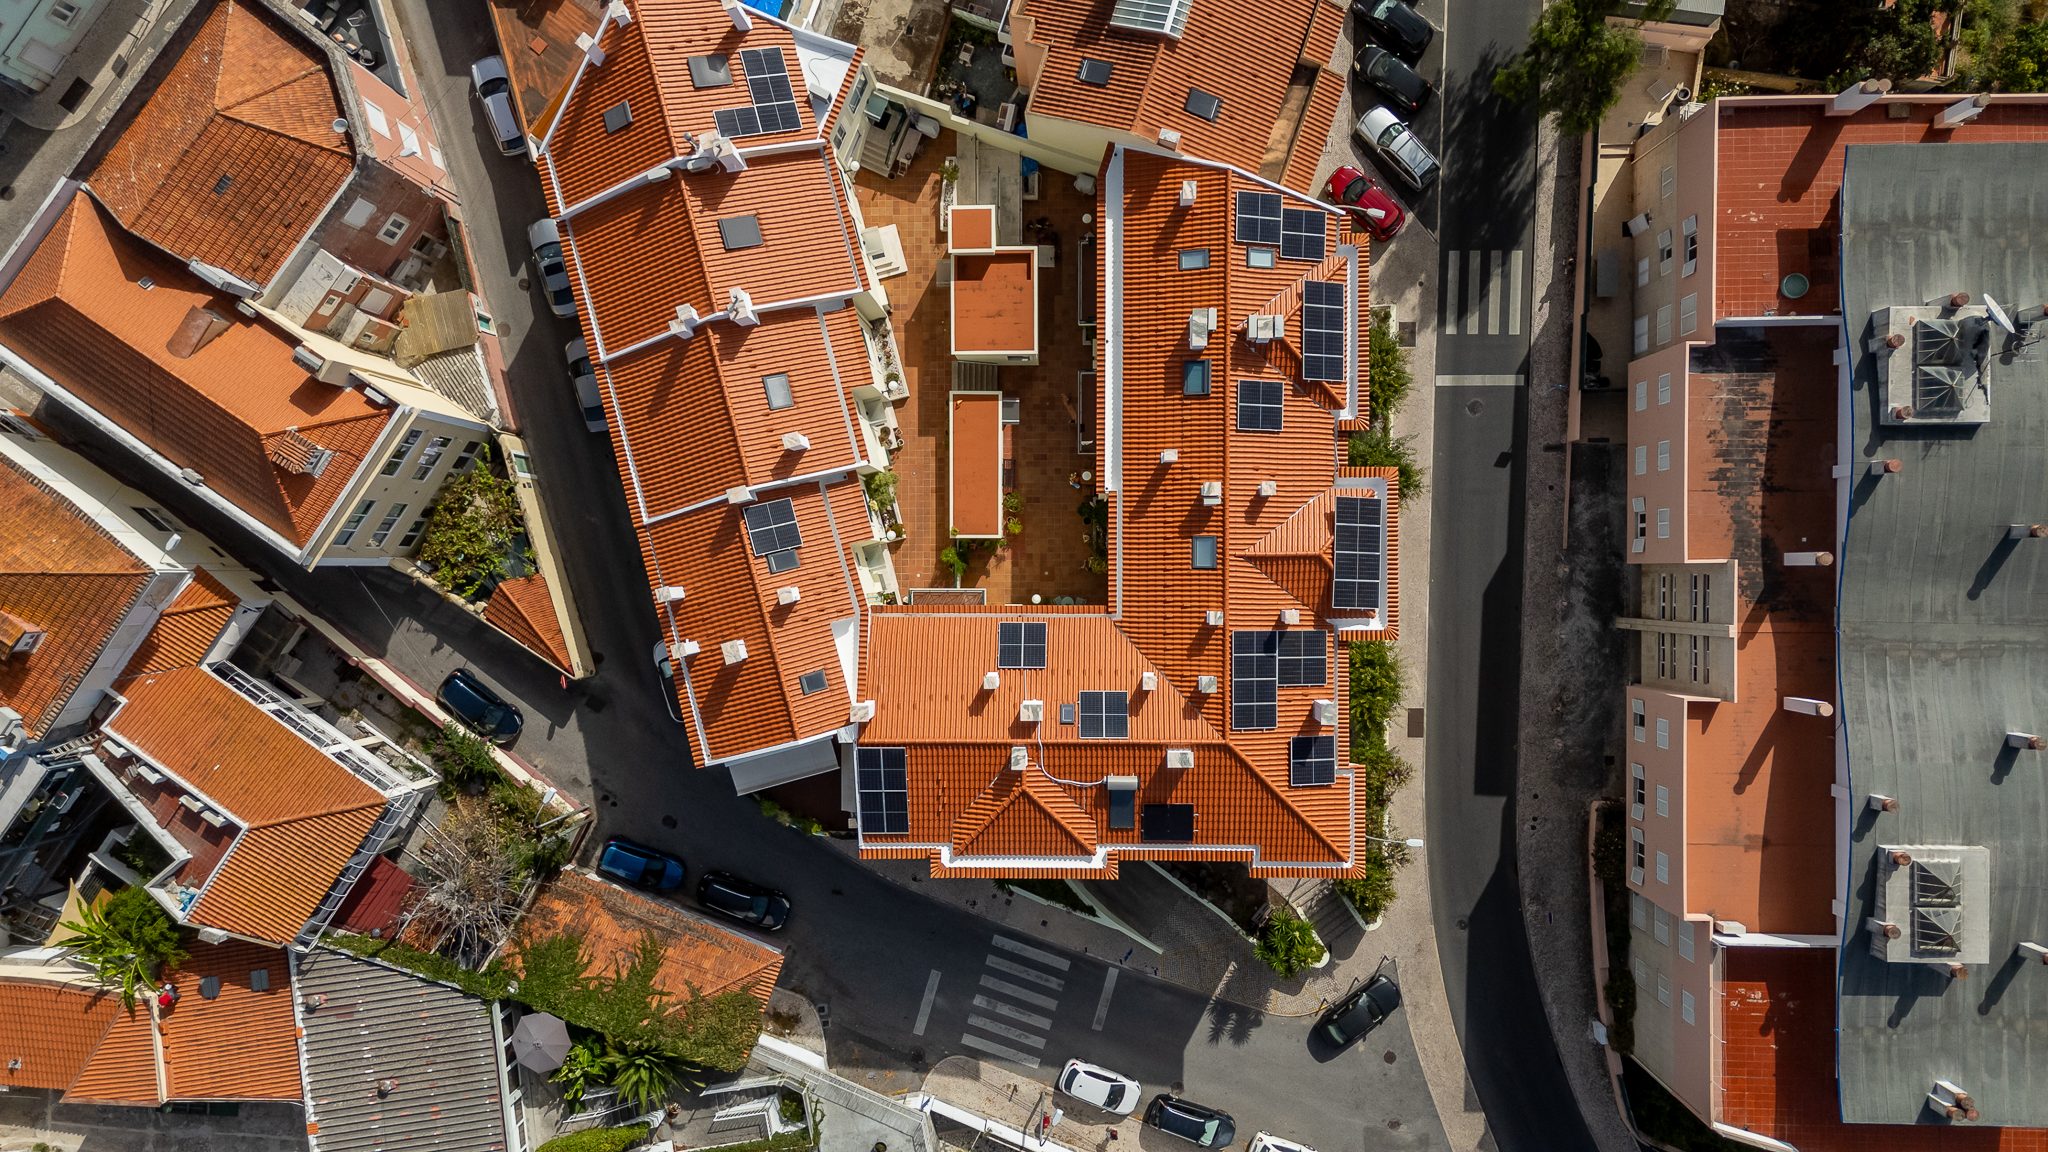
Aerial view of the block showing the inner courtyard at the centre of the twelve homes of Páteo de Carnaxide

The block from above · The inner courtyard at the centre of the twelve homes

Layout

Two floors.
120 sqm of gross private area.

Entrance Floor · Living Area

  • Living room · 34.00 sqm
  • Fitted kitchen · 11.70 sqm
  • Entrance hall · 5.80 sqm
  • Guest cloakroom · 1.80 sqm
  • Pantry off the kitchen · 1.05 sqm
  • Direct entrance at courtyard level

Bedroom Floor · Private Area

  • Main bedroom en suite · 16.70 sqm
  • Bedroom 02 · 12.50 sqm
  • Bedroom 03 · 11.60 sqm
  • En suite bathroom · 4.50 sqm
  • Family bathroom · 4.00 sqm
  • Access to the roof void by retractable ladder

Equipment

The historic centre at the door.
Gas, underfloor heating and solar inside.

Heating And Hot Water

  • Vaillant natural gas boiler serving the whole unit
  • Radiators on the entrance floor
  • Hydronic underfloor heating on the bedroom floor
  • Solahart thermosiphon solar collector facing west: hot water from March to October
  • Electric backup element for the rest of the year
  • Collector maintenance contract presented at the date of the energy survey

Windows And Floors

  • Aluminium frames with 5+4 mm double glazing
  • External PVC shutters with electric operation
  • Secondary glazing on the main façade
  • Laminate flooring fully replaced in the living areas and bedrooms
  • Lioz limestone in the kitchen and in all three bathrooms
  • Built-in wardrobes in all three bedrooms and recent interior paintwork

The Building And The Condominium

  • Reinforced concrete frame, double hollow-brick masonry walls and solid floor slabs
  • Pitched roof in ceramic tile, common property
  • 810 sqm covered area · 12 homes and 4 shops at street level
  • Lift serving the basement garage
  • Reserve fund in place and an annual allocation for exterior painting
  • Four photovoltaic panels installed in 2023

The Attic

38 sqm that count neither
as area nor as a bedroom.

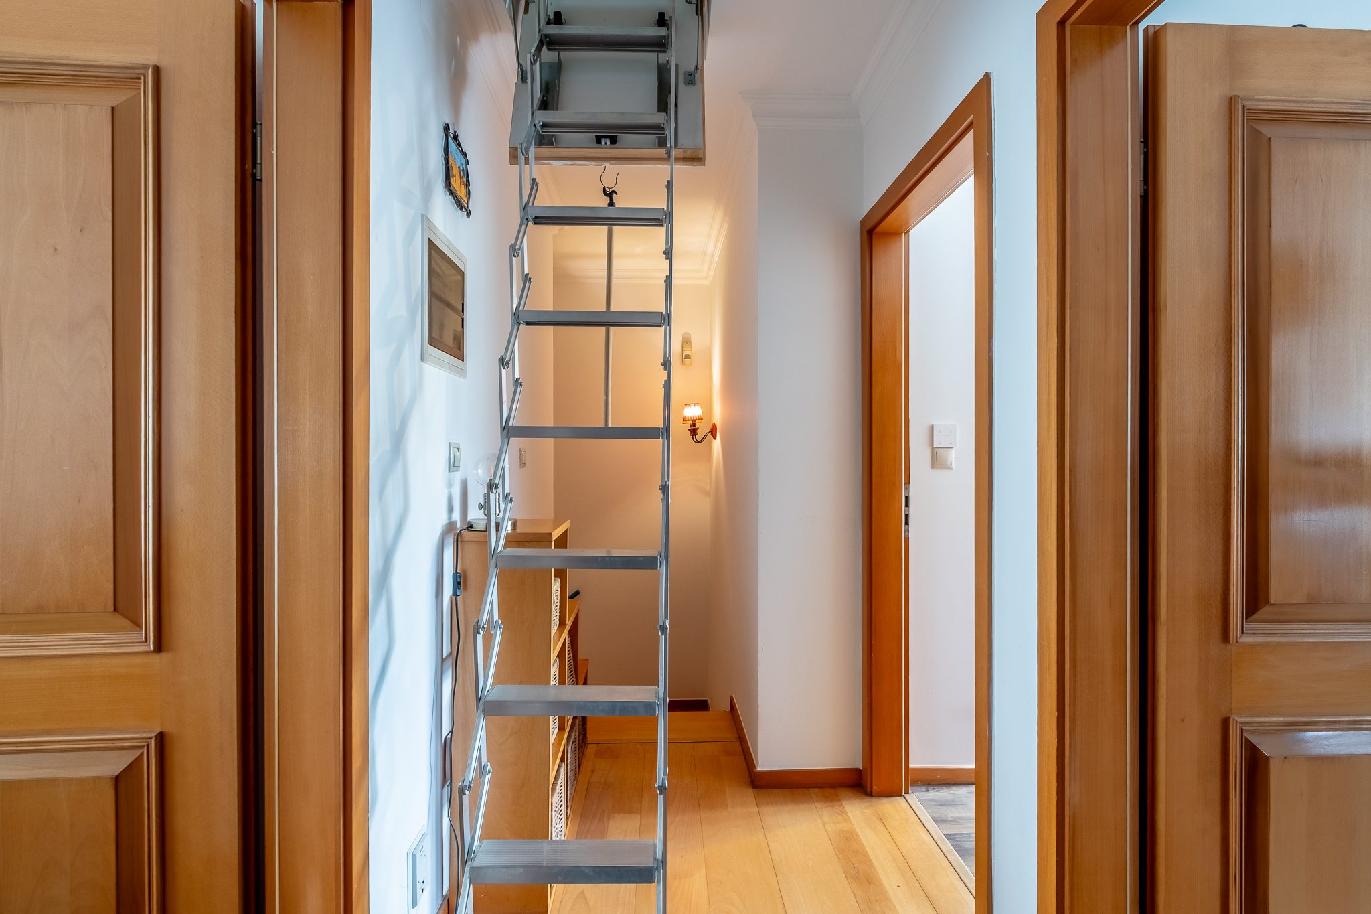
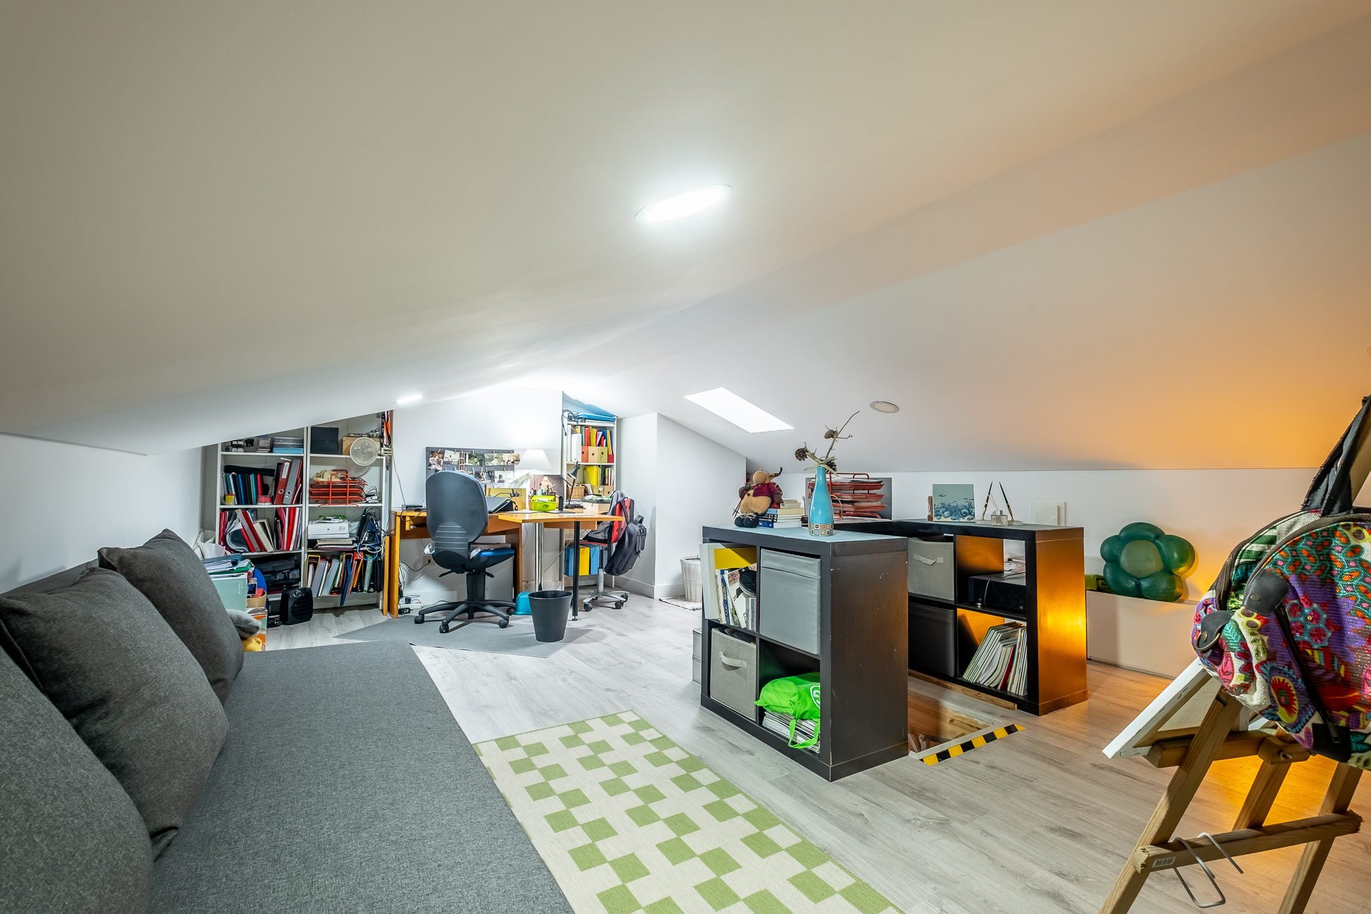
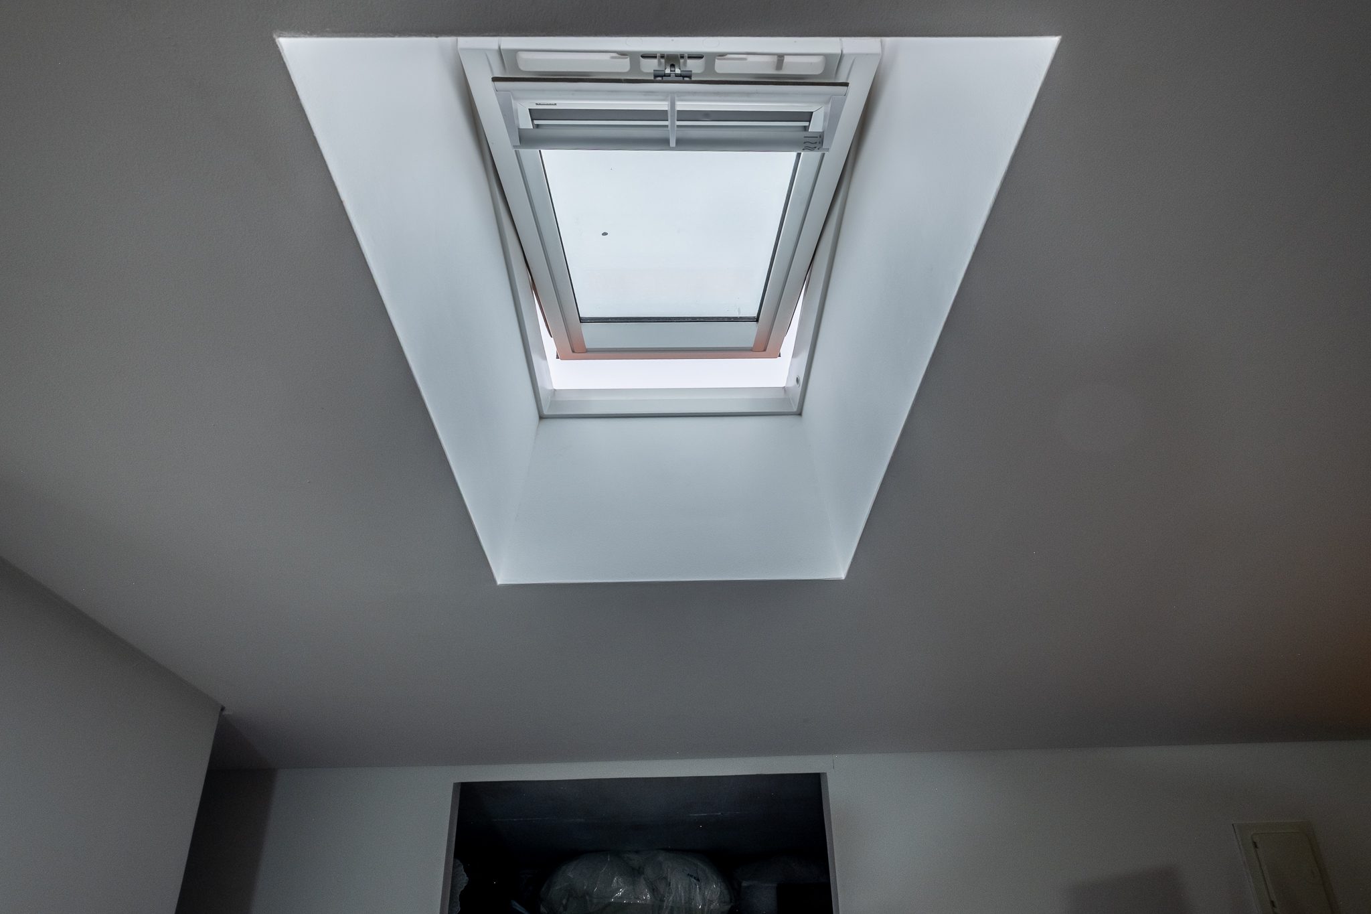
Under the roof there is a 38 sqm void with a 1.80 m ceiling height, water-resistant laminate flooring and a Velux window with a blind, set in the ventilation position. Today it serves as storage and a study, reached by a retractable ladder from the bedroom corridor.

It is not habitable area and cannot be legalised as such: the energy certificate classifies it as uninhabited roof void. It is space over and above the rest, and that is how we describe it — not a bedroom, not part of the registered areas, and no change to the number of bedrooms.

The retractable ladder pulled down in the bedroom corridor, giving access to the roof void
The Retractable Ladder · In The Bedroom Corridor
The roof void in use as a study and storage, with a sofa, shelving and desks
1.80 m Ceiling Height · Today Storage And A Study
The Velux window in the pitched roof, seen from below, in the ventilation position
Velux Window · With Blind And Ventilation Position

The Video

The home, in motion.

Location

The Historic Centre,
Twenty Minutes
From Lisbon.

  • São Romão church · 110 m on foot
  • Bus stop on the Avenue itself · under 100 m
  • Antero Basalisa primary school 450 m · Camilo Castelo Branco secondary school 550 m
  • Jamor sports park 1 km · Santa Cruz hospital 1.6 km · motorway junction 2 km
  • Marquês de Pombal 9.8 km · Caxias beach 11.1 km · Humberto Delgado airport 14.1 km

Carnaxide is one of the oldest parishes in the municipality of Oeiras, and its historic centre is built around Largo da Pátria Nova and the church of São Romão, 110 metres from the building. The Avenue carries the name of the poet and government minister who in 1882 bought Casa Branca, the nineteenth-century estate across the road — home to the American School until 1998 and now a public site. Oeiras council has announced a music academy, a dance studio, restaurants and housing for young people within the same grounds.

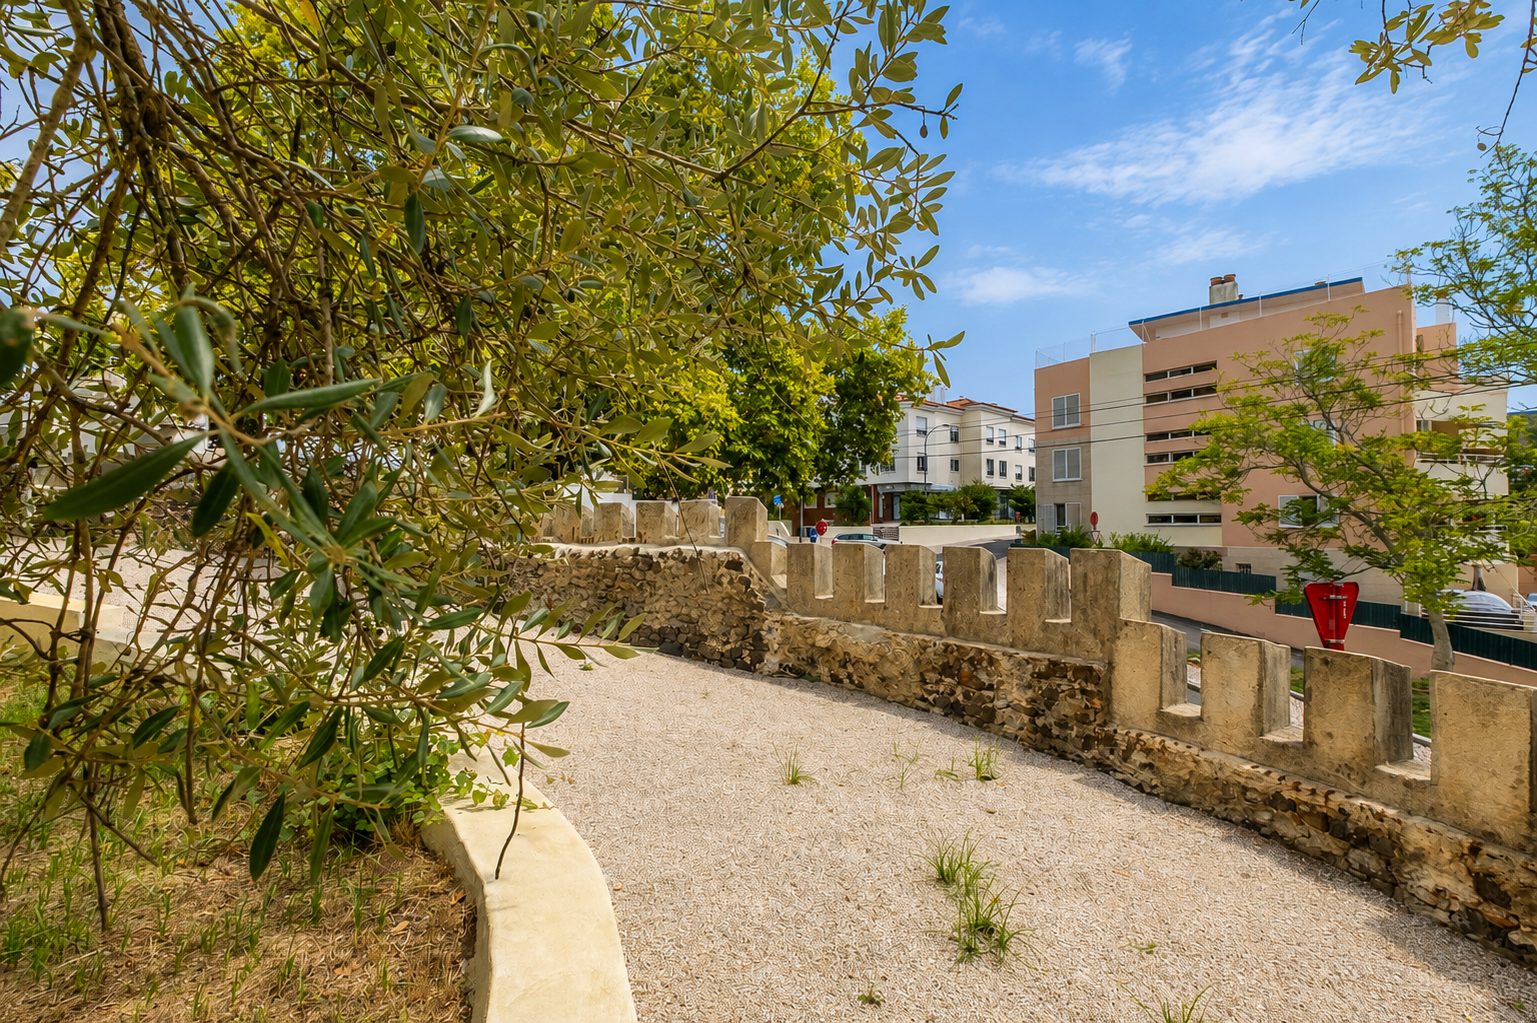
Across the Avenue is the Casa Branca south garden: 1,461 sqm, designed by landscape architect Isabel Mata Torres and reopened on 29 September 2025. The area runs on three things — shops and schools within walking distance, the Oeiras and Amadora business corridor minutes away (Miraflores, Alfrapark, Lagoas Park and Tagus Park), and a historic centre where the comparable stock dates from 1974 to 1994. A 2003 building with a basement garage, a lift and a shared courtyard is what this street pattern almost never has.

Distances measured in Google Maps by actual route. Access via IC19, A5 and CRIL. Source for the remaining references: Oeiras municipal council.

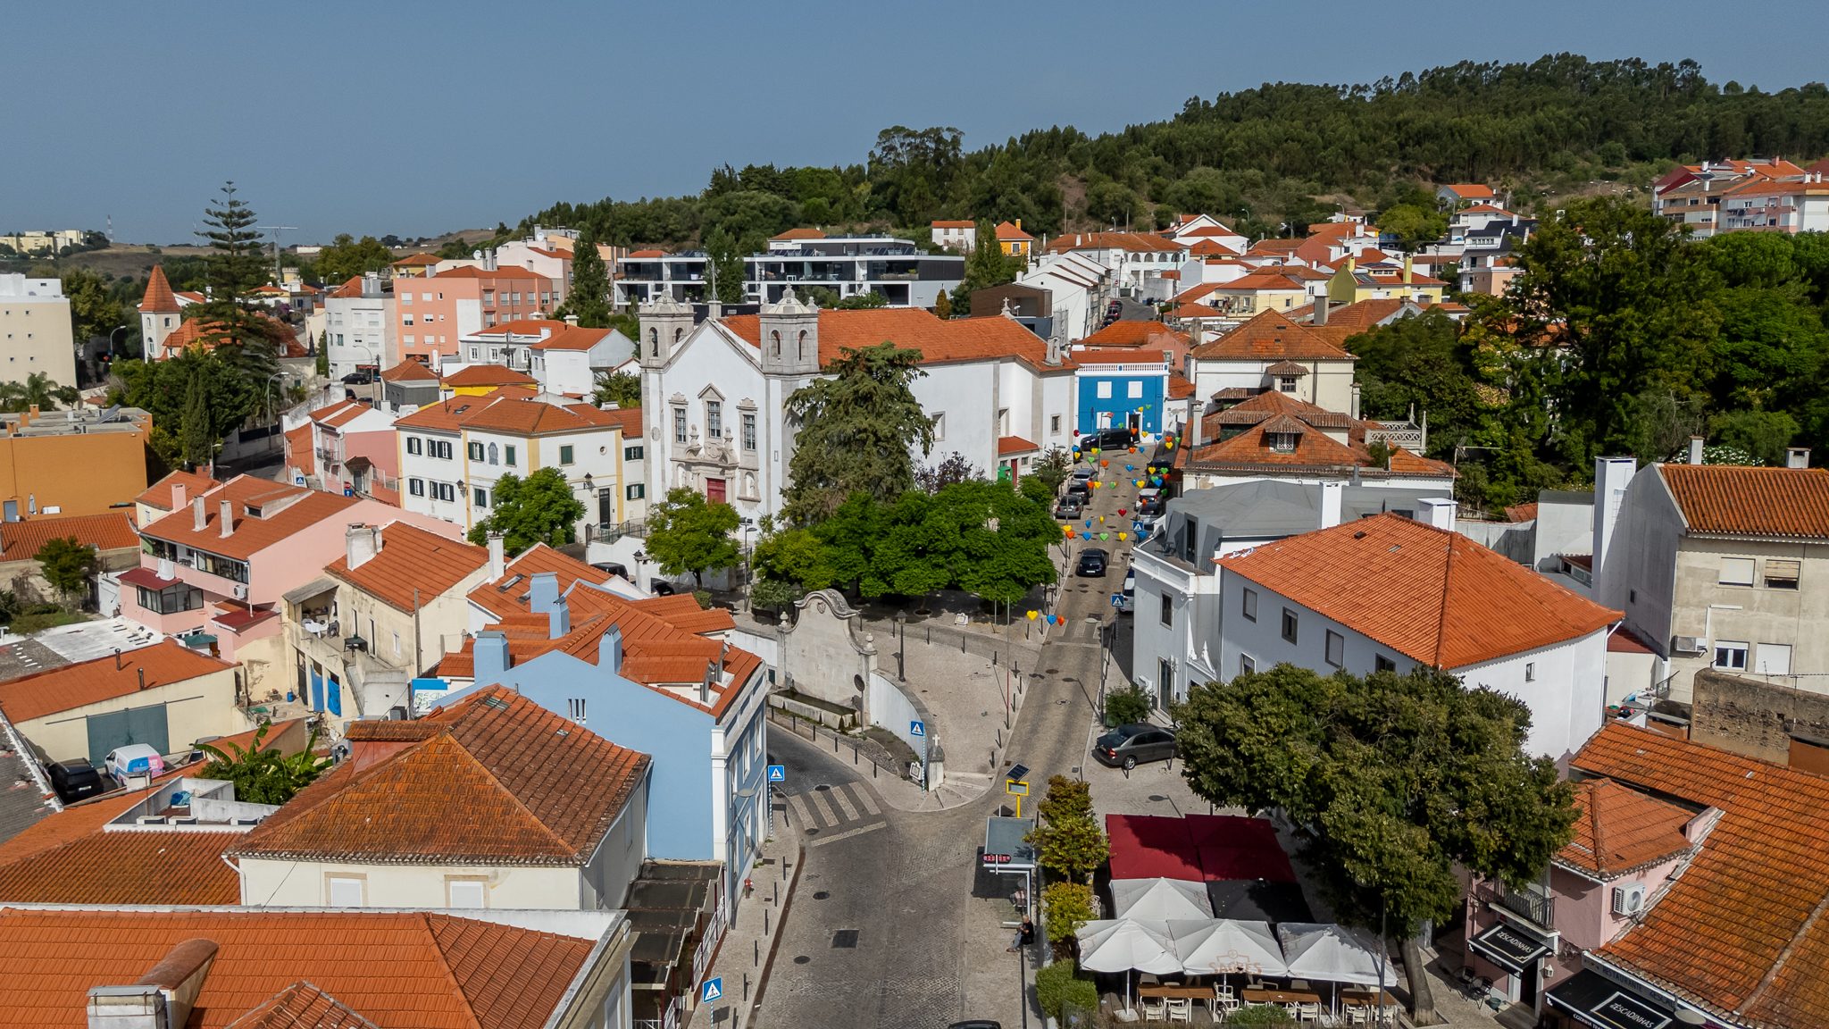
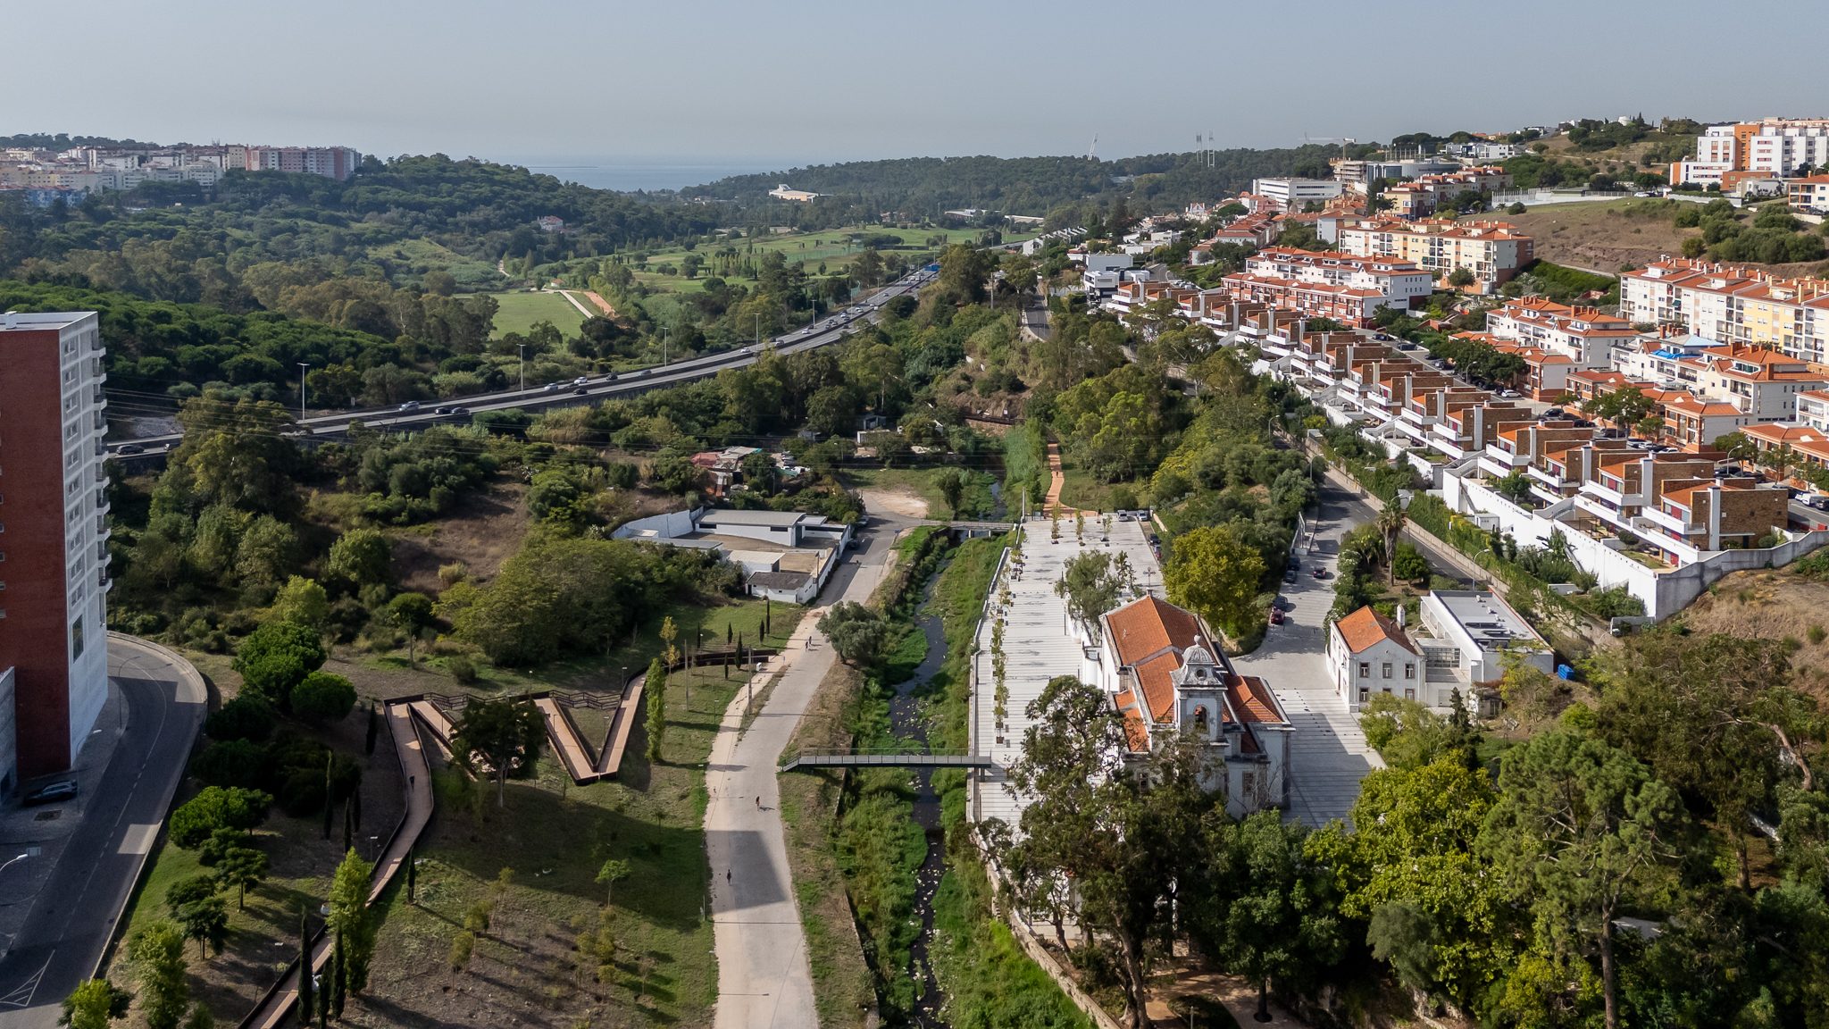
The historic centre of Carnaxide from above, with the church of São Romão and Largo da Pátria Nova The surroundings from above, with the A5 motorway and the Jamor valley The Casa Branca south garden across Avenida Tomás Ribeiro, with its stone wall and olive trees

Transparency

Three things a buyer
would end up finding out anyway.

The Attic

  • 38 sqm of roof void with a 1.80 m ceiling height
  • Water-resistant laminate flooring and a Velux window with a blind
  • In use today as storage and a study
  • Not habitable area and cannot be legalised as such: it counts neither towards the areas nor towards the number of bedrooms

Energy Certificate

  • SCE175918233 · class C · issued on 20 June 2018
  • It recorded the absence of roof insulation, which was carried out afterwards
  • The four photovoltaic panels date from 2023, after the certificate
  • We state the class in force with its date beside it, rather than the class a new survey might give

Garage Areas

  • The property register does not break down the areas of the two parking spaces
  • It adds them into the 26.92 sqm dependent area, together with the 4.92 sqm storage room
  • Every figure on this page uses the register values
  • Documents available on request: property register, land registry certificate 6407/20001122, energy certificate, horizontal property deed AP.58 of 13.05.2003, project drawings and the solar collector maintenance contract

PEDABLIOS

Twelve homes.
A courtyard in the middle.

Carnaxide, historic centre. A 120 sqm three-bedroom duplex with its own internal staircase, two basement parking spaces and a lift down to the garage. We share with every licensed estate agency 50% | 50%. Get in touch to book your viewing.

THE CLIC IS ONLY THE BEGINNING · @PEDABLIOS