Book a visit →
For The First Time In 41 Years:

Ribamar.
A Home
With A Horizon.

T3 · Detached Villa, 4 Fronts
Direct Sea View
Mafra, Santo Isidoro
119
Living Area
395
Total Plot
238
Total Built Area
10'
From The Beach (Walking)
1985
Built
760,000 €
Reference Price
The Starting Point

Direct sea view.
In one family,
for 41 years.

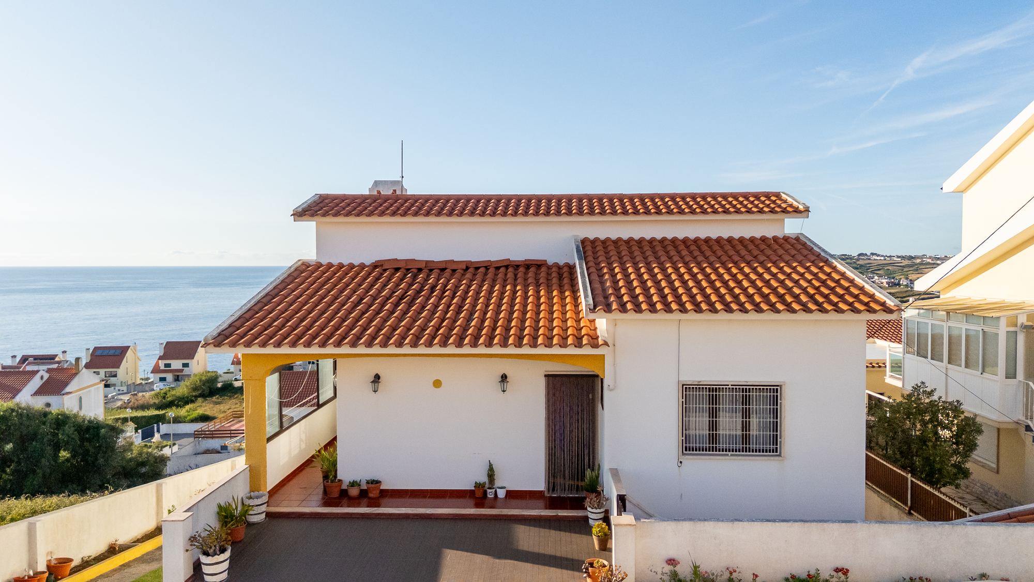
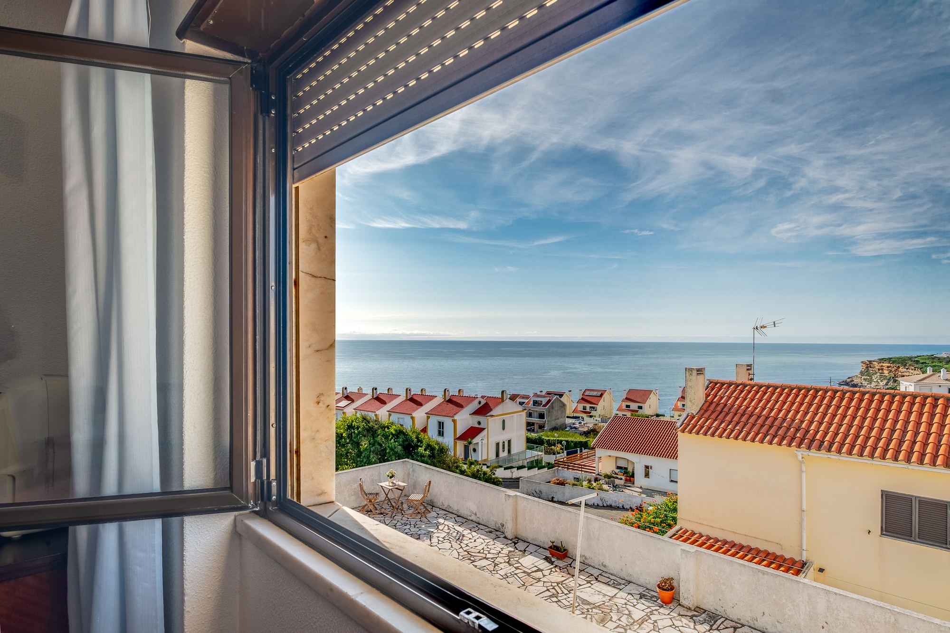
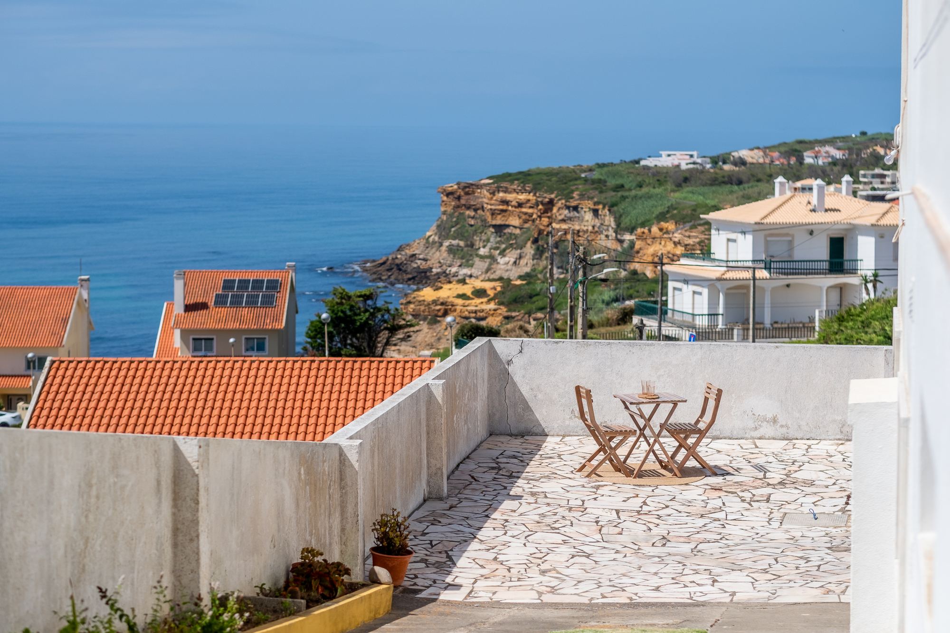
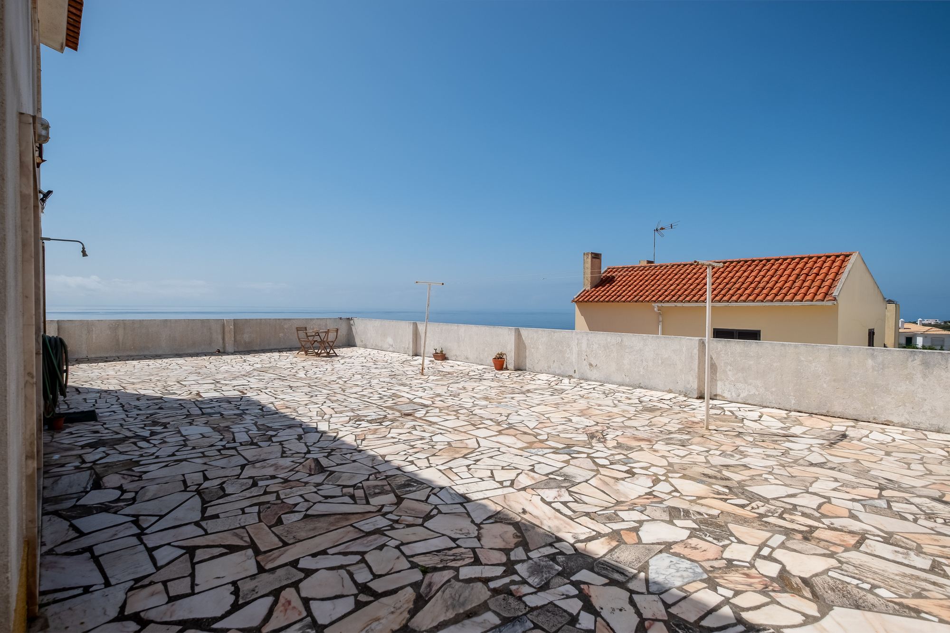
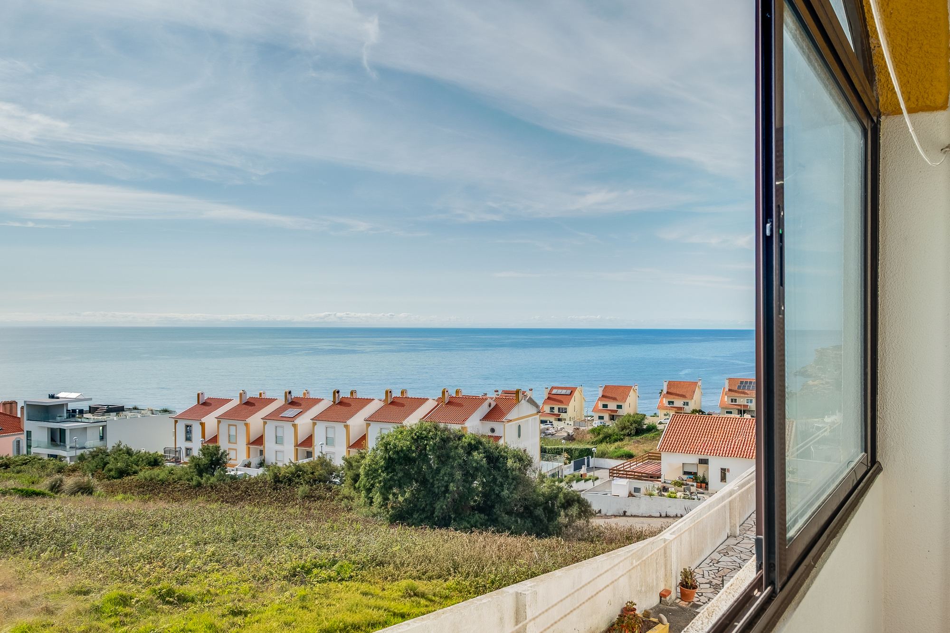
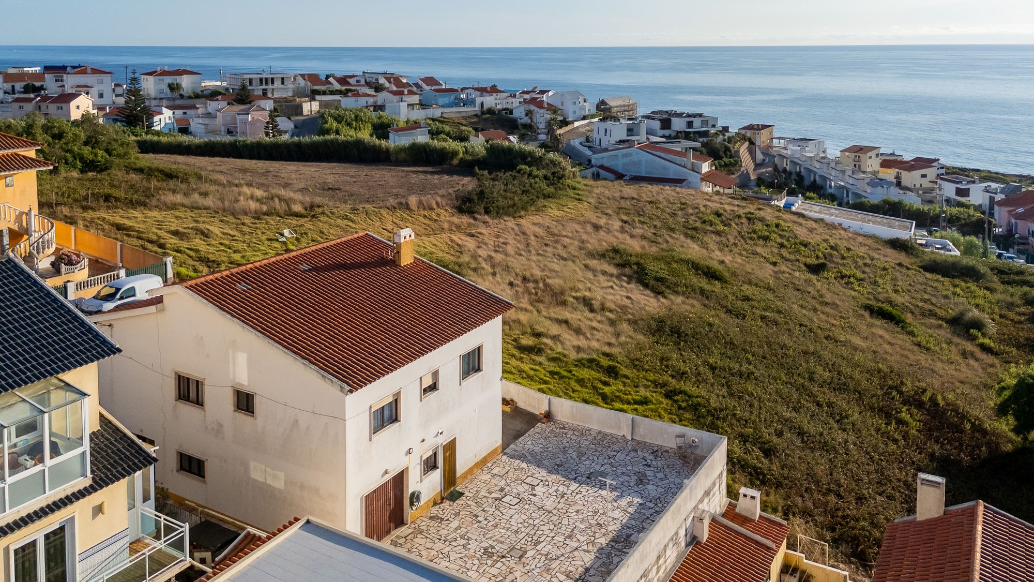
On a residential street with exclusively local traffic in Ribamar, this detached villa — open on all four sides — has a direct view of the ocean from the living room balcony, the bedrooms and the terrace. After housing three generations of the same family, it now comes to market for the first time in 41 years.

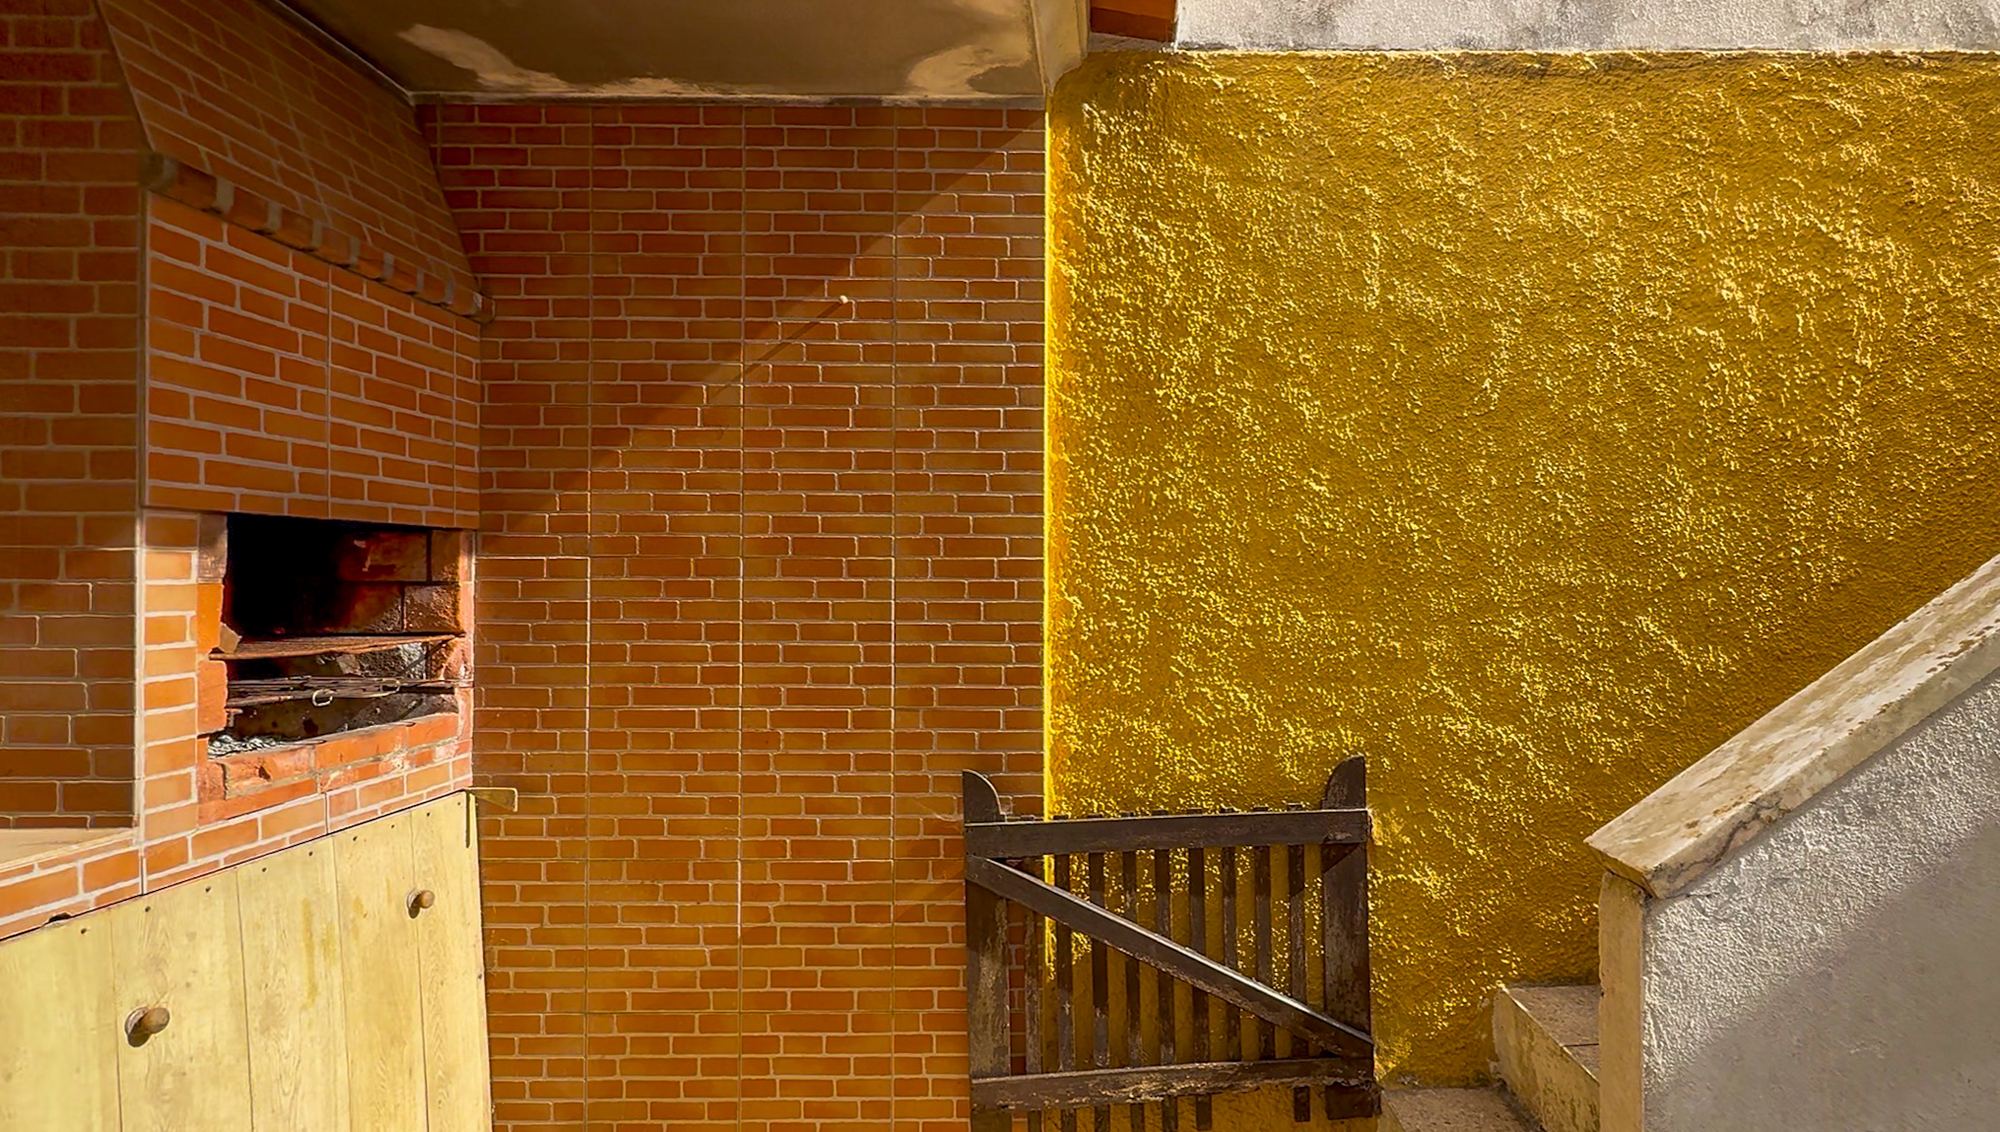
The structure, solid and well preserved since the 1980s, is livable as it stands — ready for anyone looking to move in now, or for a phased renovation at their own pace. Full sun exposure, a fireplace in the main living room and a 276 m² garden with a covered patio and barbecue complete the offer.

Direct Sea View
395 m² Plot
First Time On The Market In 41 Years
276 m² Garden With Covered Patio
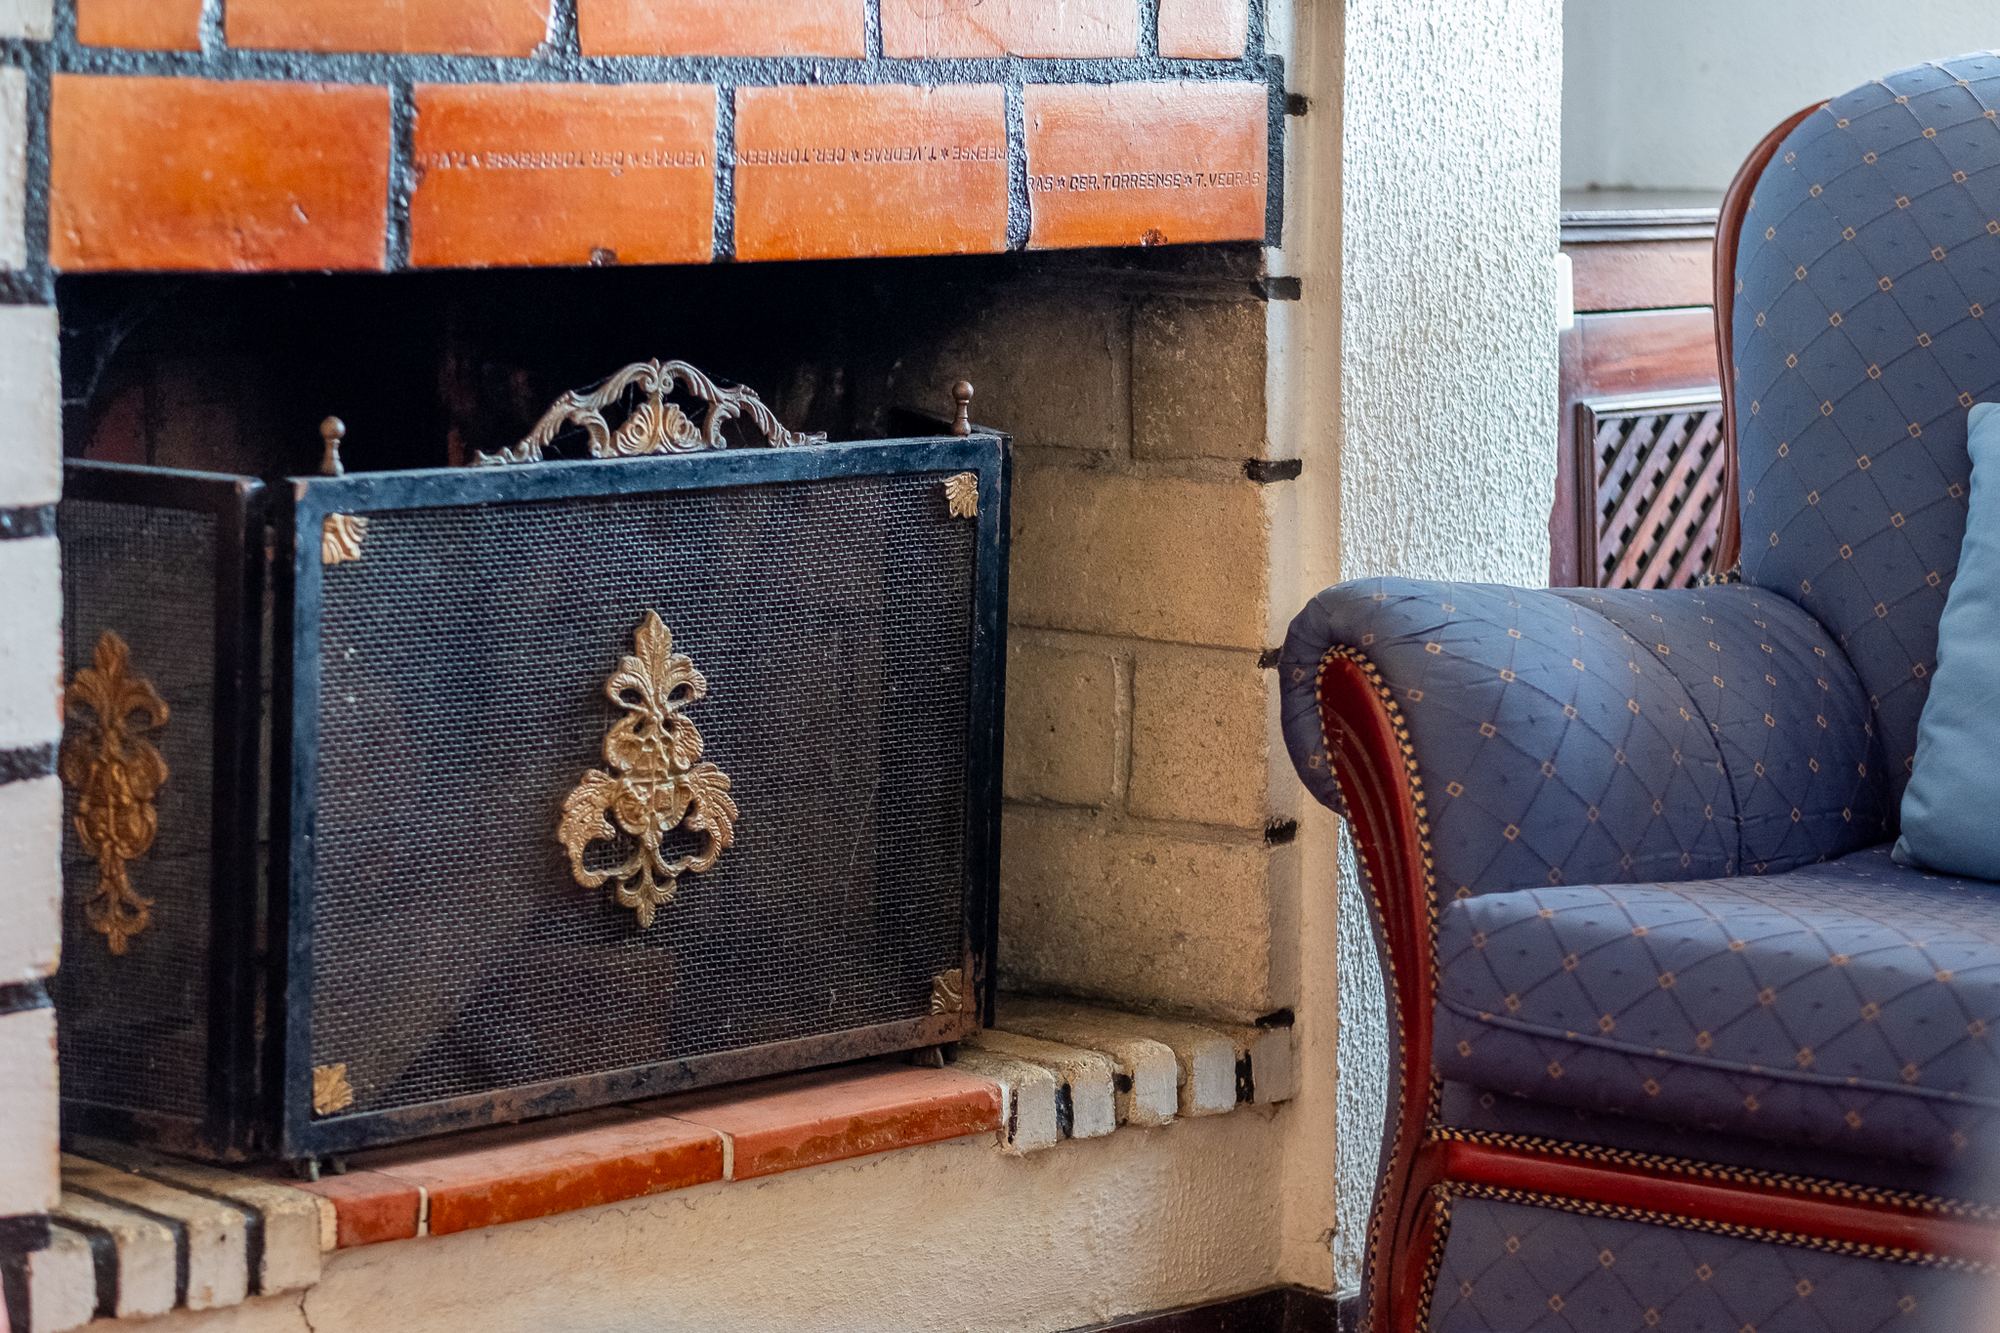
Fireplace In The Living Room
Energy Certificate F
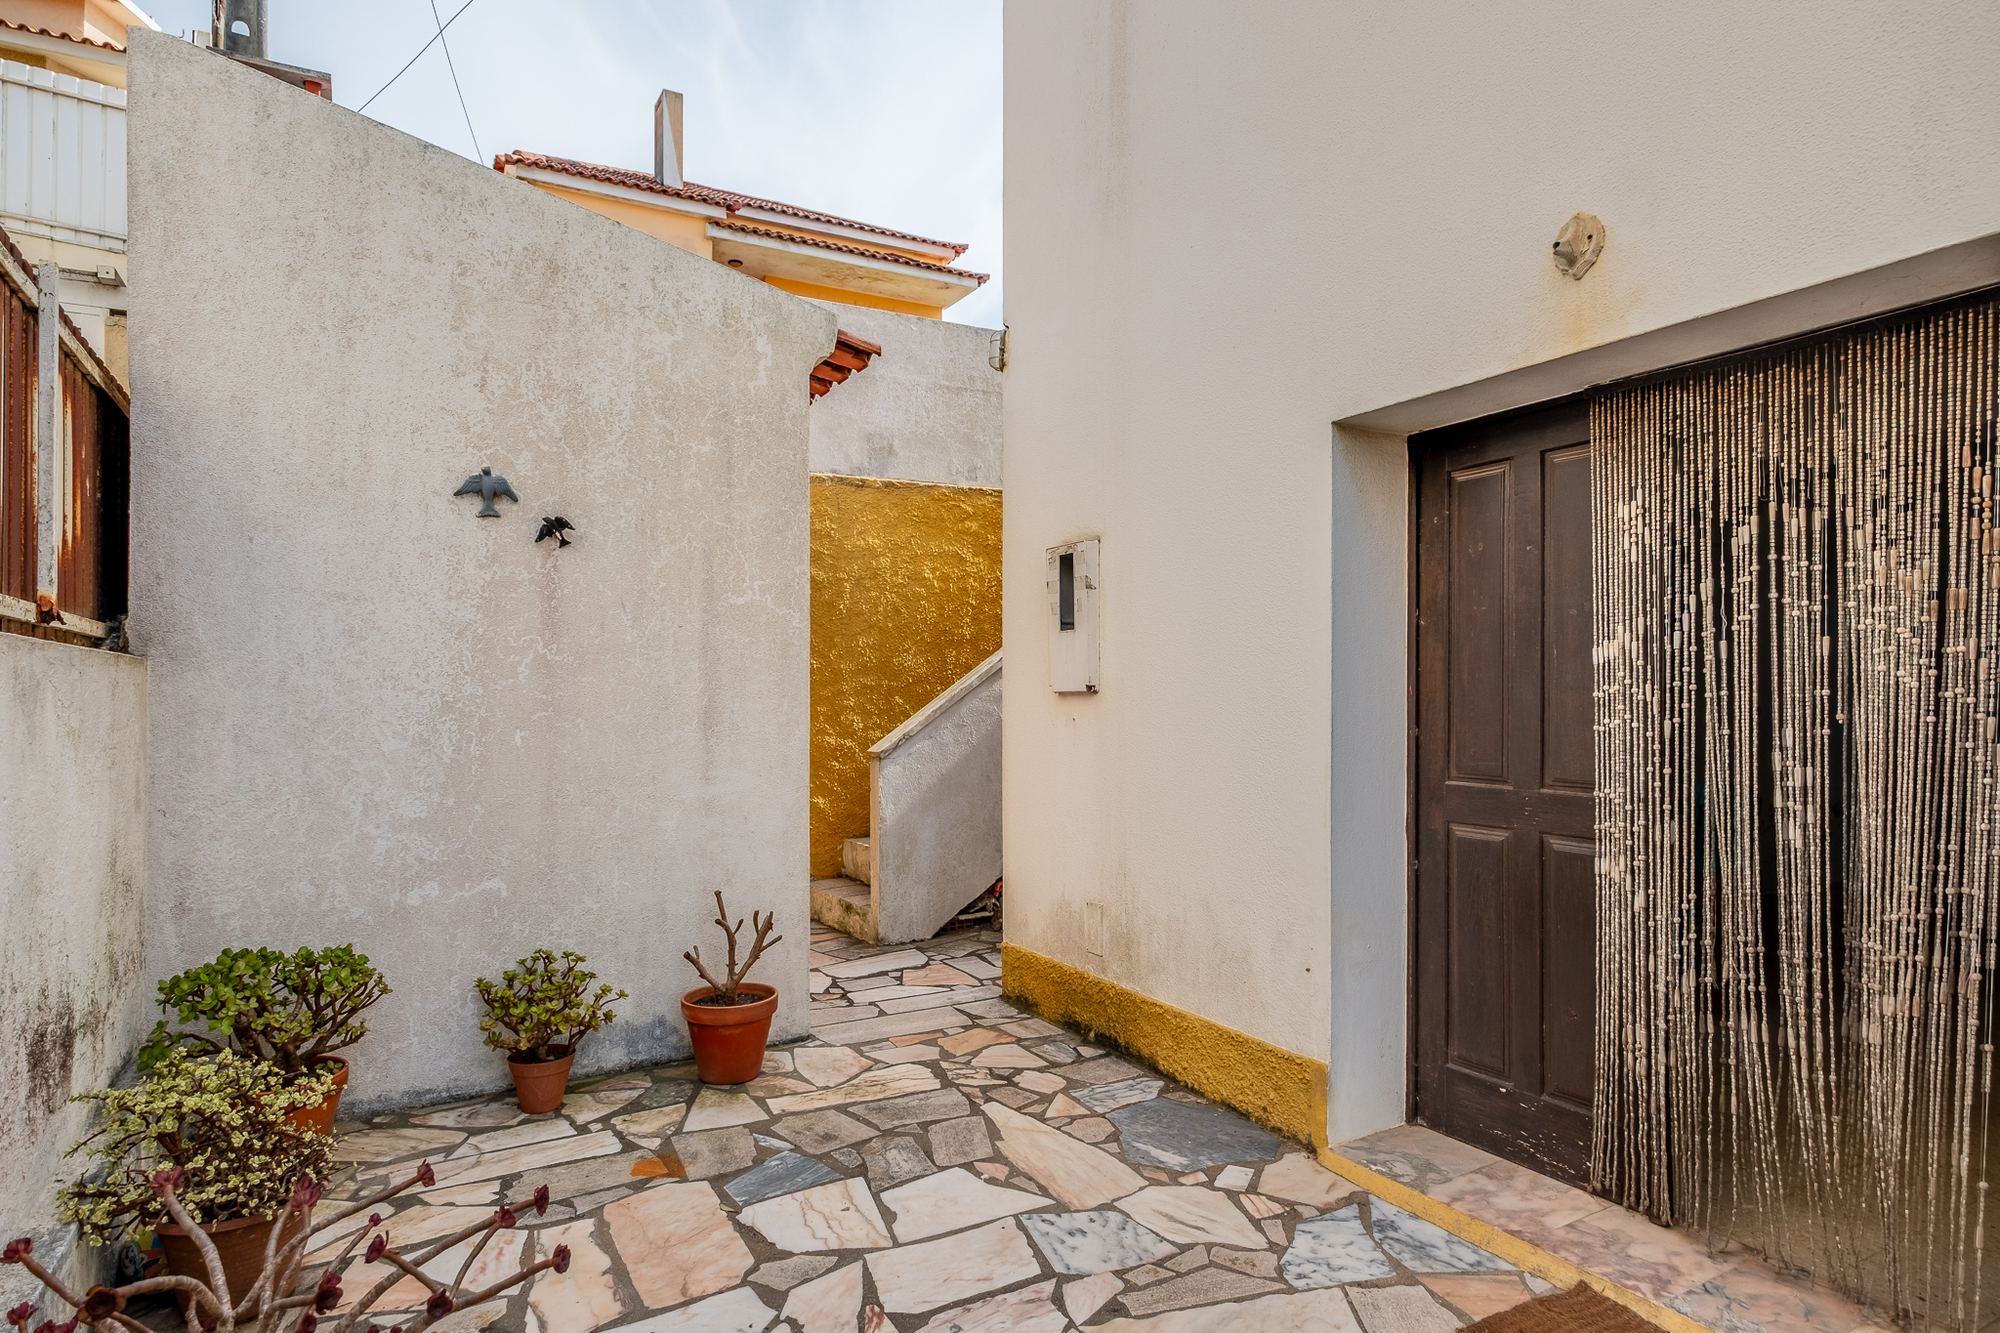
Villa façade with covered entrance and sea view Open window overlooking the rooftops and the sea
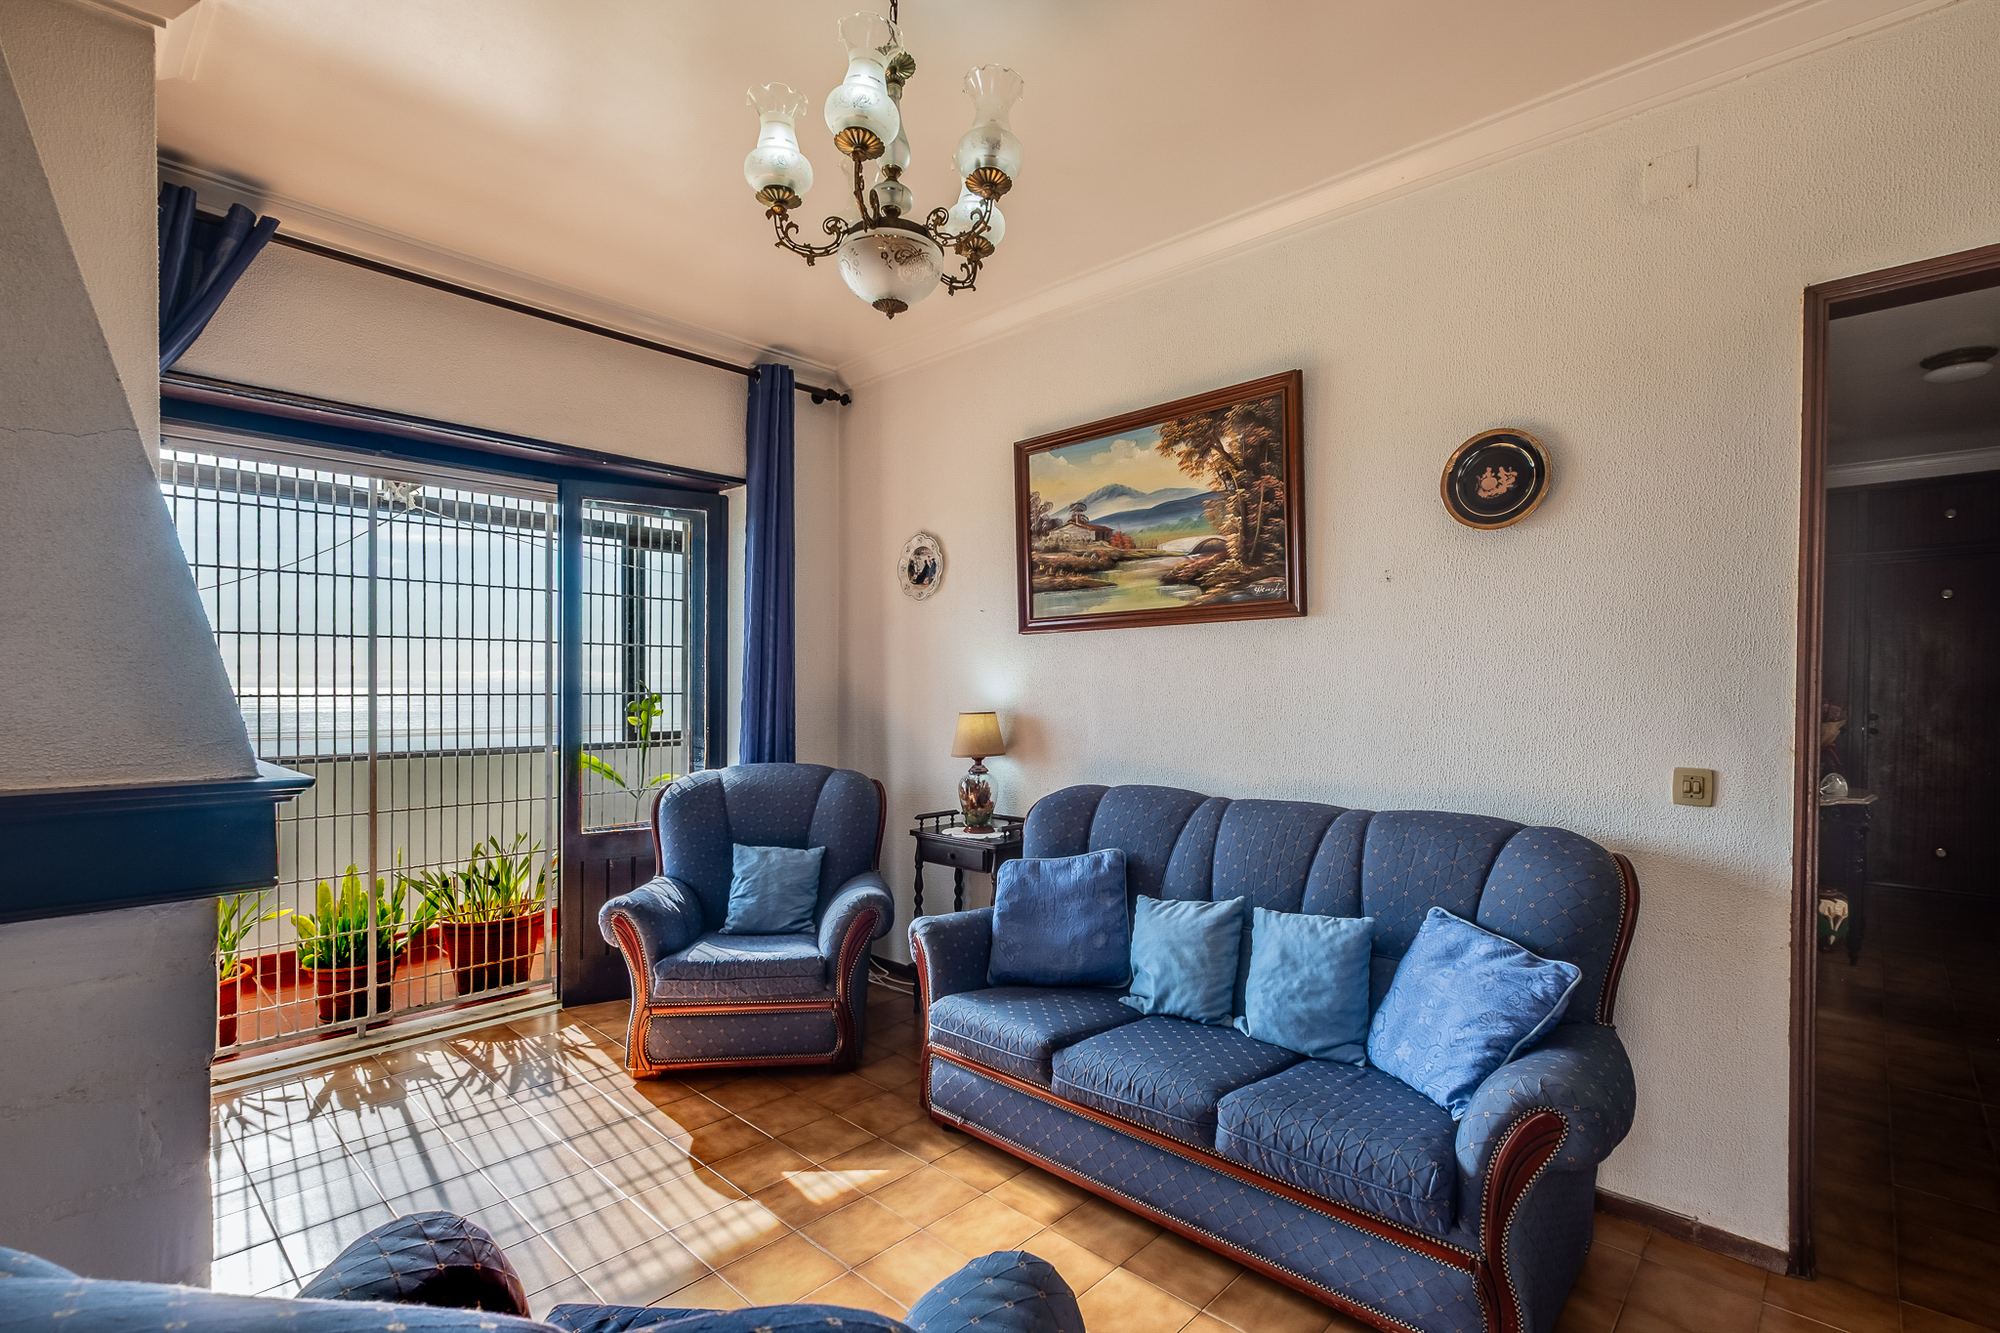
Living room with sofas and sea-view balcony
Living Room · Fireplace And Sea-View Balcony
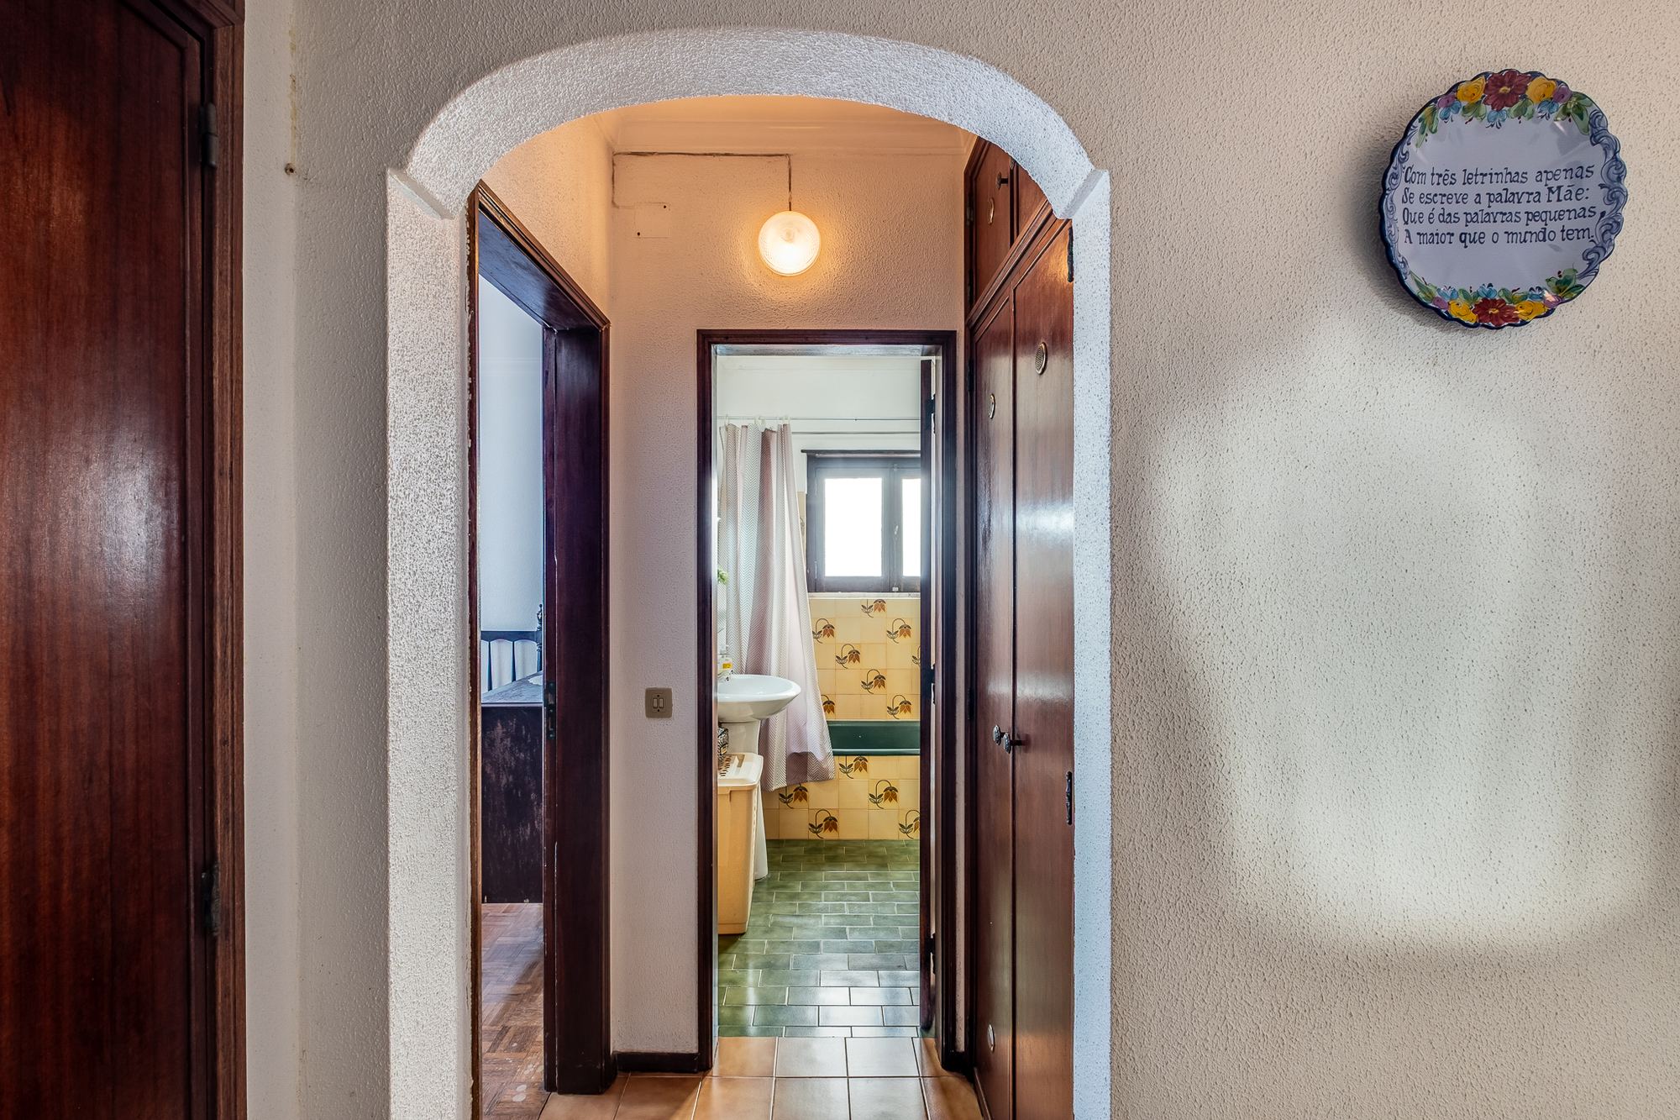
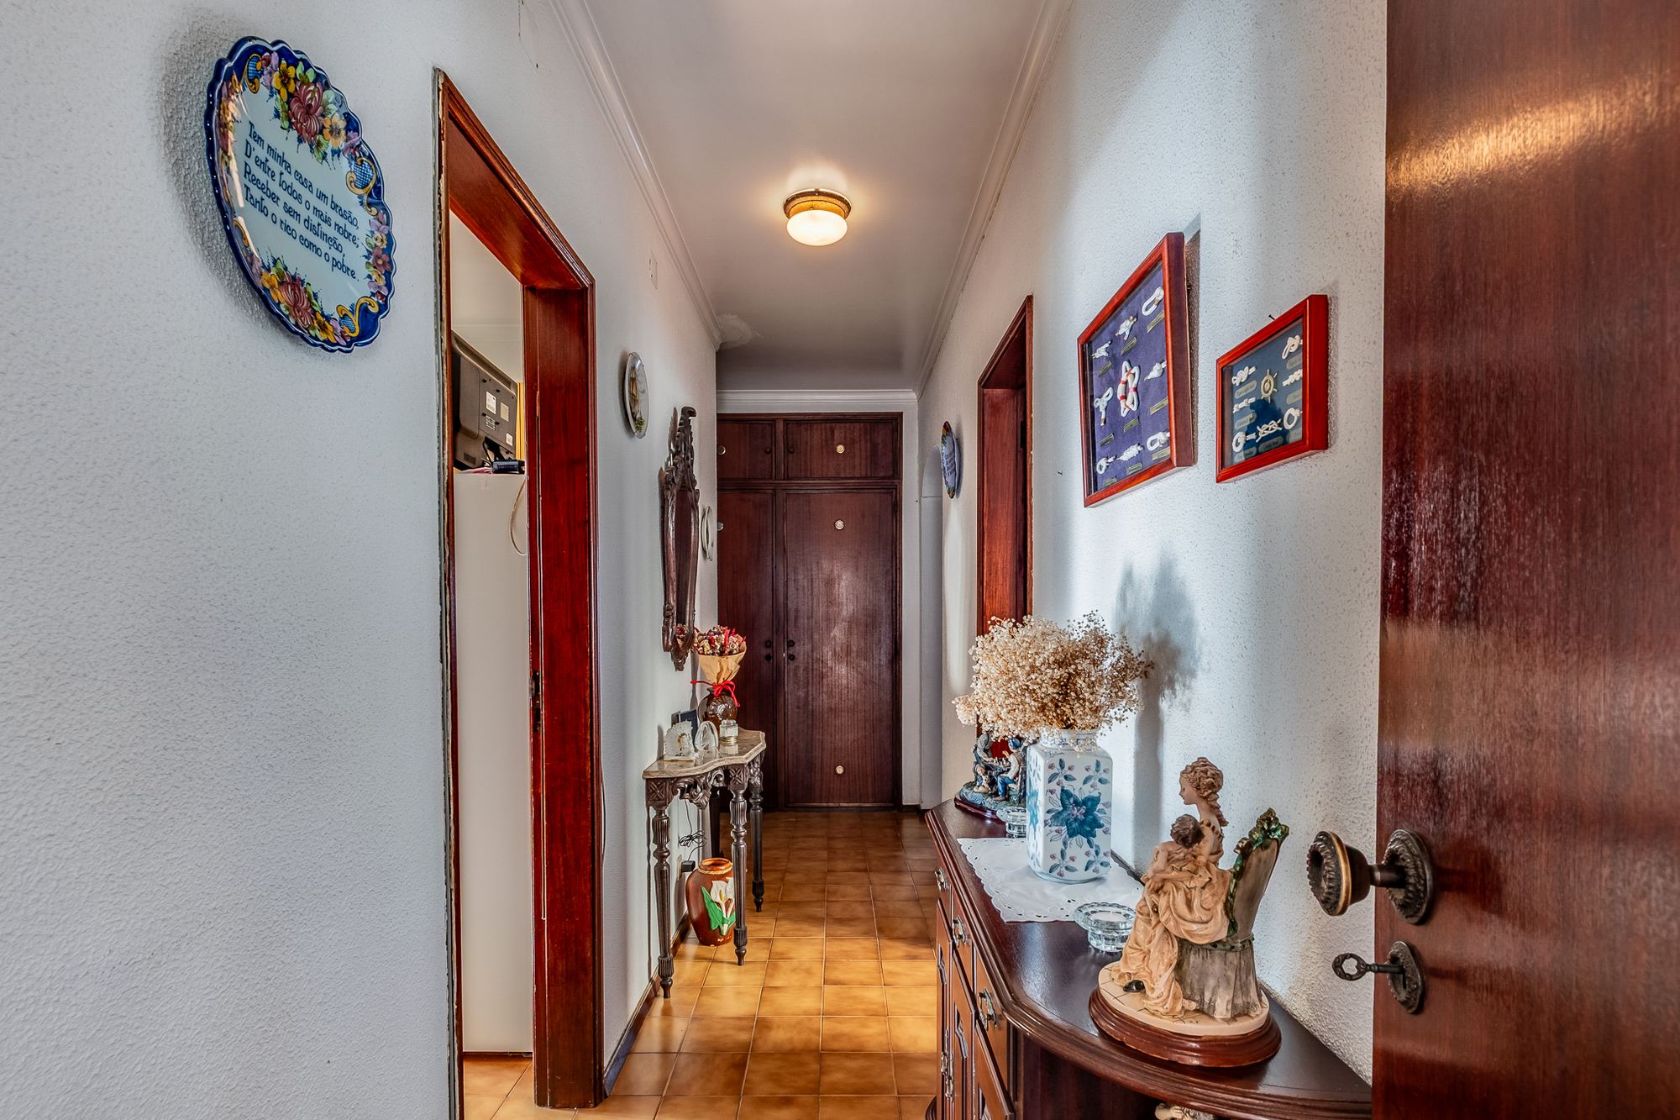
Interior hall leading to bedrooms and bathroom
Interior Hall · Access To Bedrooms
Original brick fireplace with decorative screen, beside an armchair
Fireplace · Main Living Room
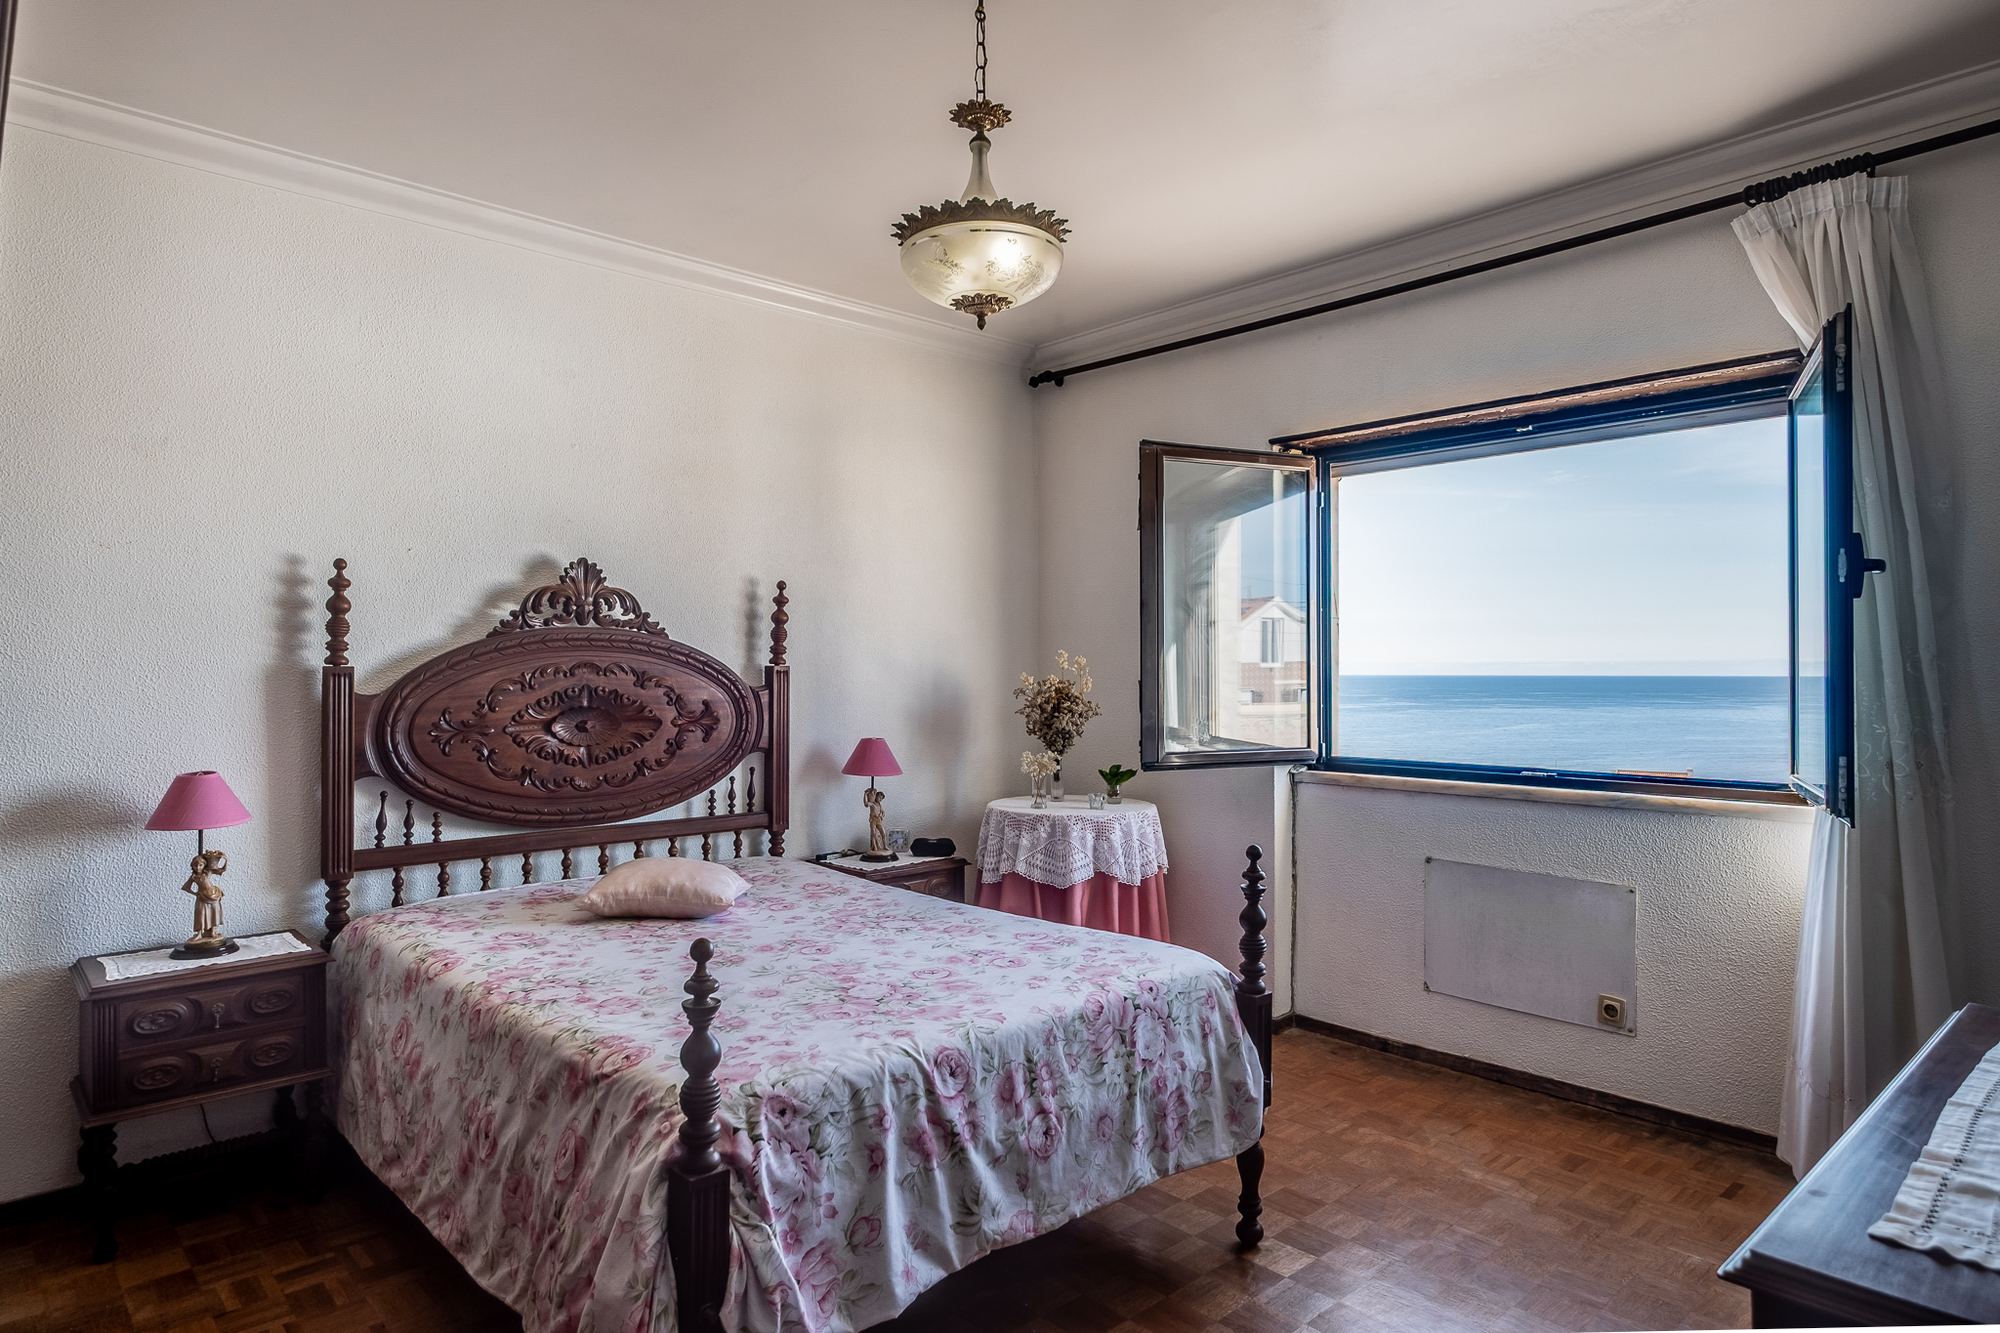
Suite with wood flooring, period bed and sea view
Suite · Wood Flooring And Sea View
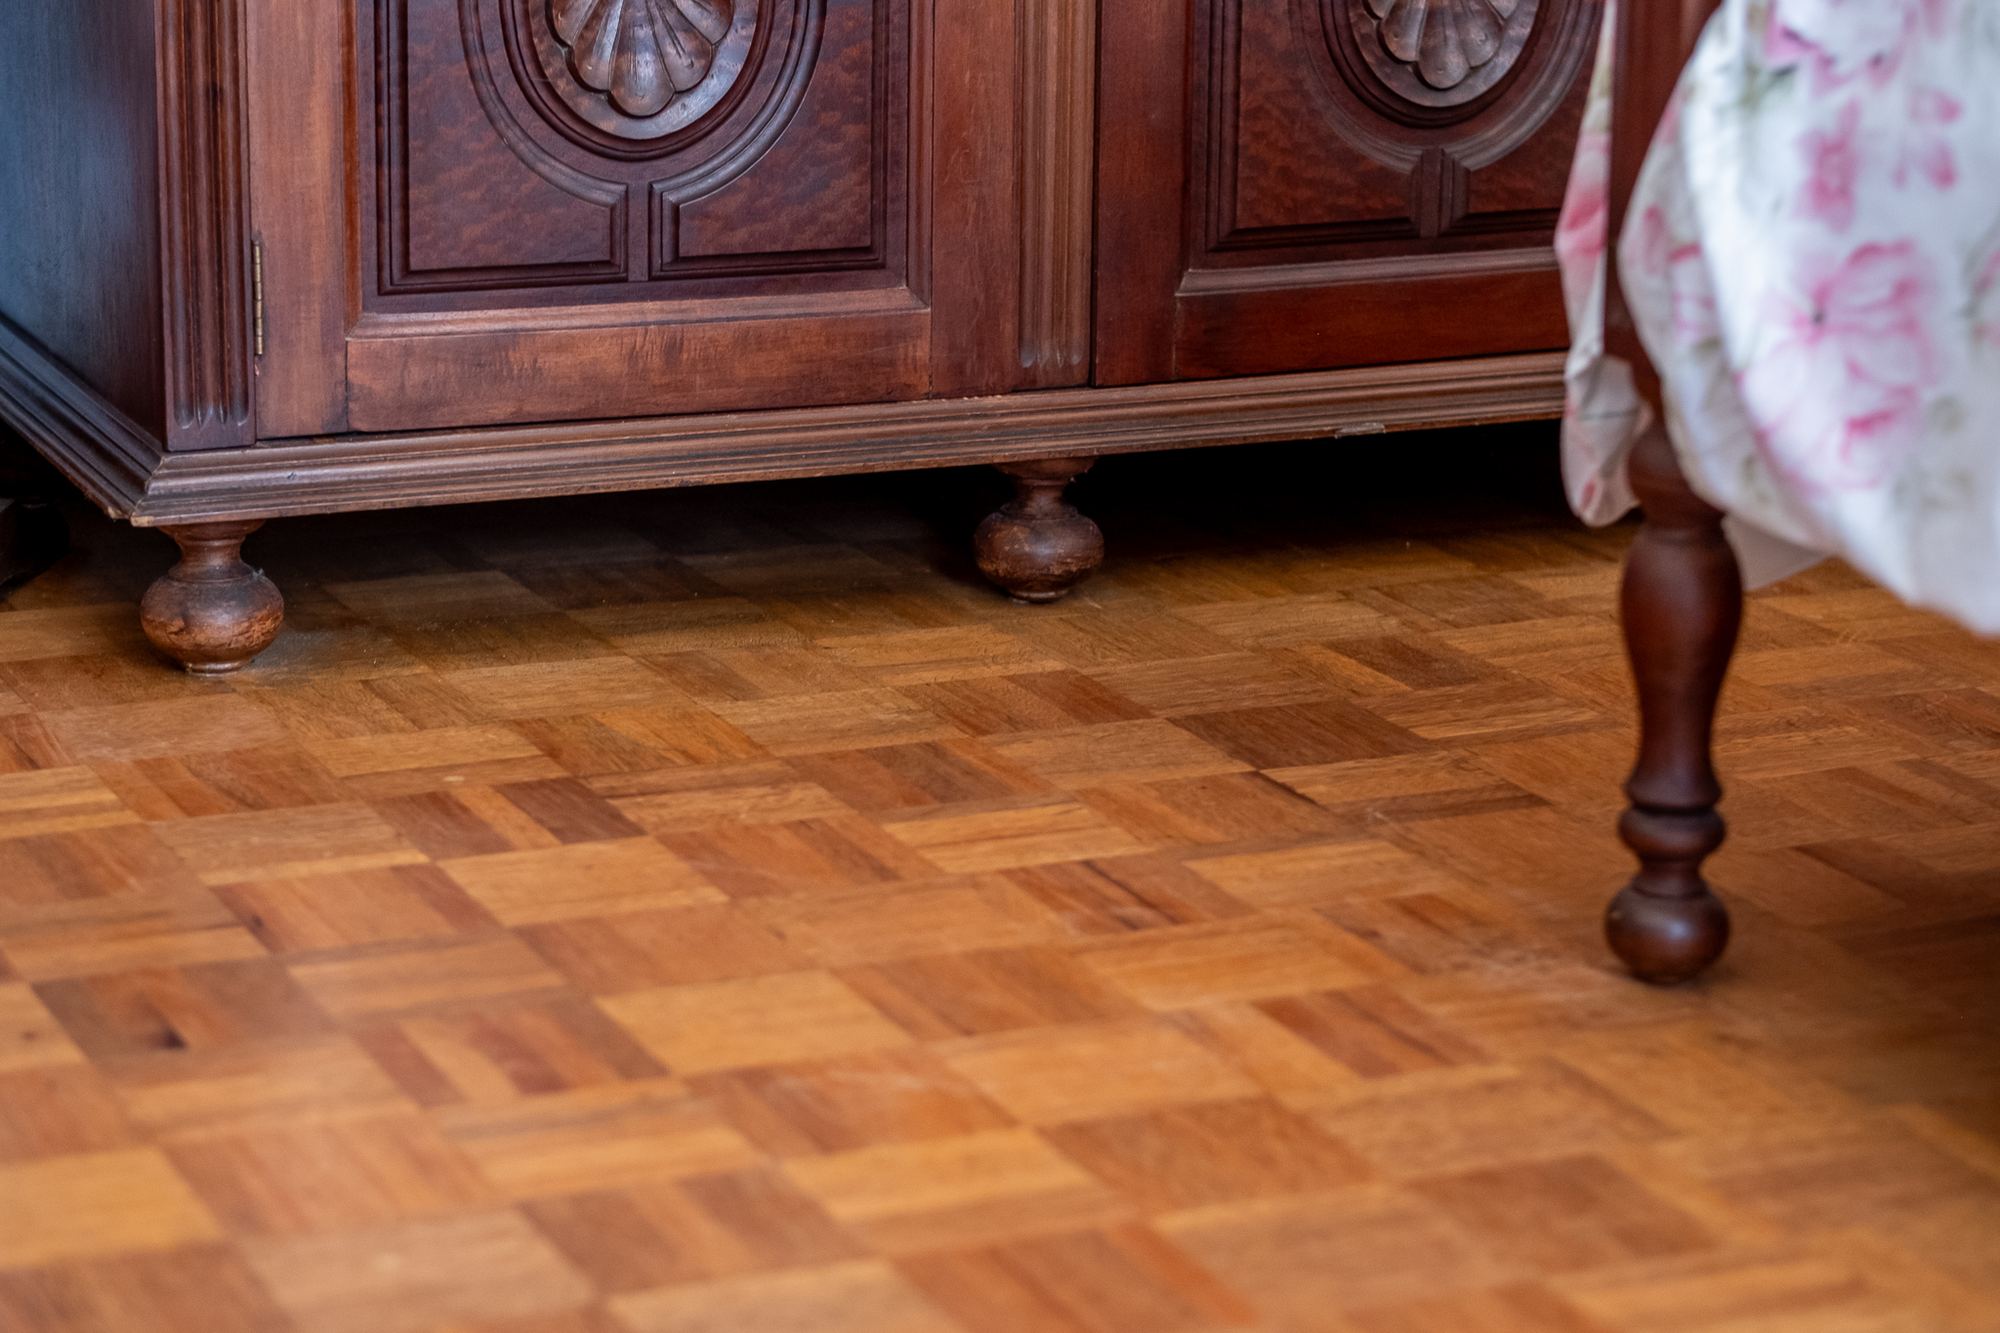
Detail of the original wood flooring with period furniture feet
Wood Flooring · Original Detail
Interior hall with built-in wood wardrobes
Hall · Built-In Wood Wardrobes
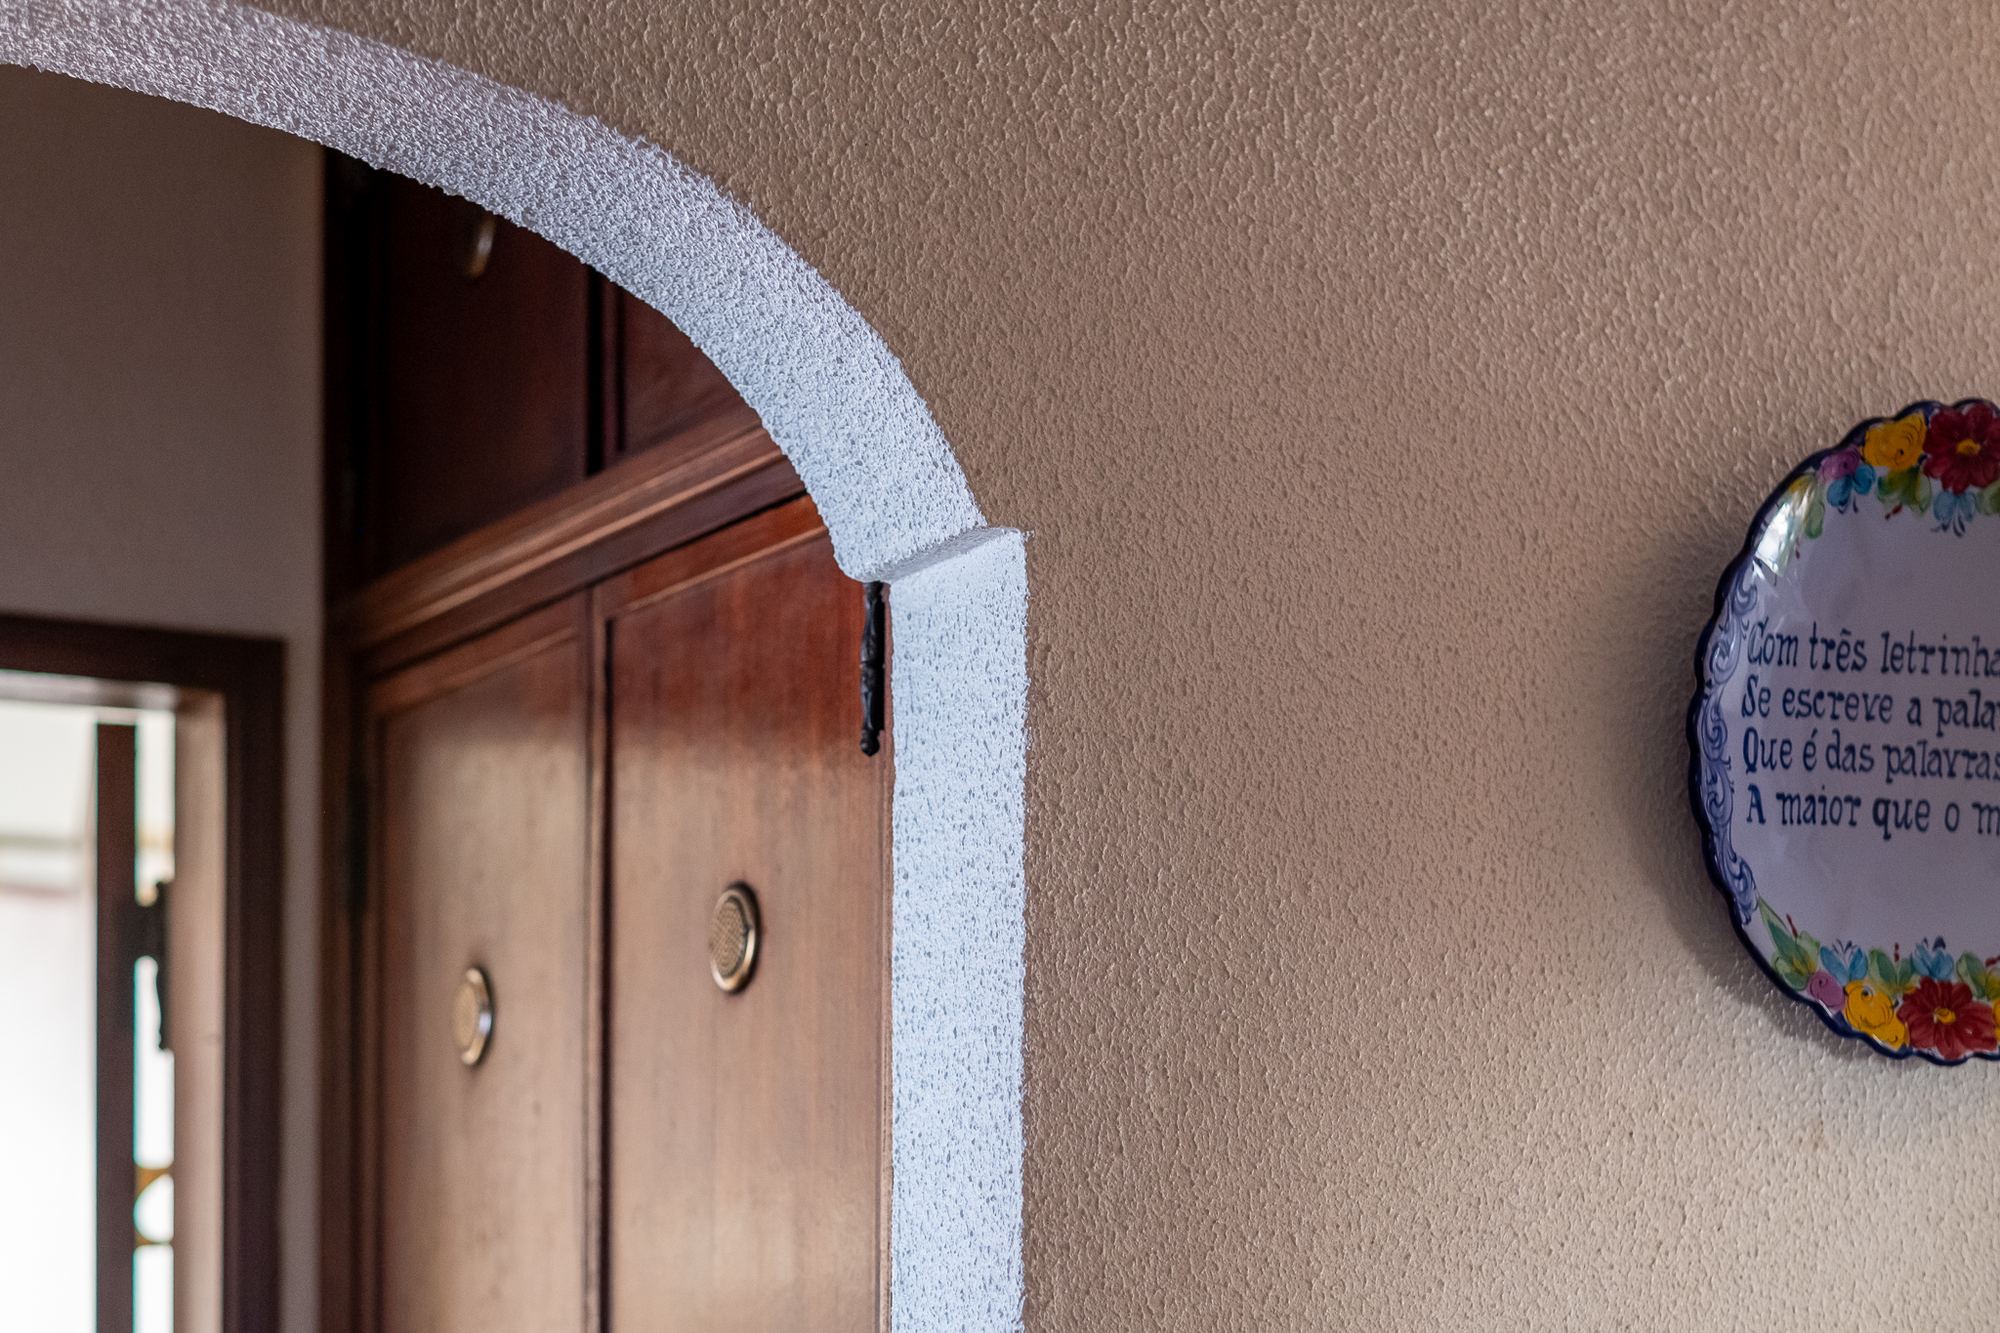
Interior archway with textured plaster walls, typical of the 1980s
Textured Plaster · Interior Archway
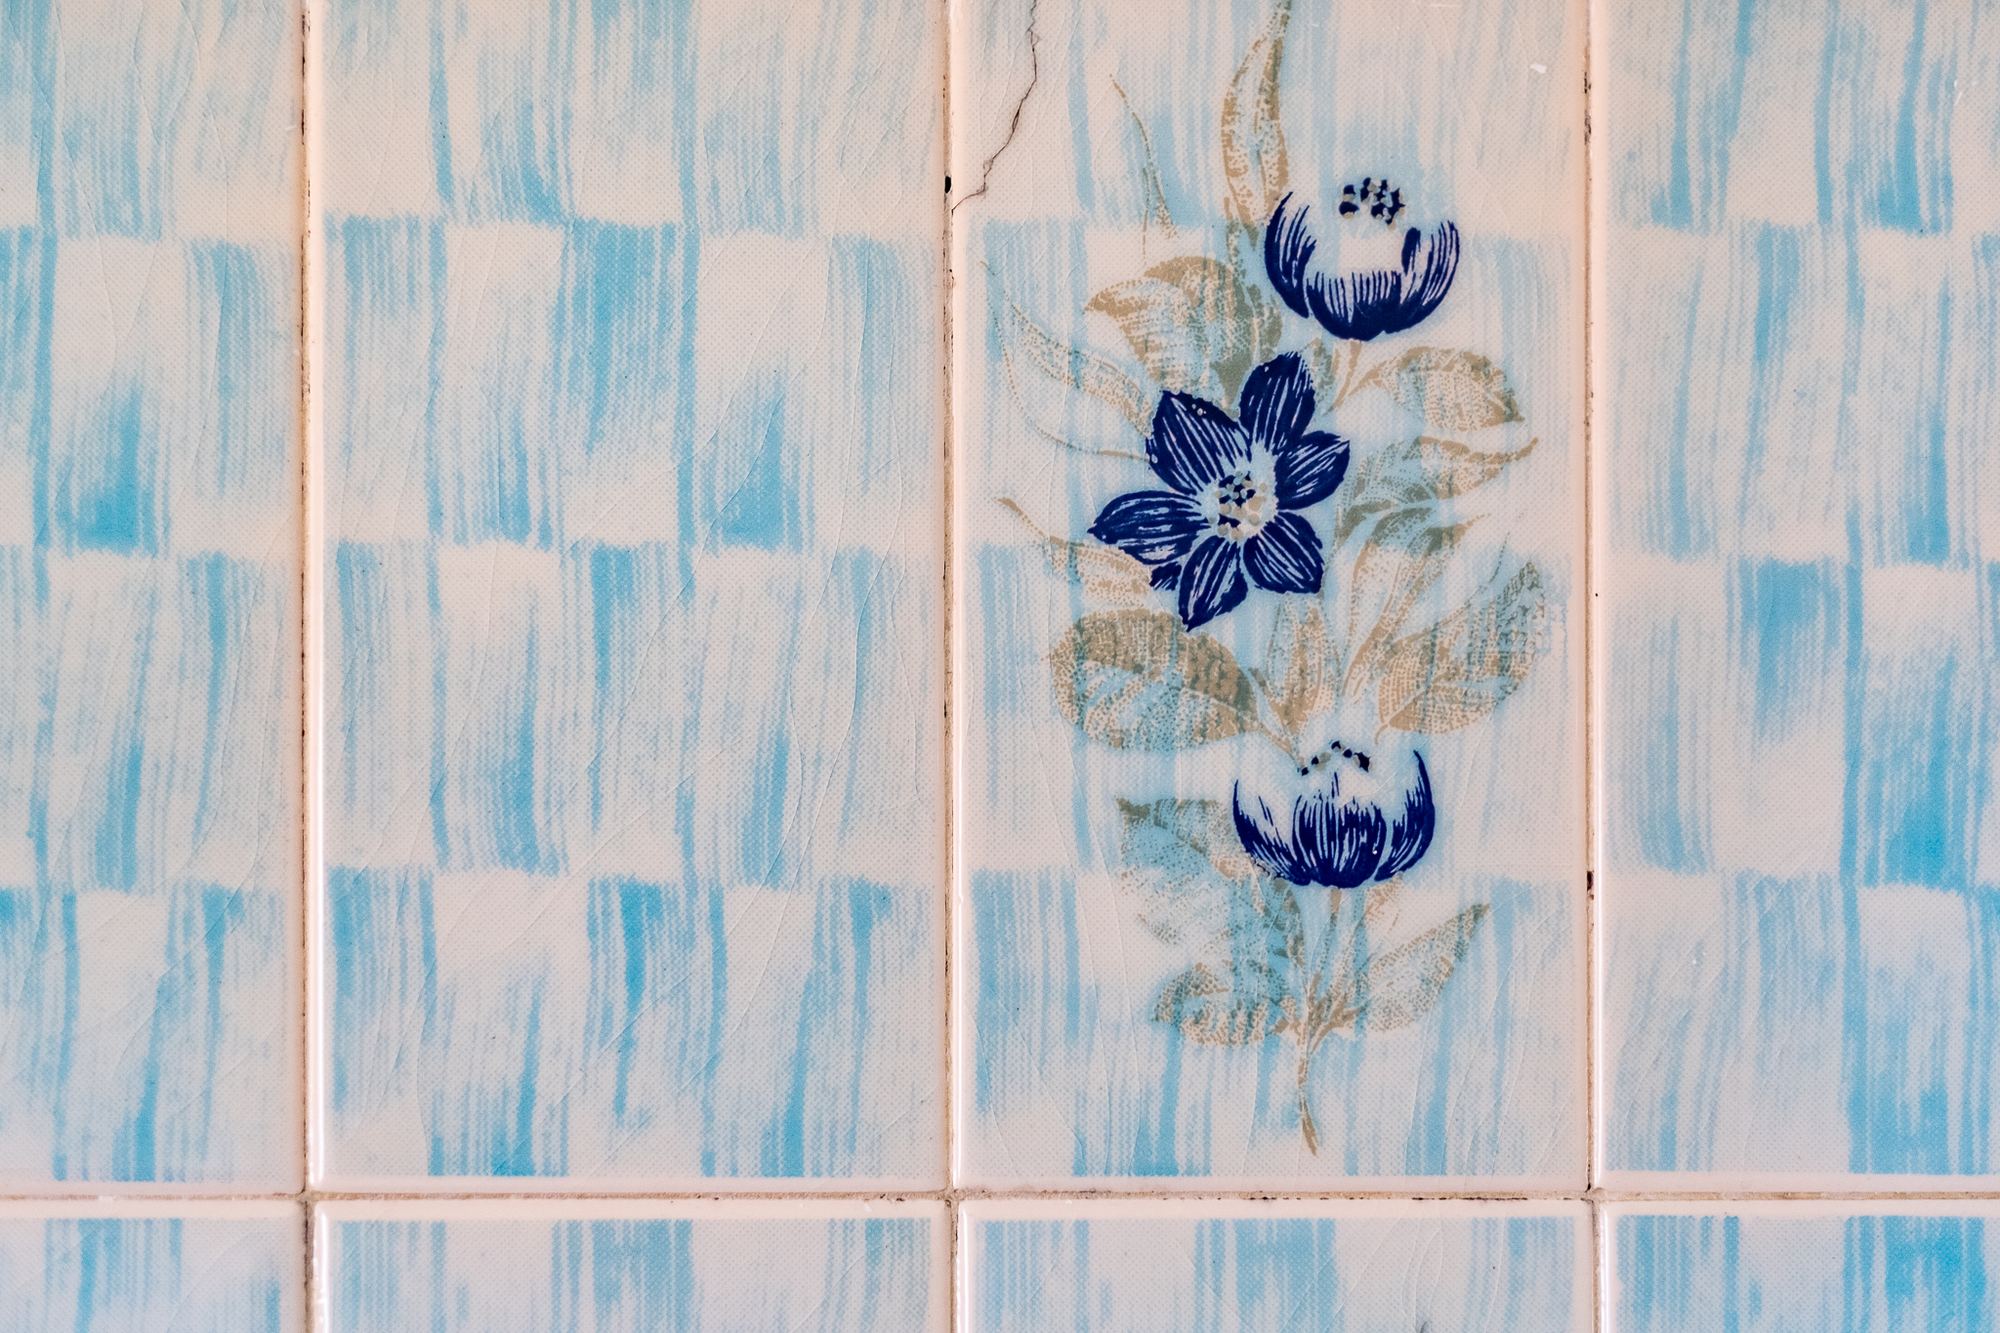
Detail of original floral-pattern tilework, typical of the period
Original Tilework · Period Detail
Configuration

Main Floor + Lower Floor.
238 m² built.

P1

Main Floor

  • Living and dining room 35.74 m² with fireplace and sea-view balcony
  • Suite 14.6 m²
  • Bedroom 9.75 m²
  • Bedroom 9.75 m² · flexible module (bedroom/office)
  • Kitchen 11.6 m² with pantry
  • Full bathroom
  • Built-in balcony and terrace
  • Aluminium and wood frames, double glazing
P0

Lower Floor · Attic

  • 119 m² gross area, independent access
  • Enclosed garage box
  • Support areas with natural light
  • Functional attic ~75 m²
  • High ceiling · own access staircase
Period Character

Not modern comfort.
It's original character.

Structure & Architecture

  • Solid, traditional construction from 1985
  • Aluminium and wood frames, double glazing
  • Full sun exposure (East/North/West/South)
  • Fireplace in the main living room
  • Energy certificate F

Period Finishes

  • Original tiles in good condition in the bathroom
  • Wood flooring in the bedrooms
  • Built-in wooden wardrobes
  • Textured (spatter-finish) plaster on interior walls, typical of the period

Exterior & Access

  • Barbecue area
  • Garage box · 1 space
  • 395 m² total plot
  • Residential street, exclusively local traffic
  • 10-minute walk to the beach
  • 600 metres from services and traditional seafood restaurants
The Potential

119 m² to reinvent.
With its own entrance.

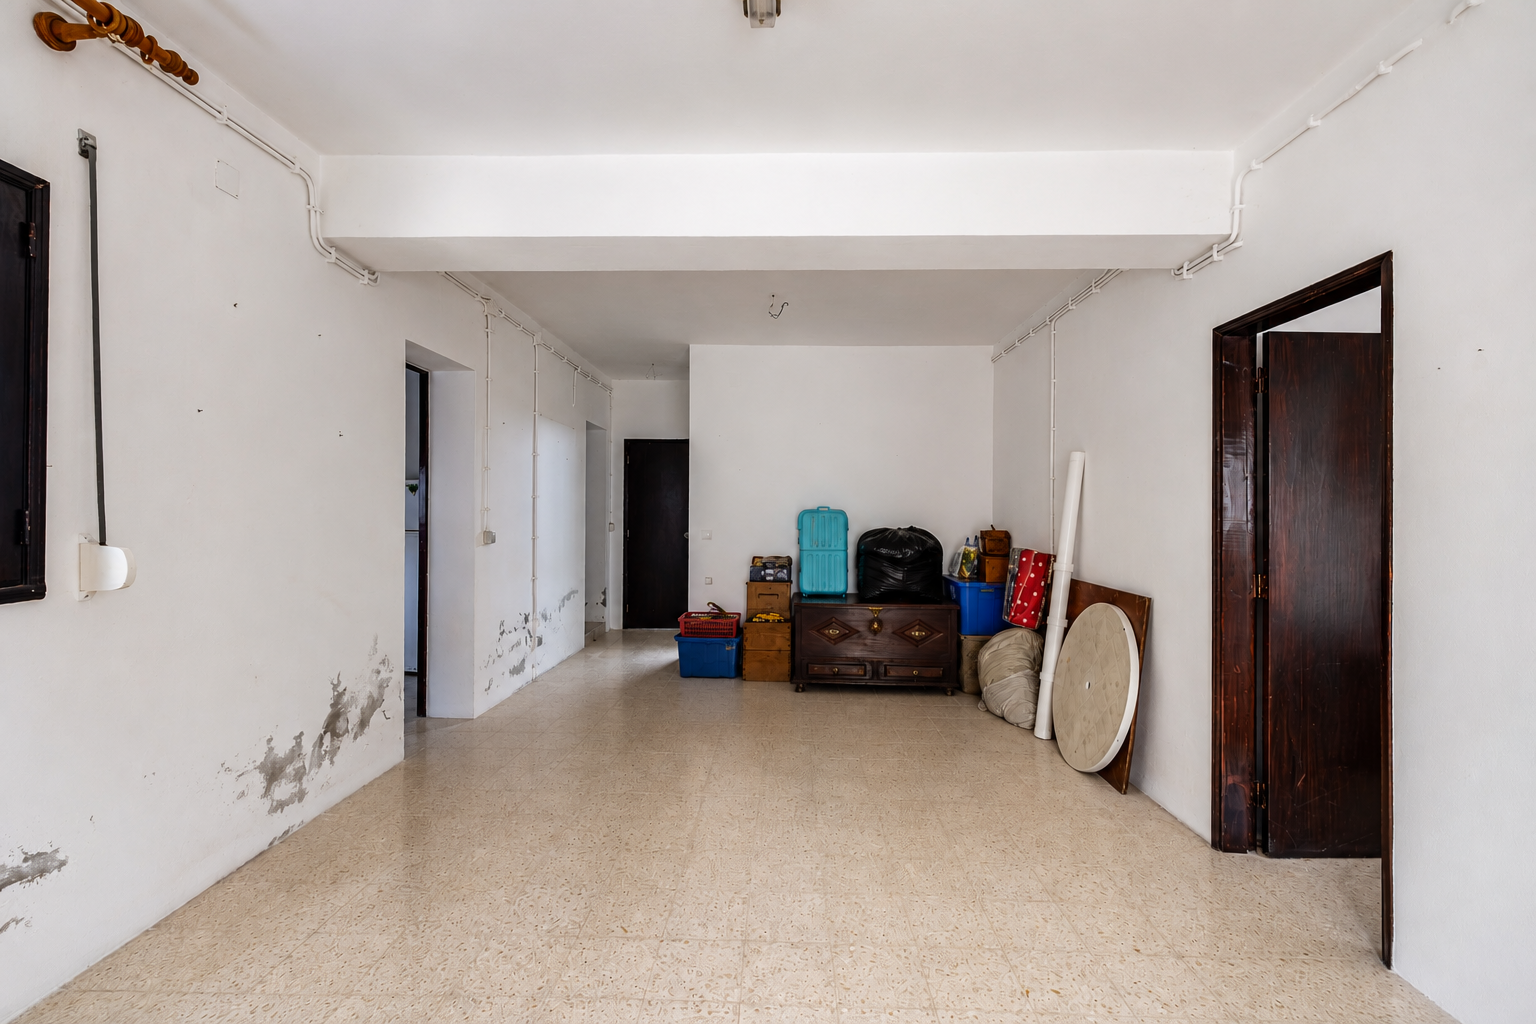
Beneath the main house, the lower floor is currently divided into two spaces laid out as a T2, plus parking for one car — a use configuration still pending licensing, with water, electricity and its own access already in place. A studio, office, storage or a unit for extended family are some of the possible uses, always subject to council approval.

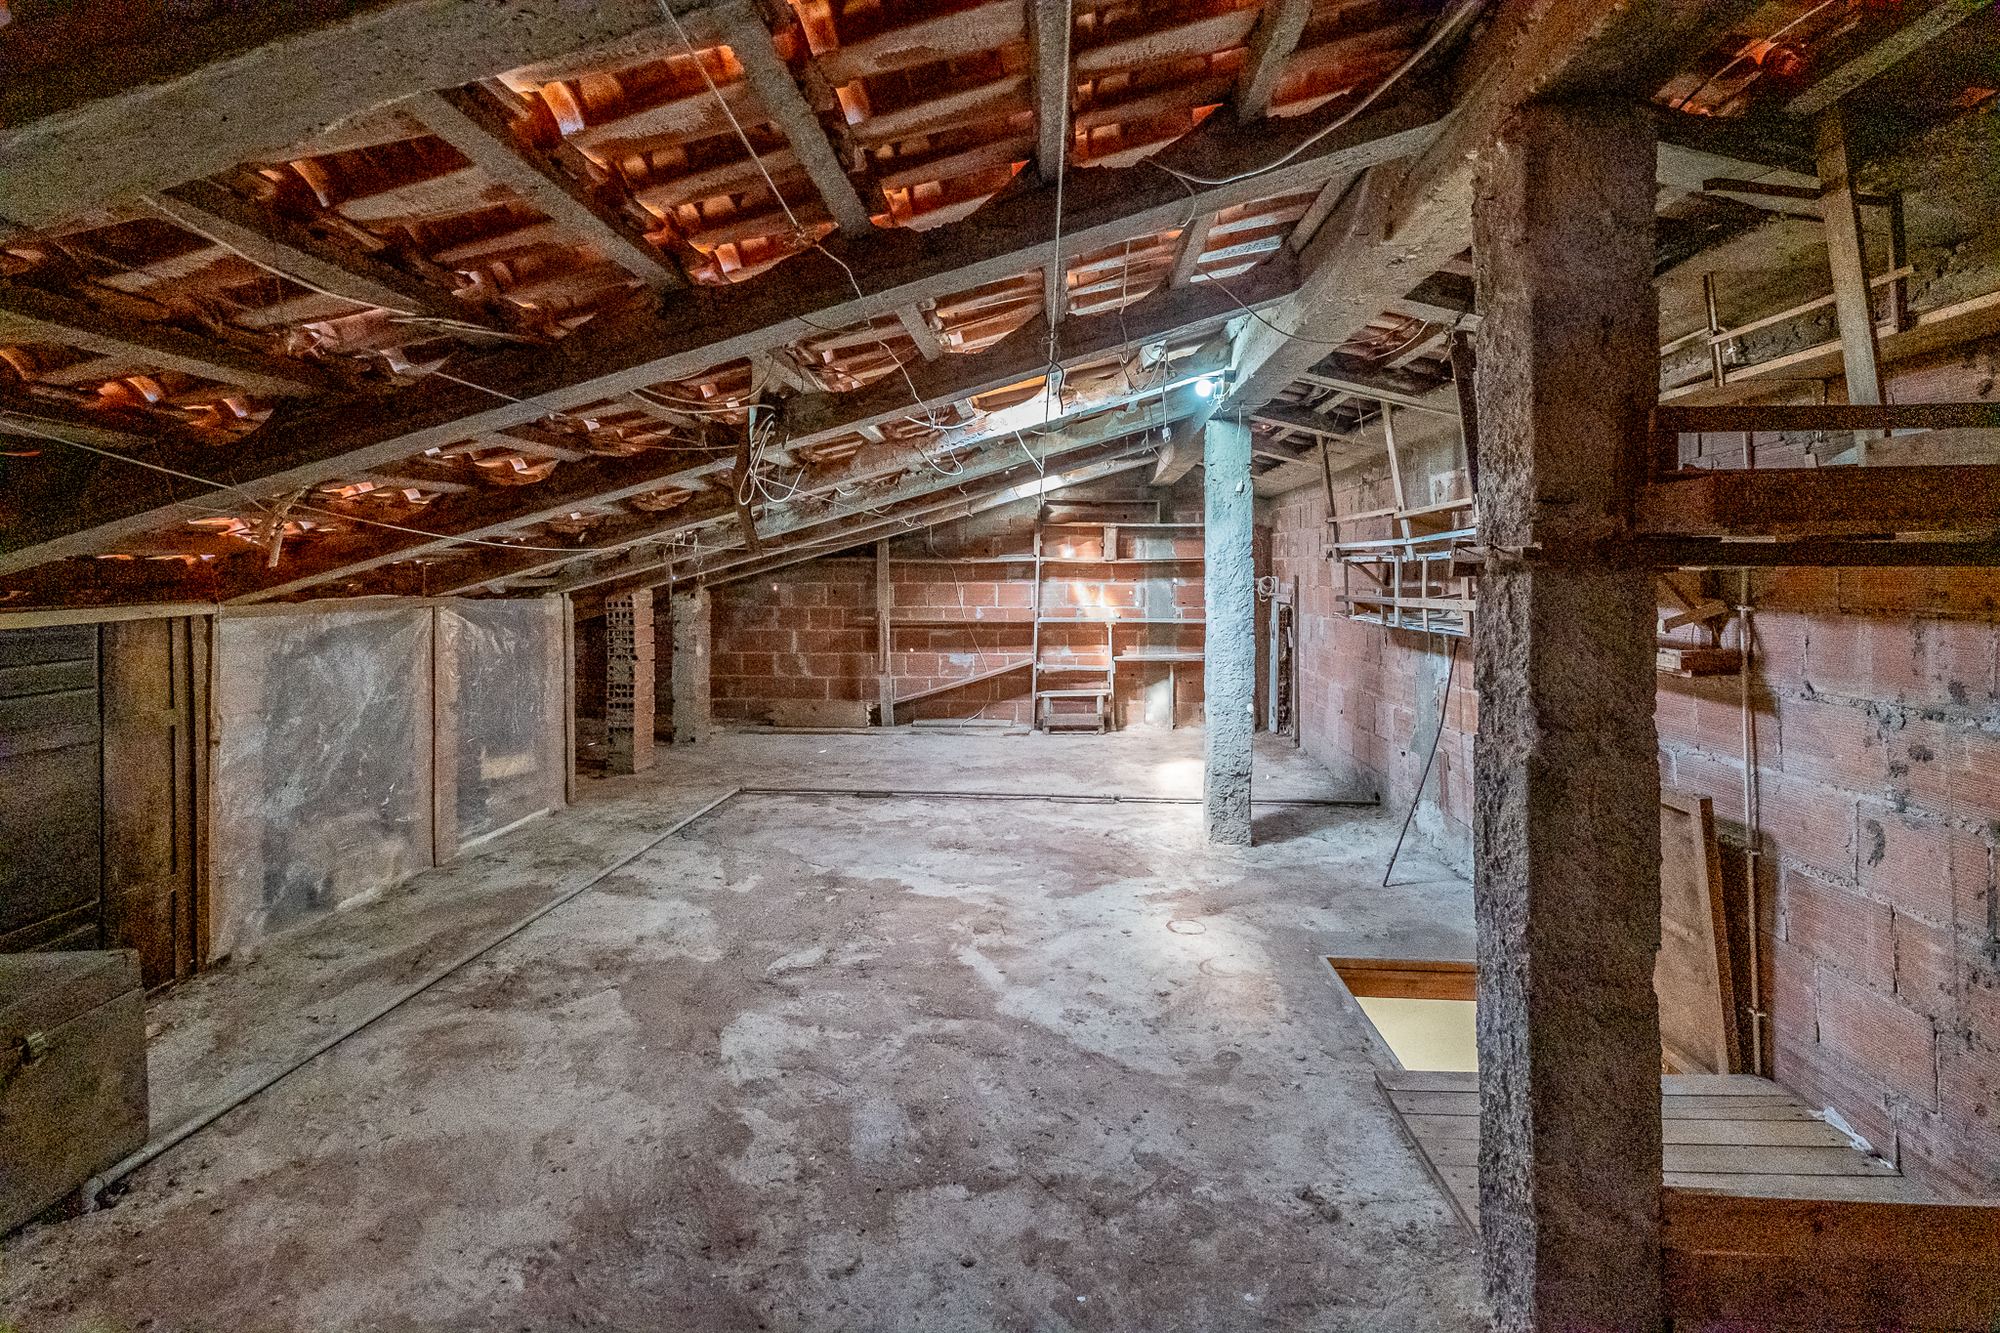
The attic — around 75 m² of footprint and a high ceiling above the main body of the house — has its own access via a staircase between the kitchen and the living room, which makes any future project to make use of this space more straightforward.

Aerial view of the villa with independent access to the lower floor
Lower Floor · Independent Access
Lower floor with multiple possible uses
Lower Floor · Multiple Possibilities
Unfinished attic with exposed roof structure
Attic · 75 m² To Make Use Of
Location

Ribamar.
Among The
Best Waves.

  • 3-minute drive to Praia de São Lourenço and Praia dos Coxos, in the World Surfing Reserve
  • 8 minutes from the centre of Ericeira
  • 35 minutes from Lisbon Airport, via the A21 and A8
  • 600 metres from the centre and seafood restaurants of Ribamar

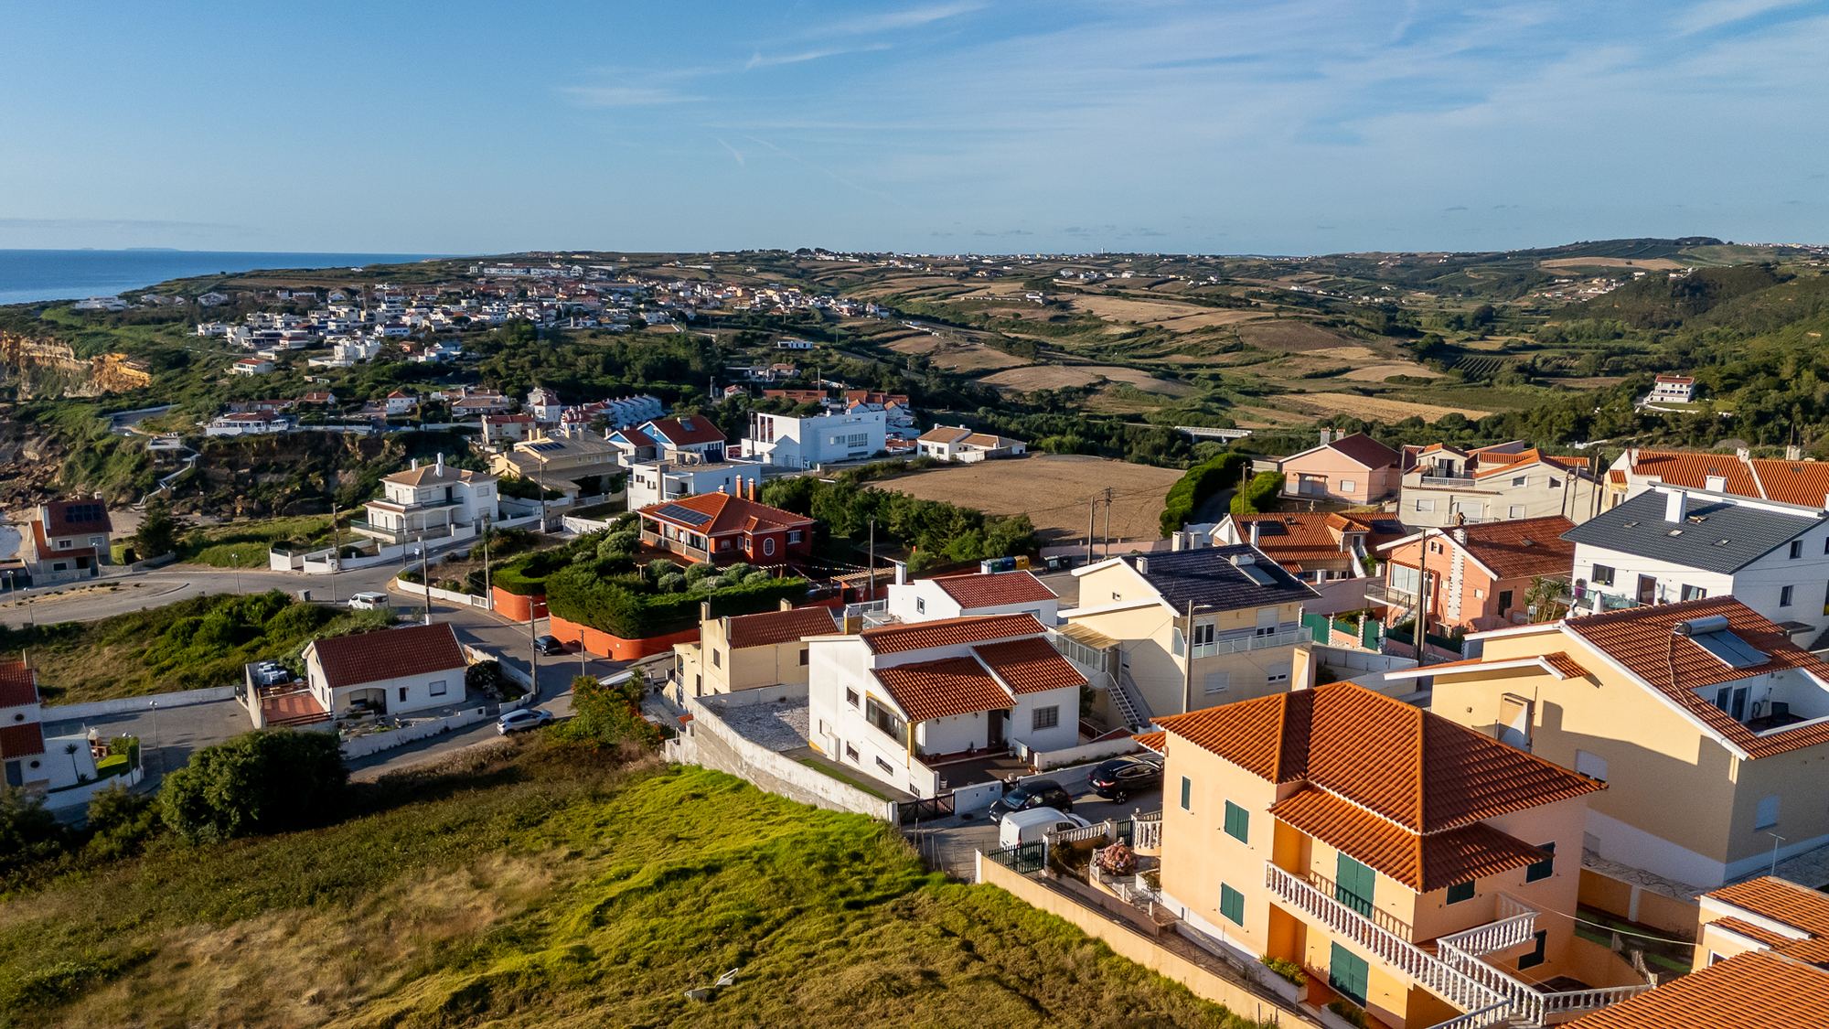
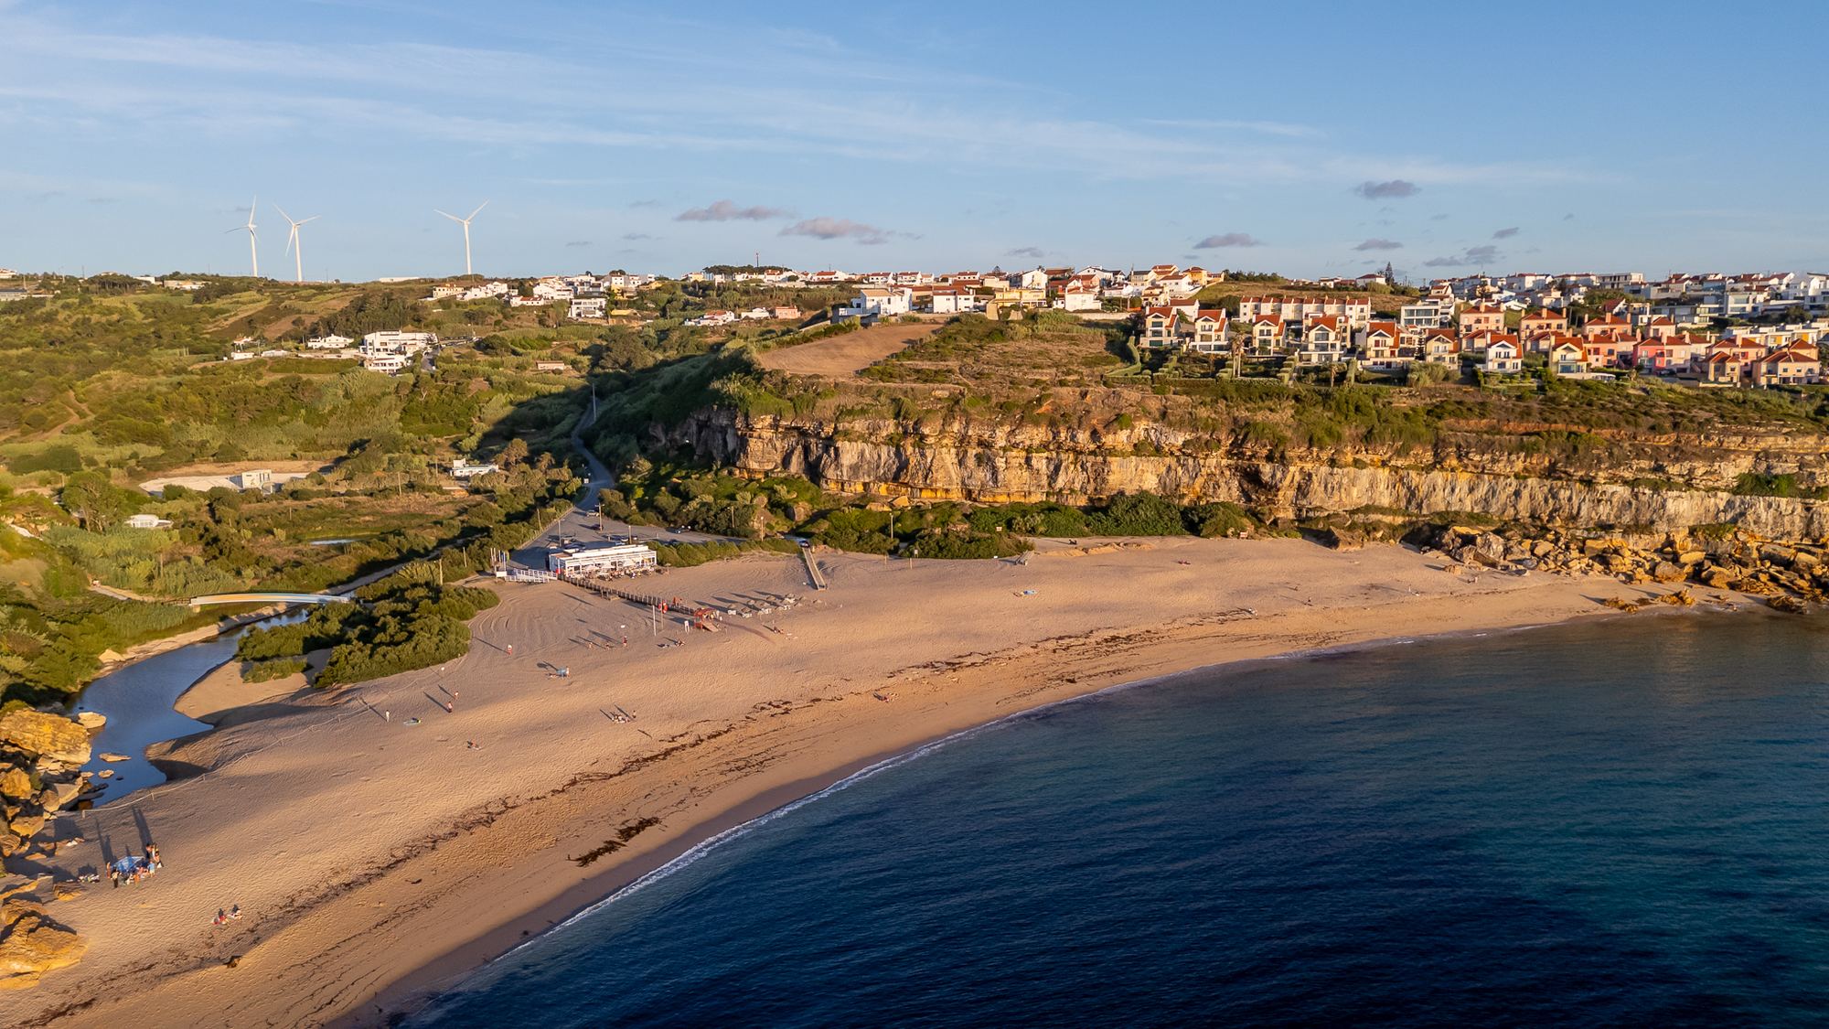
Ribamar, in the parish of Santo Isidoro, is a coastal village that still moves at its own pace — where saloio roots meet the energy of the Ericeira World Surfing Reserve, the only one in Europe. A few minutes away lies Praia dos Coxos, widely regarded as one of the finest waves on the continent, and along the EN247 road a string of traditional seafood restaurants has earned Ribamar its informal title of seafood capital. Fishermen, surfers and remote workers share the same daily rhythm here, in a pace of life still shaped by its closeness to the Atlantic.

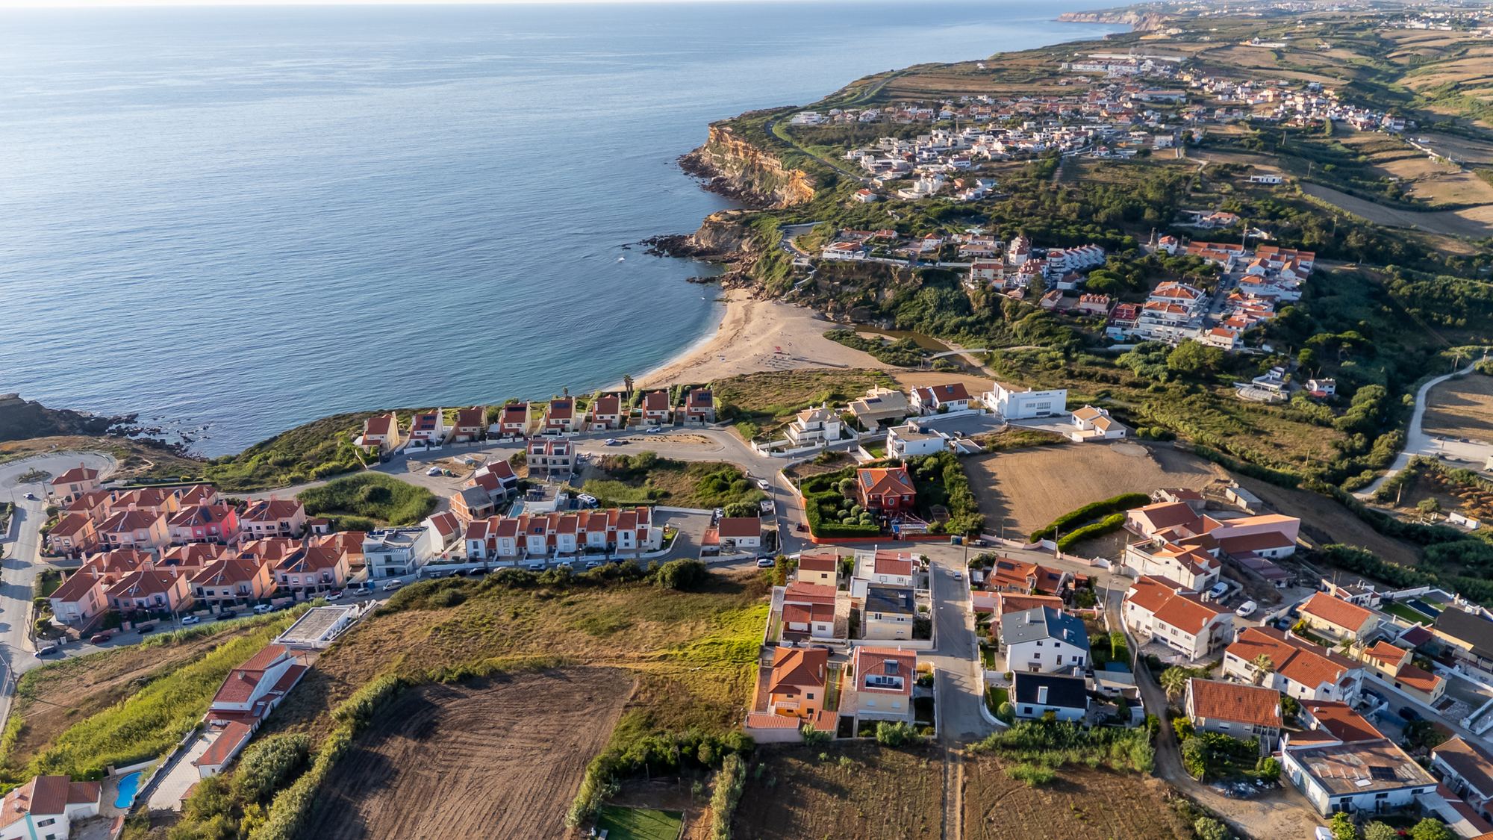
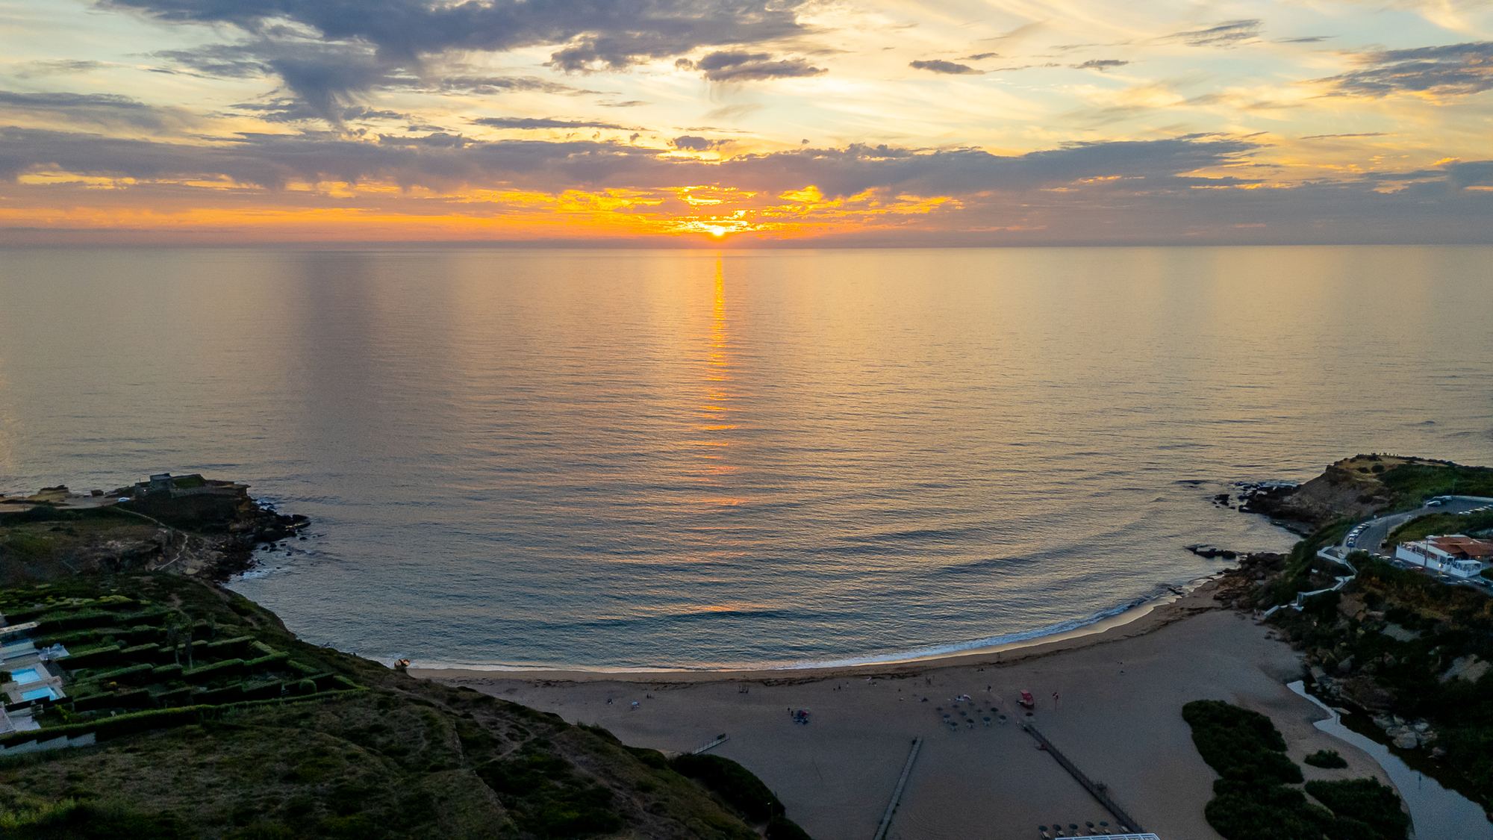
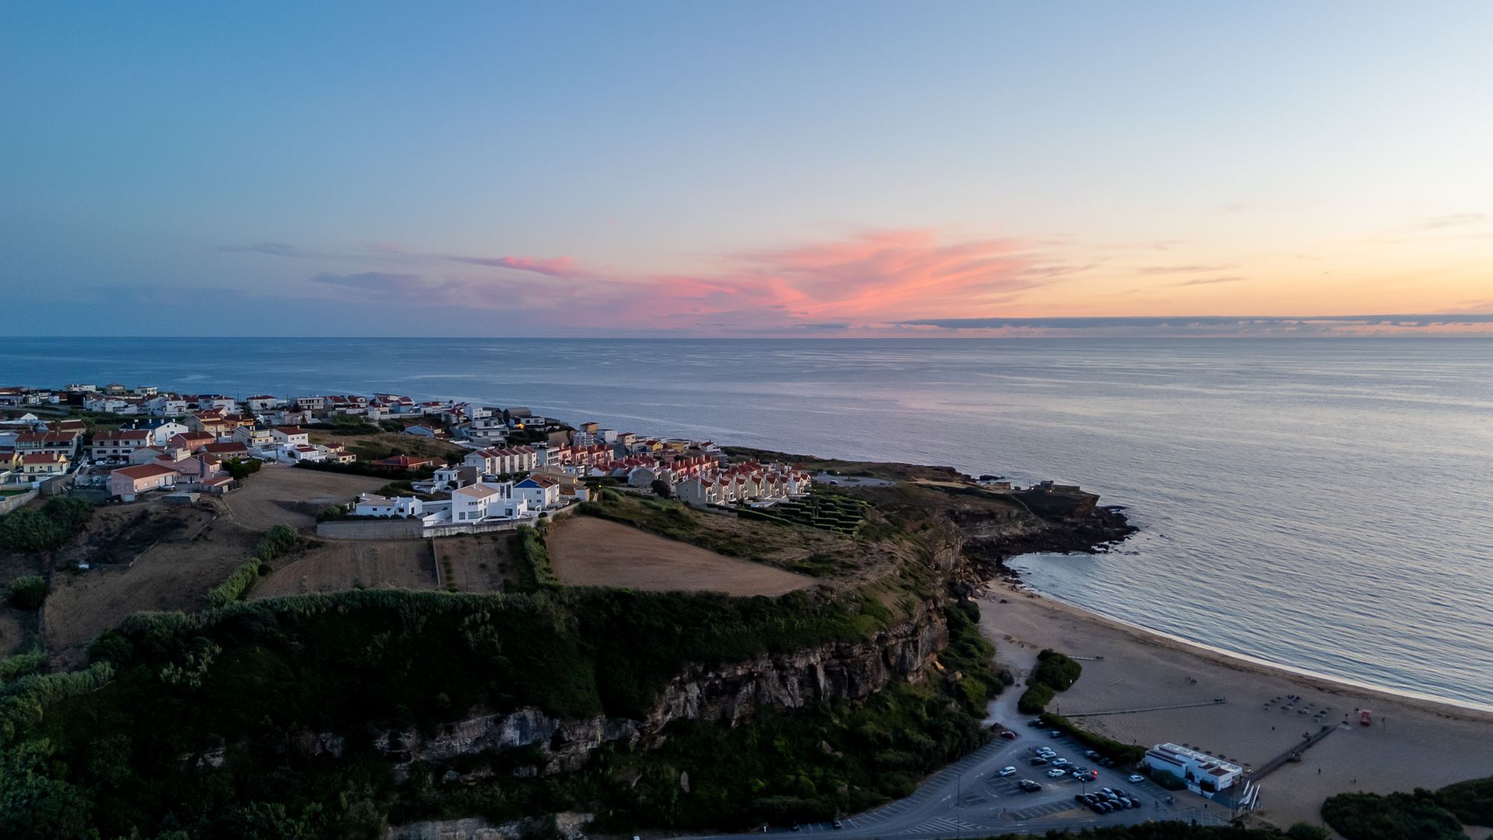
Aerial view of Praia da Ribeira d'Ilhas Aerial view of Ribamar and the Ericeira coastline Aerial view of Praia de São Lourenço at sunset Aerial view of Ribamar at dusk

PEDABLIOS

A home like this
doesn't come up every day.

Ribamar. Direct sea view. 41 years in the same family. We share the listing with all real estate agencies, 50% | 50%. Get in touch to book your visit.

CLIC IS JUST THE BEGINNING · @PEDABLIOS

View All Properties
Back To The
Properties Page
Interested?
Want To Book
A Visit?
Request A Visit →