Book a viewing →
KW Luxury

Today’s sun,
for tomorrow’s night.

T3+1 Villa · Built In 2025
A+ Energy Class · NZEB21
Venda Do Valador, Mafra
A+
Energy Class
NZEB21 Label
40.4
kWh/m²/Year
Legal minimum: 164.5
58%
Of Energy Used
Is Renewable
234
Gross Built
Area
697
Plot
100% Level
€1,150,000
Asking Price
The Opportunity

Every new house
photographs
exactly the same.

Straight walls, good light, green lawn. What sets this one apart is inside the walls: twelve centimetres of rock wool, argon between the panes, a battery that stores today’s sun for tomorrow’s night. None of it shows in a forty-minute viewing — it shows in the first winter bill.

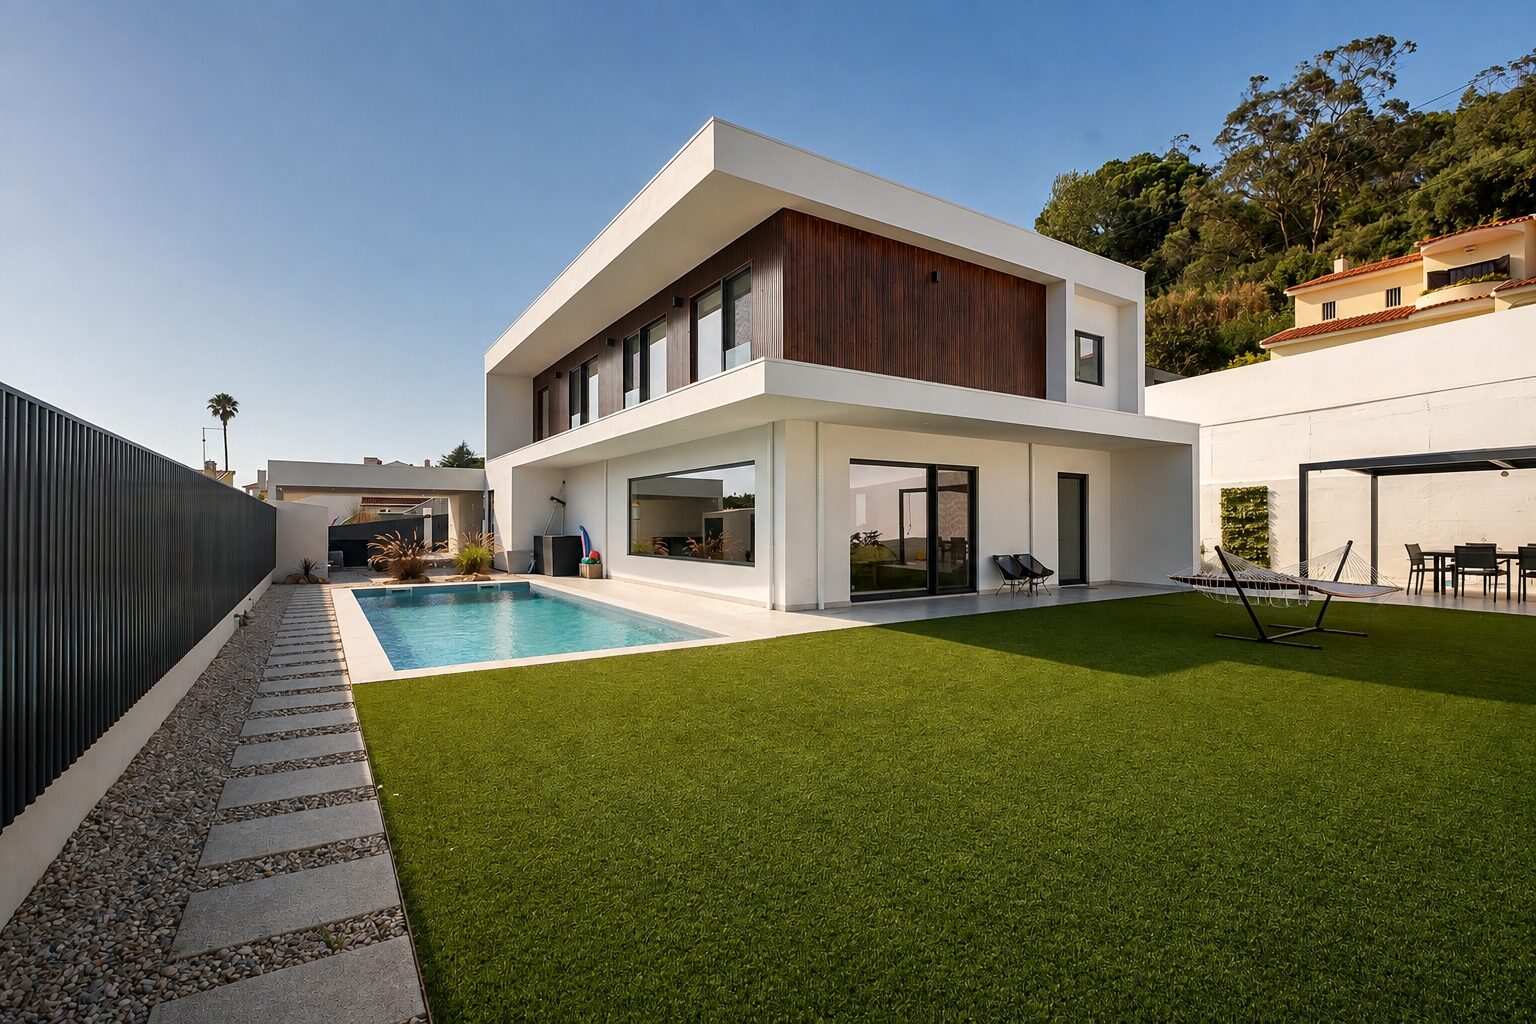
Designed and built in 2025 by WoodHouses, with its habitation licence issued in January 2026, it reaches the market with the kitchen fitted, the smart-home system installed and the pool licensed. The 696.80 m² plot was levelled during construction and is now entirely flat — one continuous south-facing lawn, with the pool square to the sun. The street is made up of villas only: you turn in here to get home, not to pass through.

A+ Energy Class · NZEB21
696.80 m² Plot · 100% Level
51.60 m³ Saltwater Pool
Solar PV With Battery
Fitted Movimar Kitchen
Google Home Smart System
Covered Parking · 2 Spaces
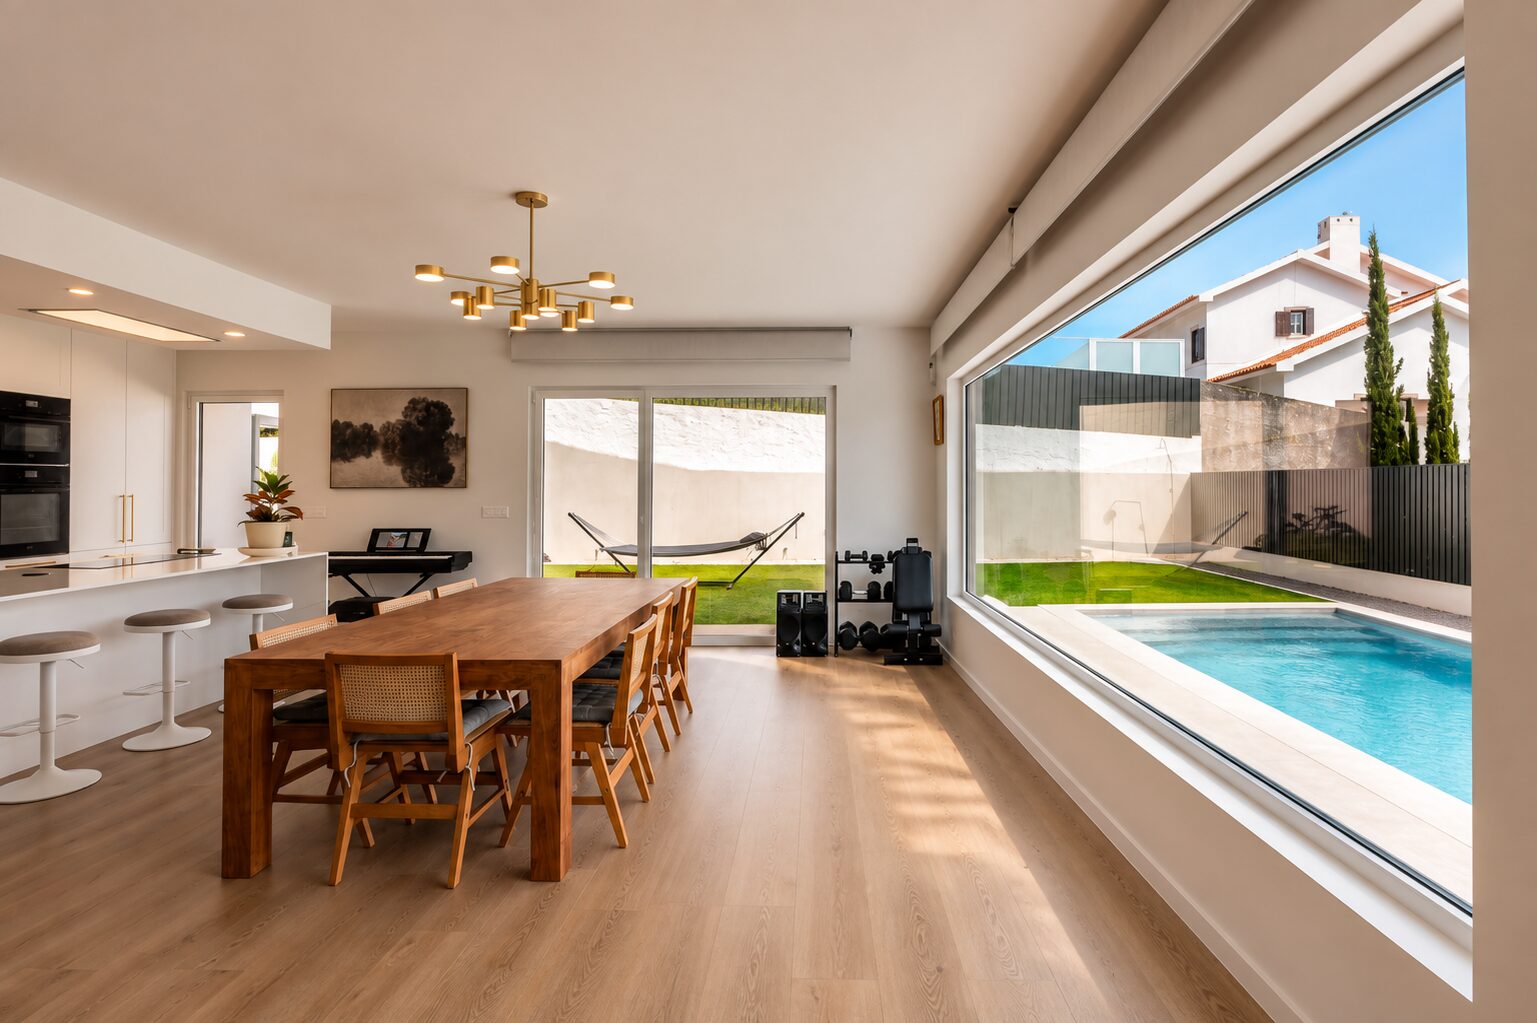
Sala de jantar com mesa e janela panorâmica sobre a piscina Relvado lateral contínuo, sem desníveis, junto ao muro do lote

Nothing left to build

Habitation licence issued in January 2026. Kitchen fitted, smart-home system installed, pool licensed. You move in and you live.

Not a single step

The plot was a slope and was levelled during construction. One continuous lawn, no outdoor stairs, no retaining banks.

No through traffic

A street of villas and nothing else. You turn in here to get home, not to pass through.
Living Spaces

45 m² of living room,
in one continuous span.

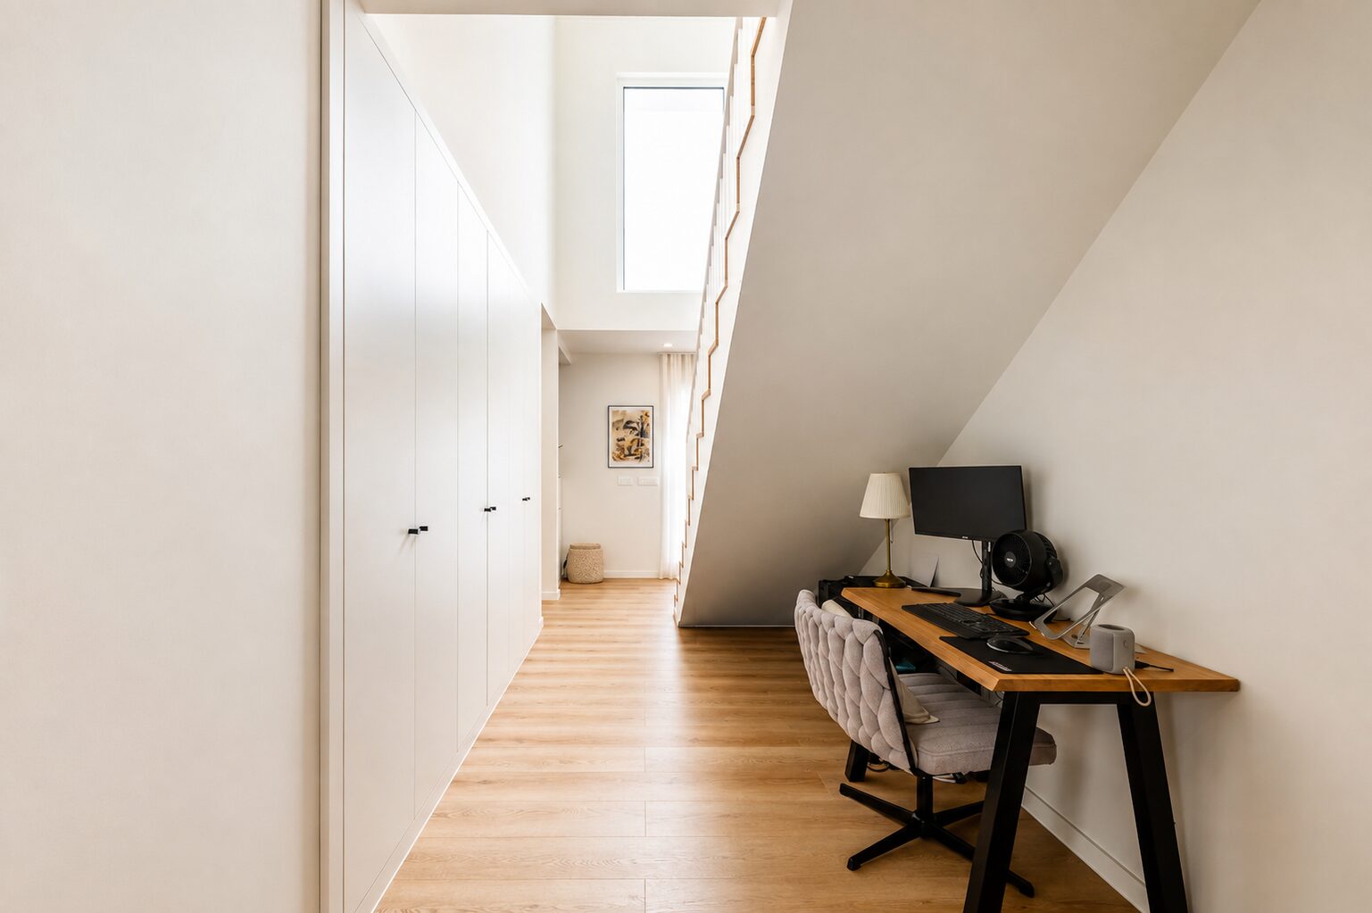
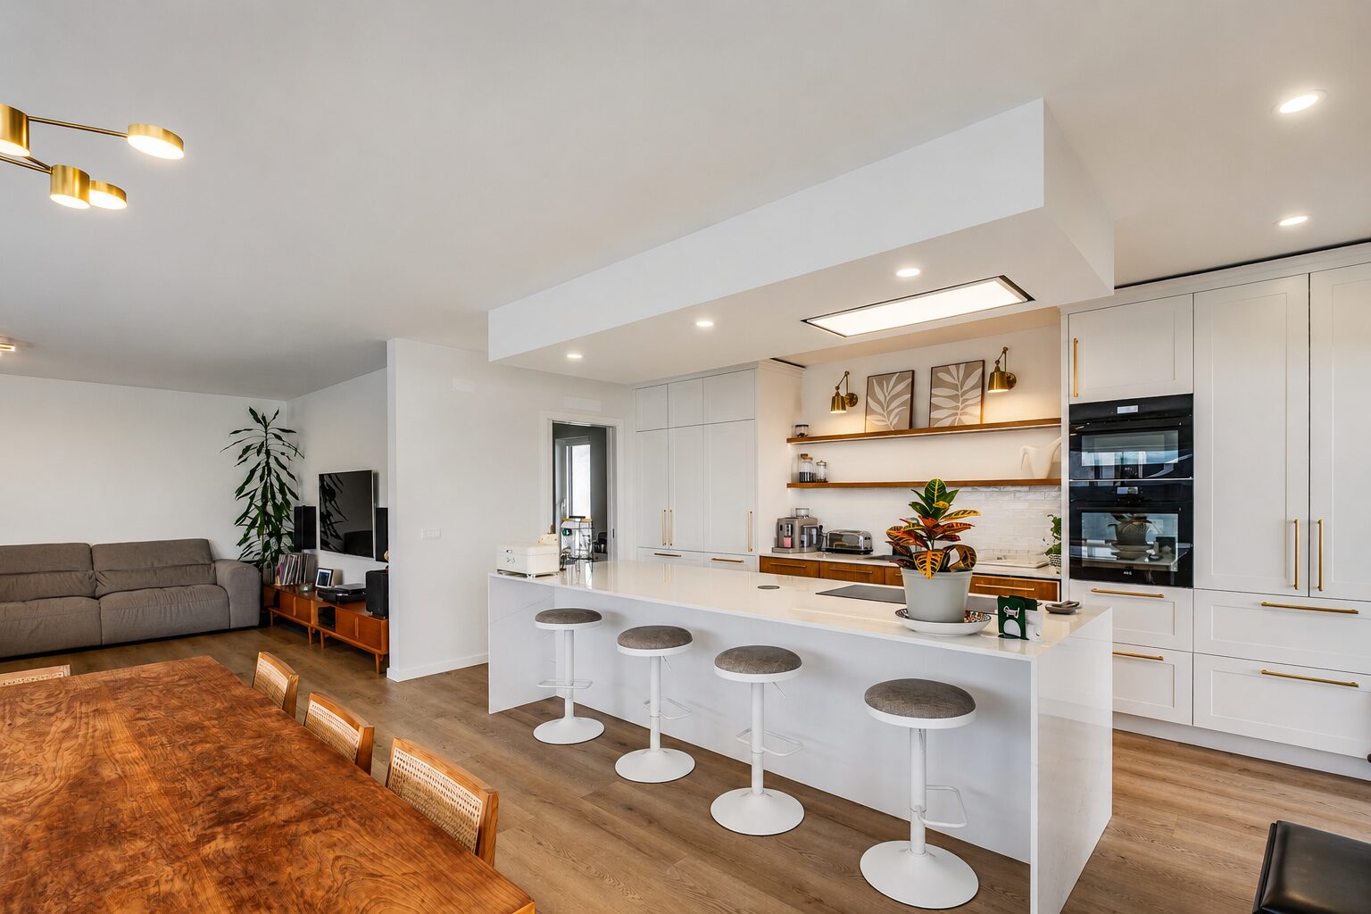
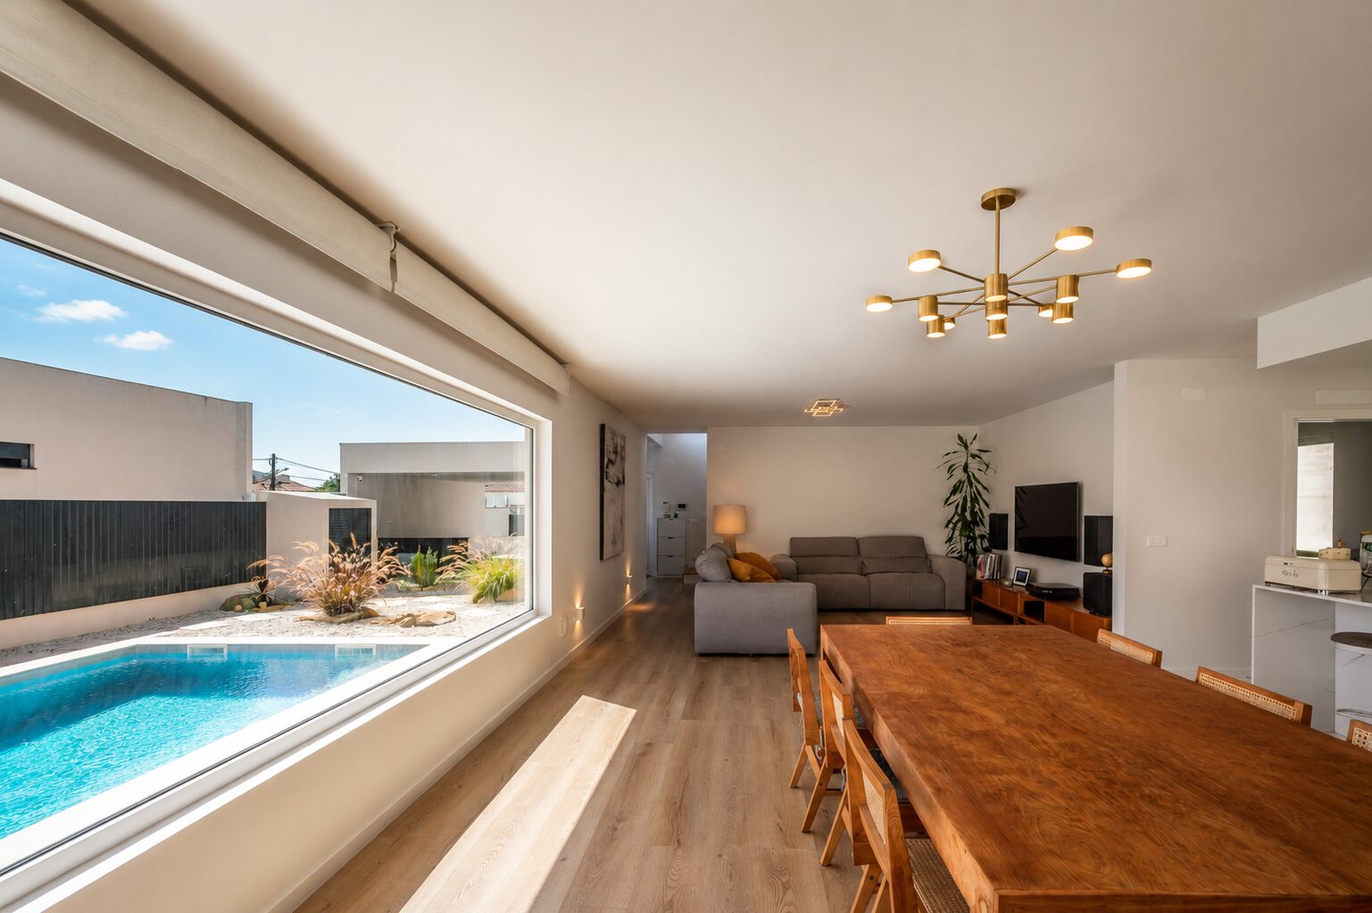
The living room runs to 45.09 m² and opens onto the pool through one continuous span of glass. The kitchen, open to the dining area, closes the social triangle of the ground floor. The entrance hall distributes to the staircase and to a work area tucked in beneath the flight.

Sala de estar e jantar num vão contínuo, com janela panorâmica sobre a piscina
Living And Dining · 45.09 m² In One Span
Hall com escada de pé-direito alto e zona de trabalho com secretária
Hall · Staircase And Work Area
Cozinha em open space com ilha, bancos altos e ligação à sala
Open-Plan Kitchen · 16.08 m²
The Kitchen

A kitchen isn’t judged
by its worktop. It’s judged
by what’s behind the doors.

Made to measure by Movimar — a factory in the Mafra business park, founded in 1989, with over 8,000 m² of production floor. This is not a catalogue kitchen assembled by a dealer: it was designed and manufactured ten minutes from this house, with Blum hardware and high-pressure laminate finishes. What sits behind the doors follows the same logic as what sits in front of them.

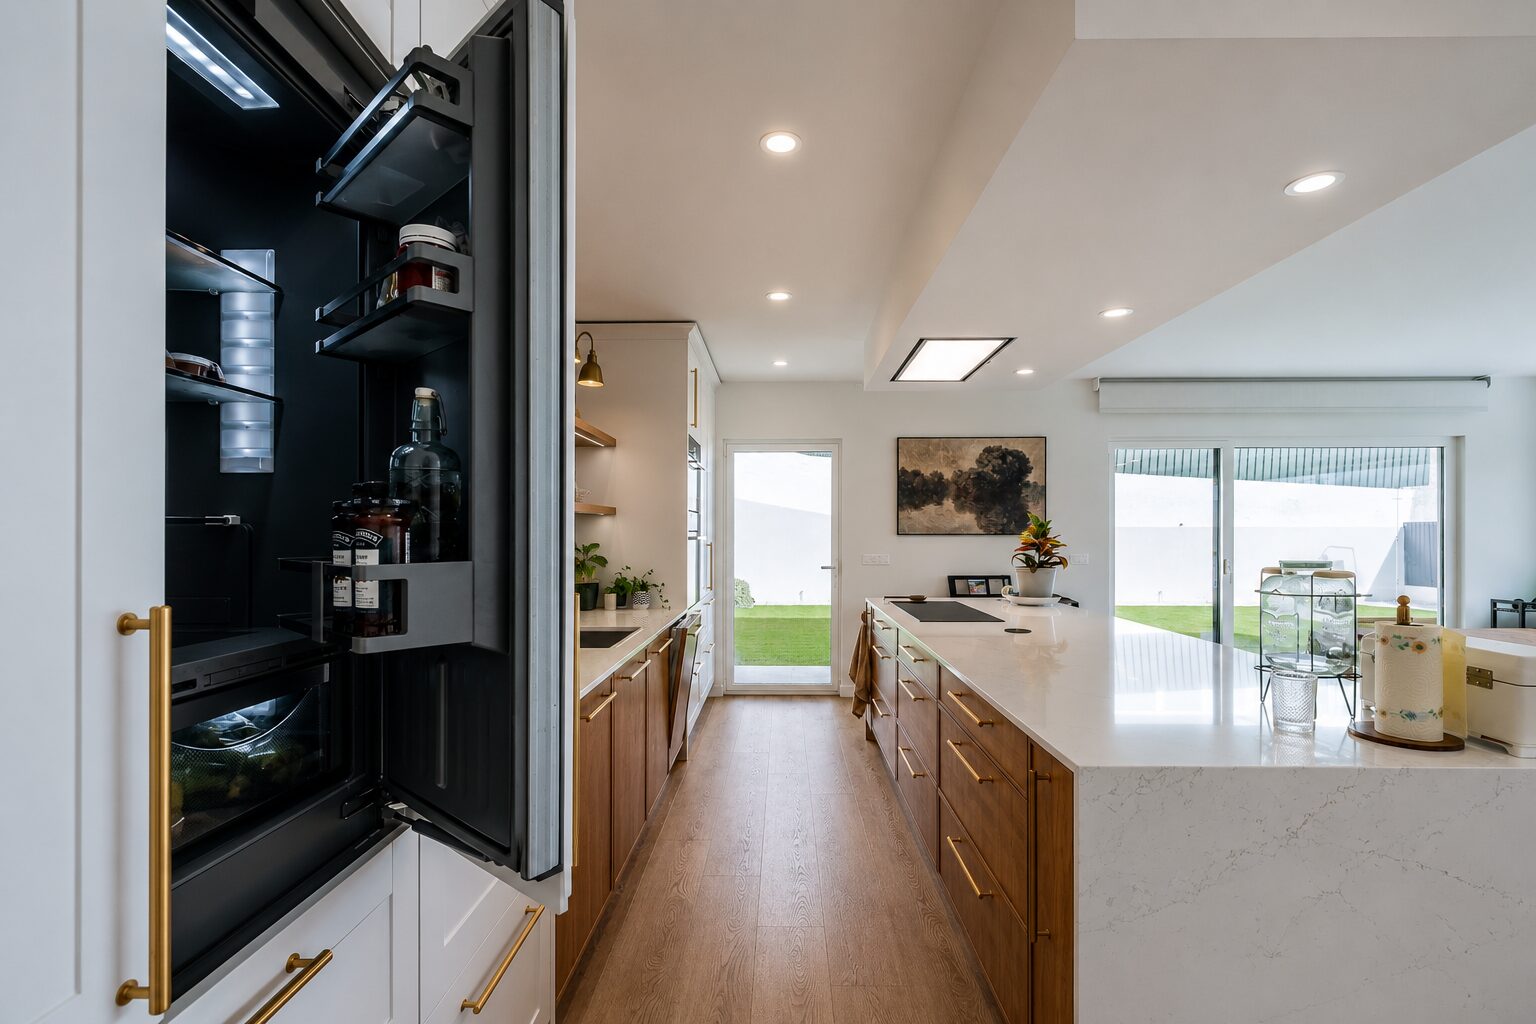
Frigorífico Liebherr integrado nos armários, aberto em estilo french door
Liebherr BioFresh · Integrated, French Door
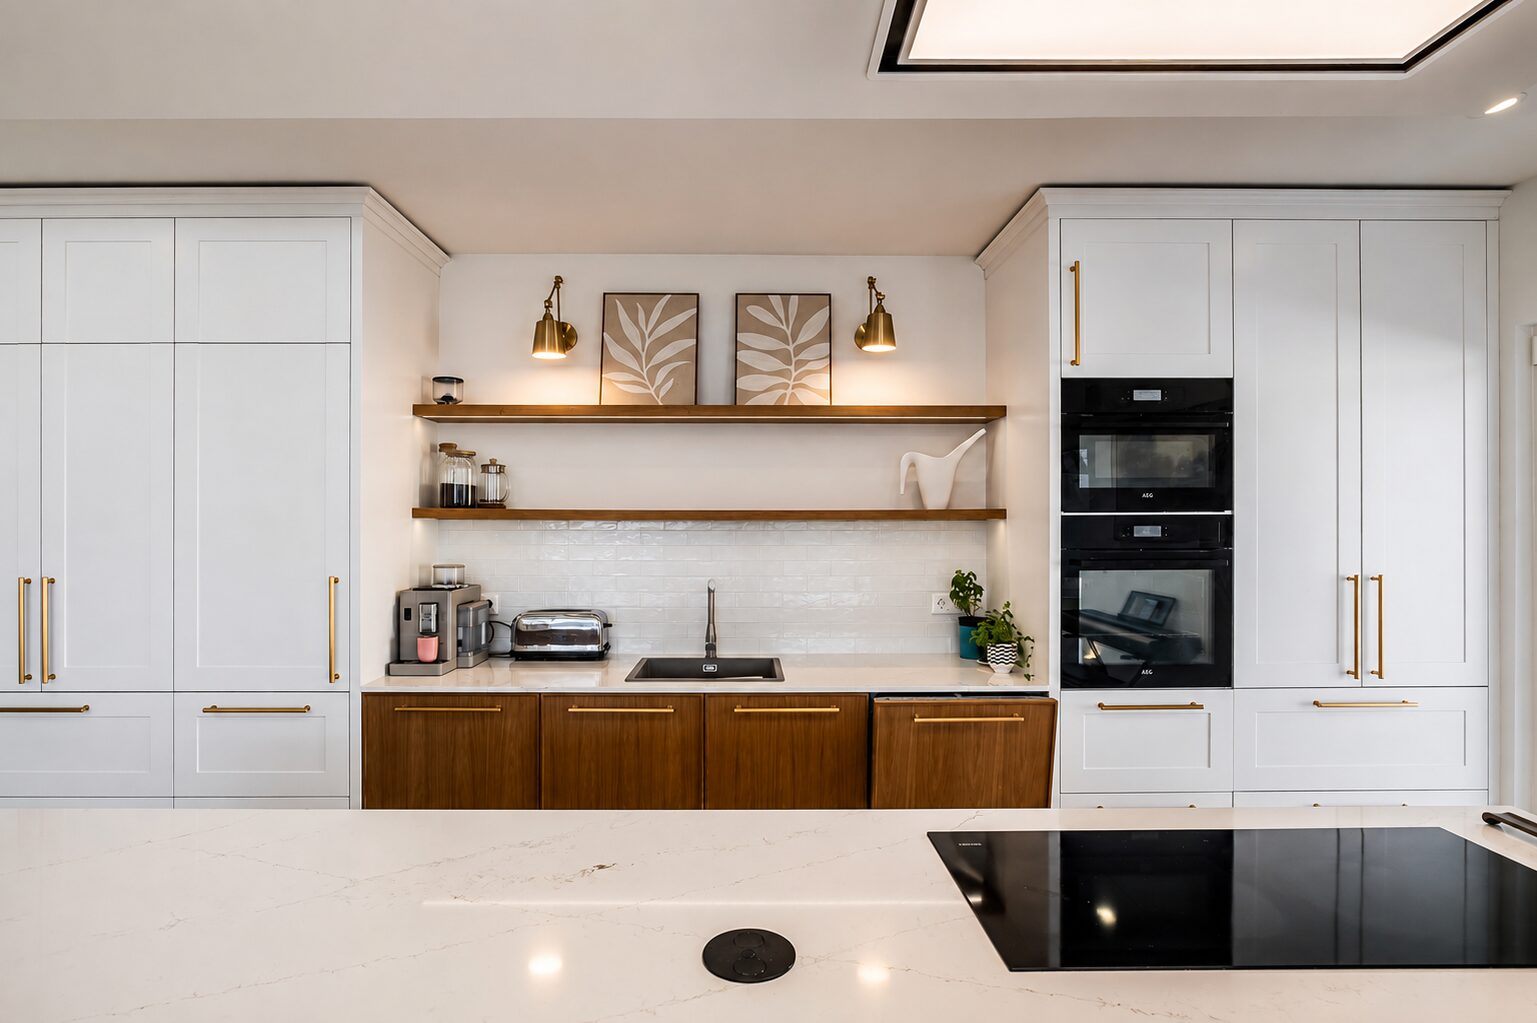
Bancada com placa de indução e fornos AEG em coluna à altura dos olhos
AEG At Eye Level · Miele Induction Hob
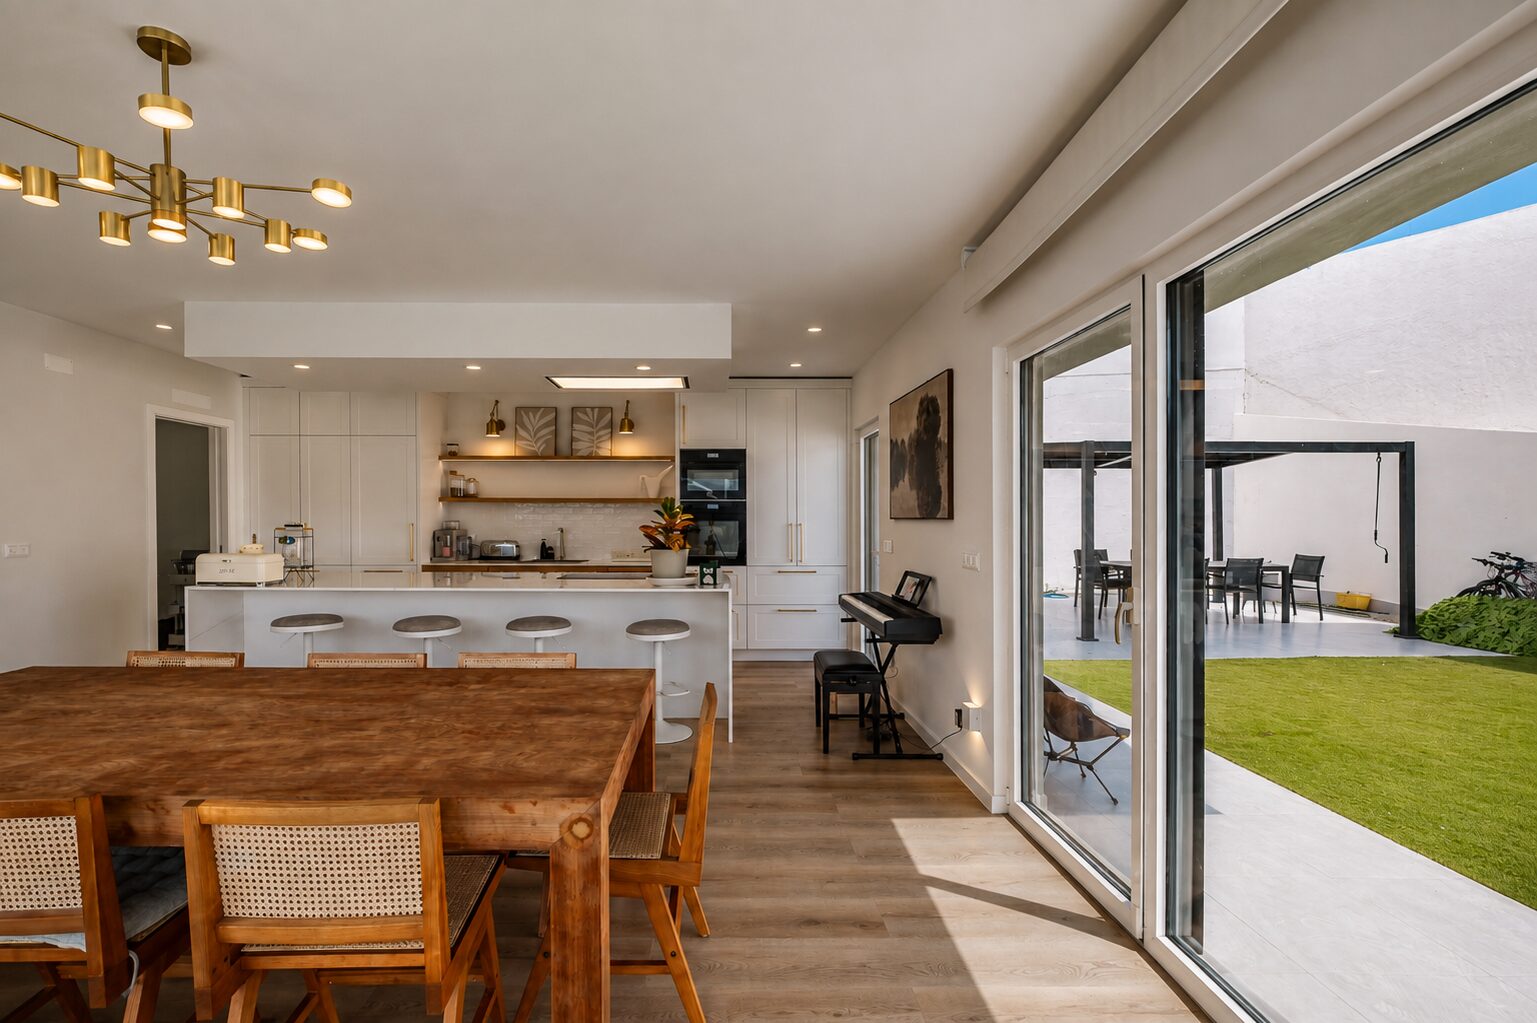
Mesa de jantar, ilha da cozinha e envidraçado de correr aberto para o relvado e a pérgola
Table To Island · Sliding Glass To The Garden
Cabinetry · Own Manufacture
Movimar

Made to measure in a plant with over 8,000 m² of production floor and around 80 specialists — not an assembly of catalogue modules. The hardware is Blum, the Austrian benchmark of the industry: Legrabox drawer systems and Blumotion soft-close — the drawer brakes itself over the last few centimetres, without slamming, loaded or empty. Finishes are HPL Touch, lacquer and synchronised-pore veneer.

HardwareBlum · Legrabox + Blumotion
FrontsHPL Touch · lacquer · synchronised pore
OriginMafra business park
Refrigeration · The Highlight
Liebherr BioFresh

Fully integrated refrigerator, panelled to match the cabinetry, with french door opening. BioFresh technology creates a zone at close to 0 °C, split into two compartments: one at high humidity for fruit and vegetables, one at low humidity for meat, fish and cheese. The manufacturer measures the difference.

Lettuce13 days · instead of 2
Goat’s cheese20 days · instead of 4
Cured ham9 days · instead of 1
Induction Hob
Miele

Induction hob set into the island. The brand factory-tests its appliances to the equivalent of twenty years of average use — which is why it costs what it costs, and why it lasts.

Oven And Microwave
AEG

Oven and microwave stacked at eye level. No bending down to pull out a tray — an ergonomic detail you appreciate every day, and more so as the years pass.

Extraction
Elica Skydome

Ceiling extractor recessed into the false ceiling, 16 cm deep: from the floor you see a panel of light, not an extractor. A 28 W LED panel with colour temperature adjustable between 2,700 and 5,000 K — it lights the island even with the extraction switched off. Airflow up to 1,000 m³/h.

Worktop
Silestone

Worktop and island front in Silestone, Cosentino’s engineered quartz. A non-porous surface: it does not absorb wine, coffee or olive oil, and it does not need the periodic sealing that natural stone demands.

Laundry
Bosch

Washer and dryer in a separate 4.18 m² laundry, fed by a chute that receives dirty laundry straight from the floor above. The washing comes down on its own; nobody carries baskets up and down the stairs.

The most expensive part
of this kitchen is the part
you can’t see.

Brands and models as installed. BioFresh preservation times are those stated by the manufacturer under test conditions.

The Potential · The “+1”

Today it’s a cinema room.
Tomorrow it’s the bedroom
you were missing.

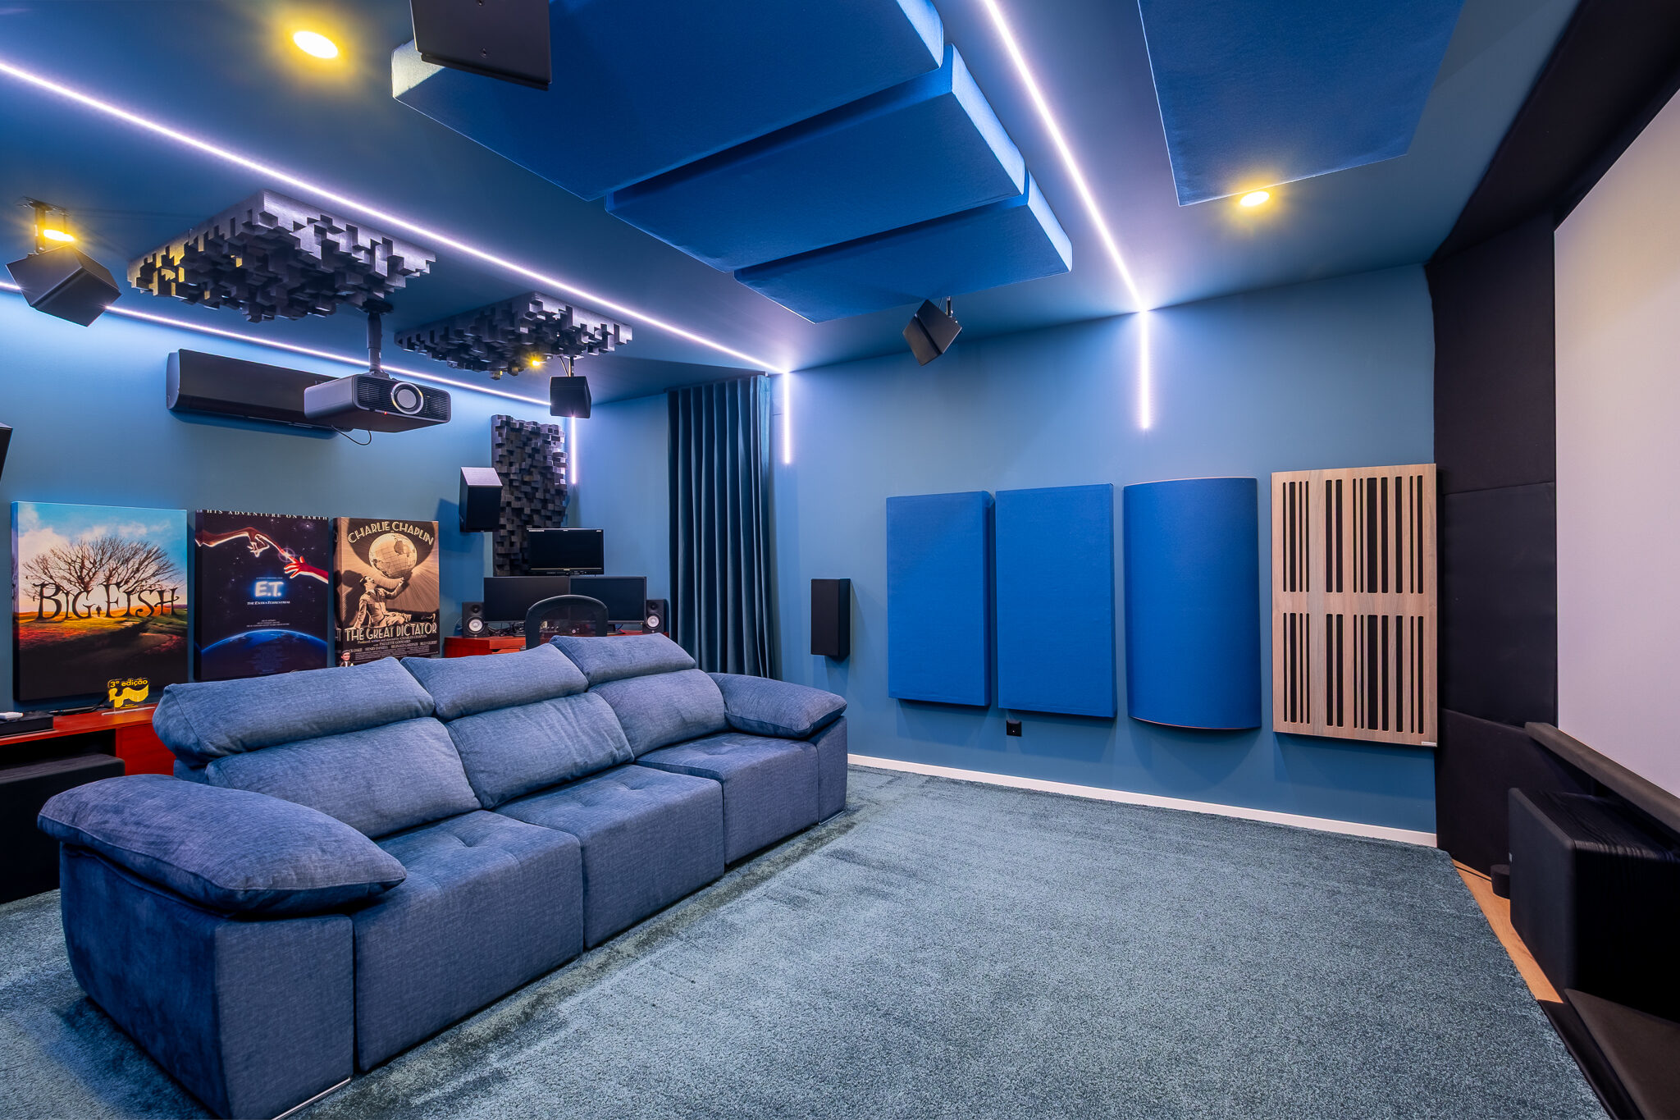
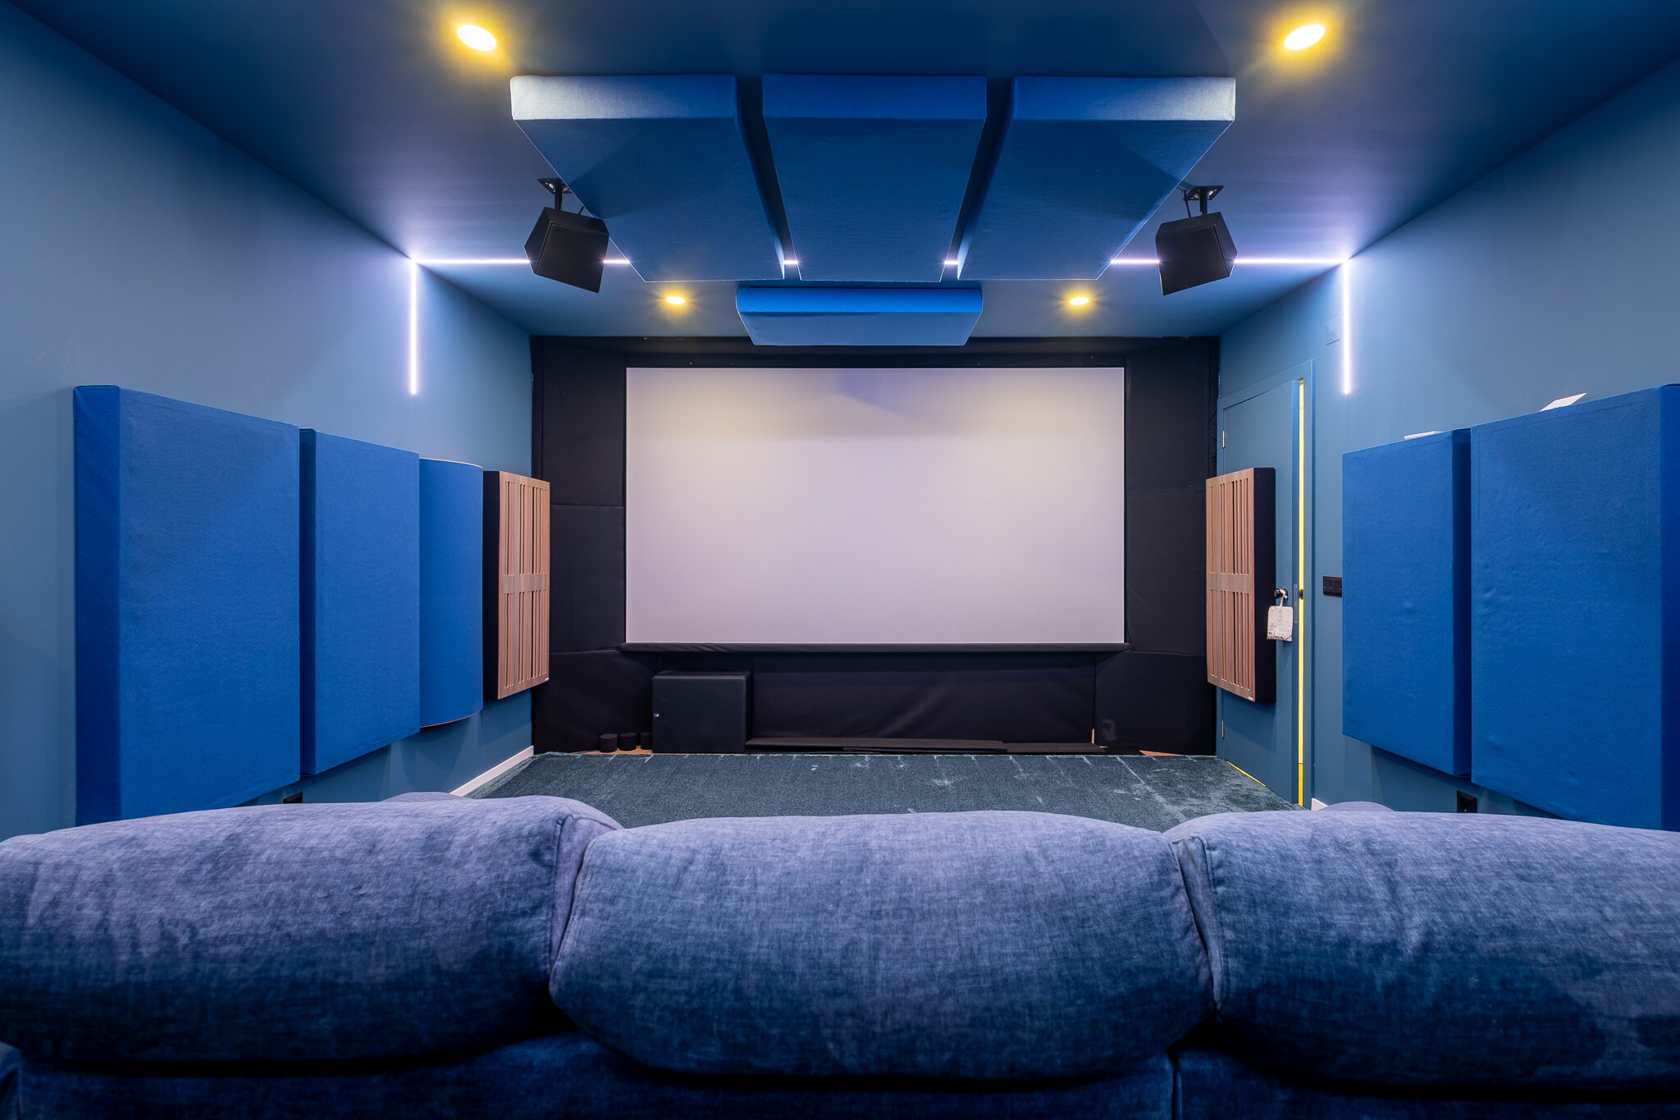
It is 23.99 m² on the ground floor, with a window and a full bathroom directly opposite. Today it is set up as a cinema room, with projection and acoustic treatment. Tomorrow it is a bedroom, a study, a gym or a guest suite with its own bathroom — no walls to move and no building work to do.

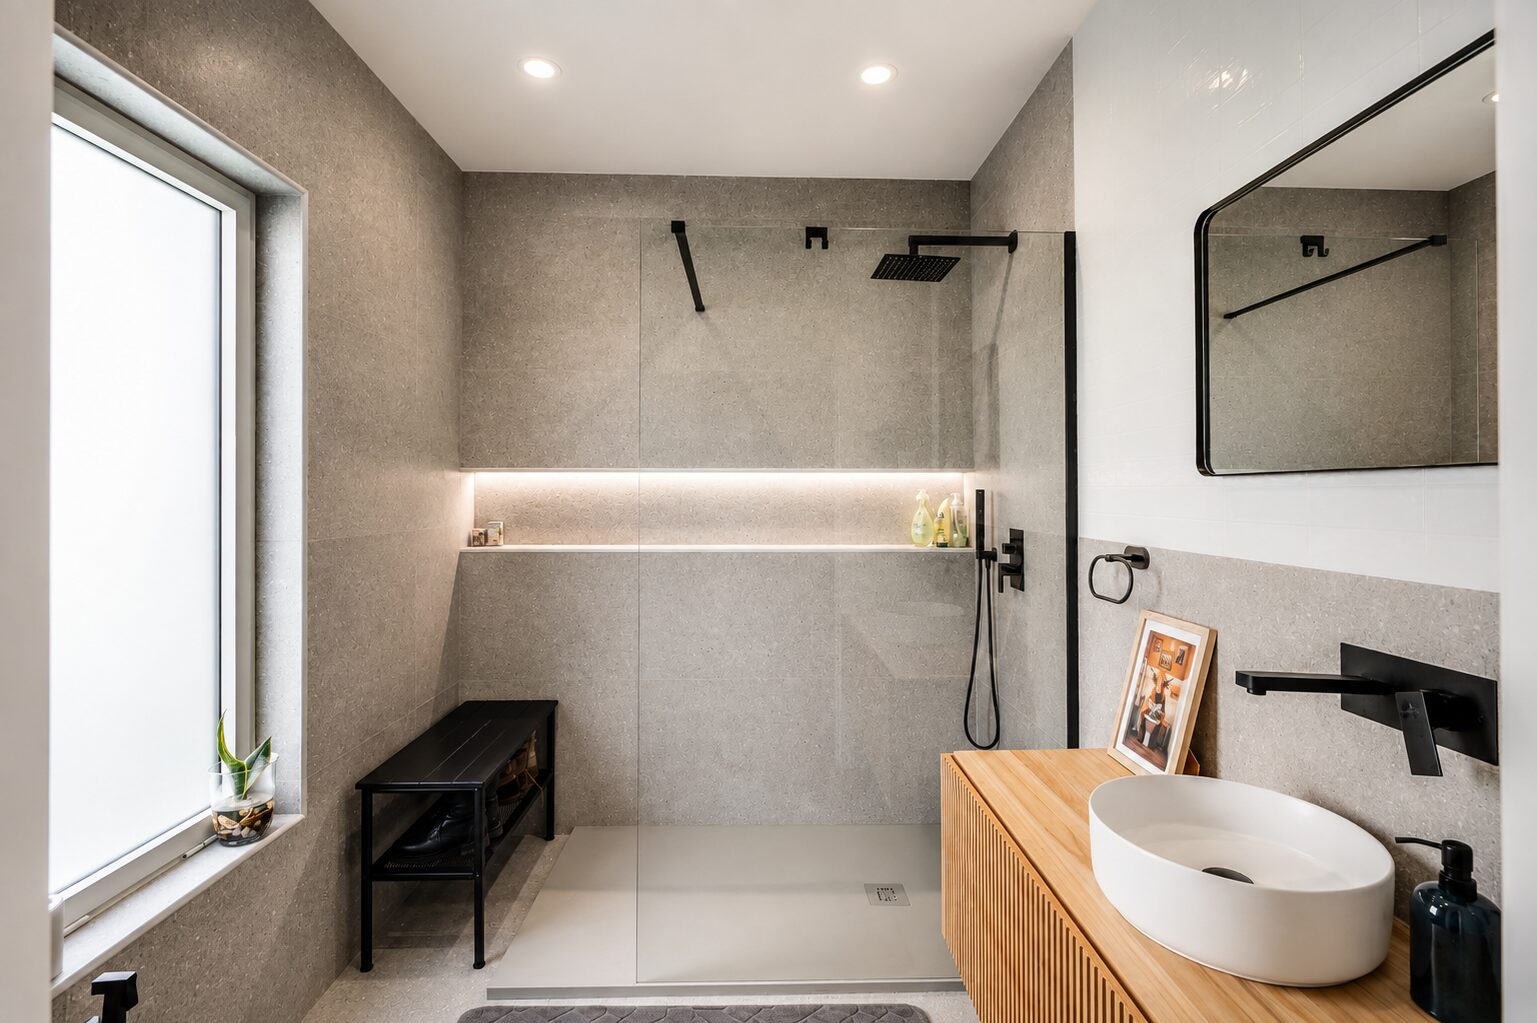
That is the real reach of this room. With it, the ground floor holds a living room, a kitchen, the social space, a full bathroom and a possible bedroom — you can live on one level, today or twenty years from now, without climbing stairs to sleep, to shower or to greet whoever arrives. The bathroom opposite is a full one, with a generous low-tray shower and a timber vanity.

Cinema Room
Bedroom
Study
Gym
Guest Suite With Bathroom

The projection, sound and acoustic treatment equipment is not included in the asking price — it can be negotiated separately with the owners.

Sala de cinema vista de trás, com projetor de teto e tratamento acústico
Cinema Room · 23.99 m² On The Ground Floor
Sala de cinema com tela de projeção, painéis acústicos e sofá
Projection And Acoustic Treatment
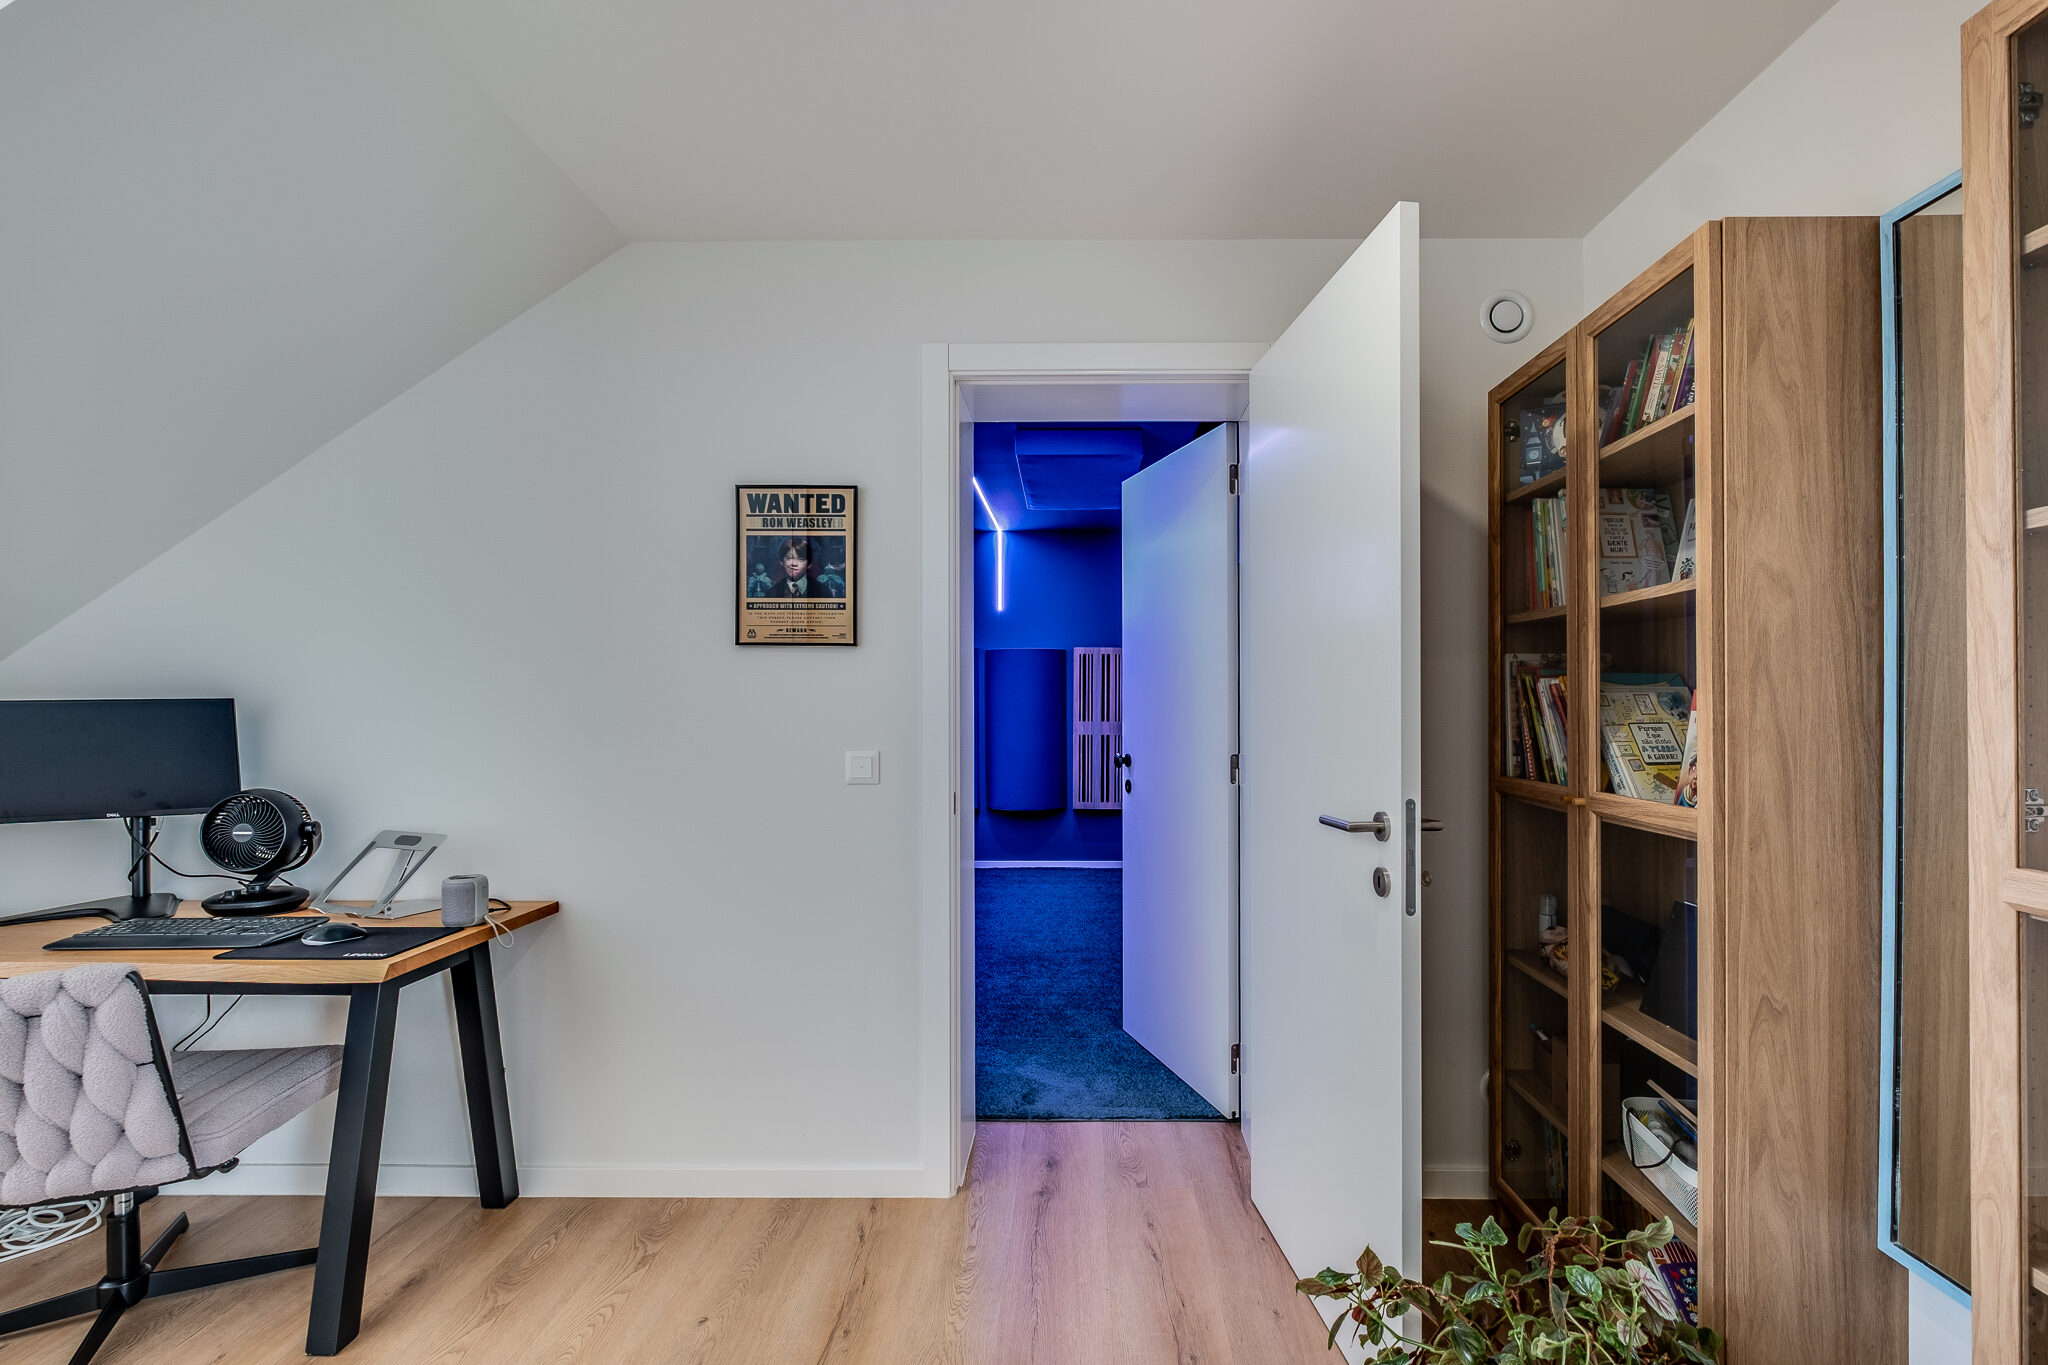
Zona de trabalho no rés do chão com porta aberta para a sala de cinema
Direct Access · From The Ground Floor
Casa de banho do rés do chão com duche amplo, bancada em madeira e loiça suspensa
Bathroom Opposite · Generous Shower
Upper Floor

Three bedrooms facing south.
Two of them joined
by a door.

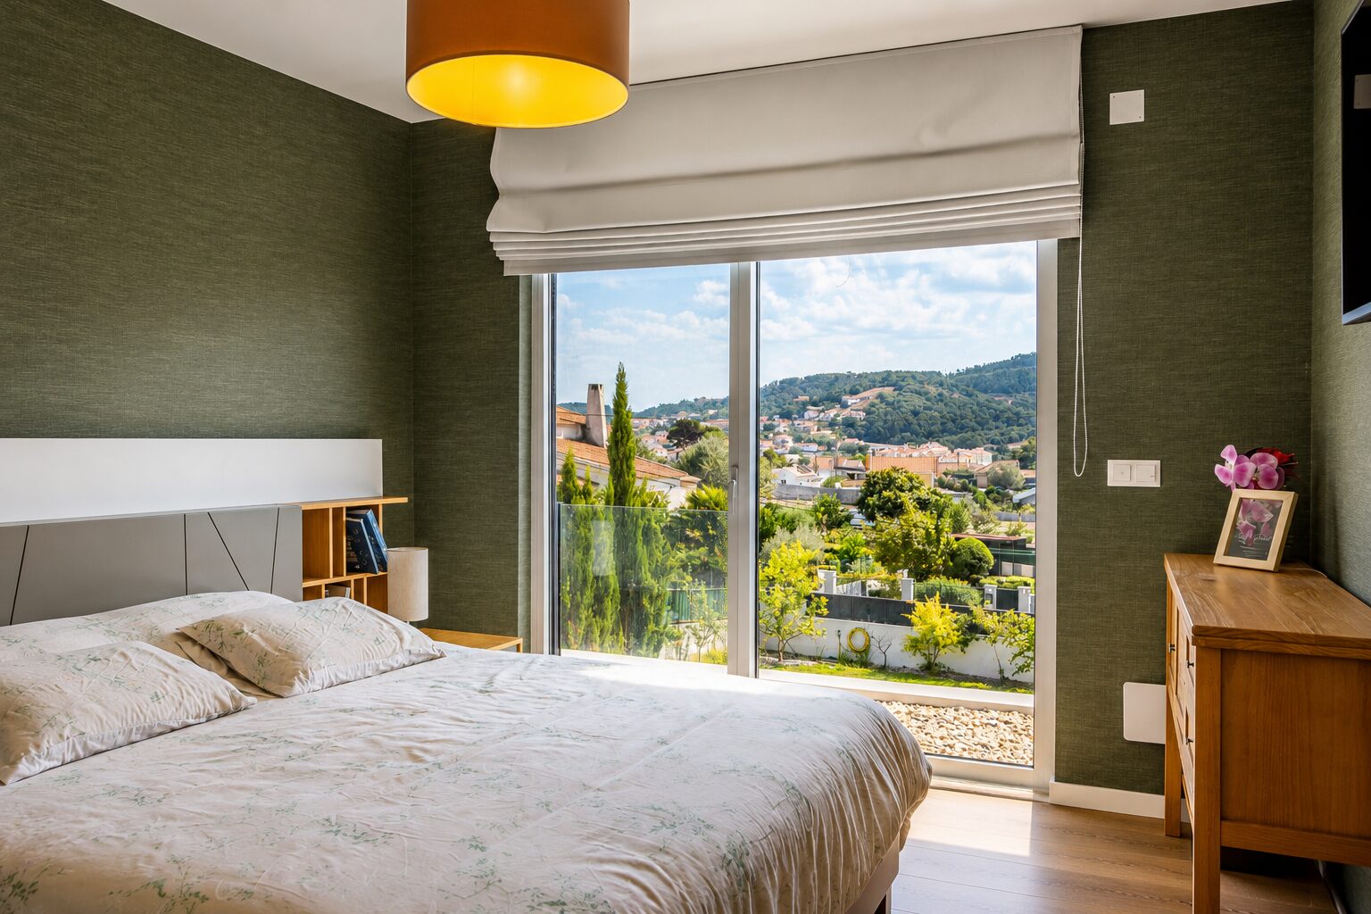
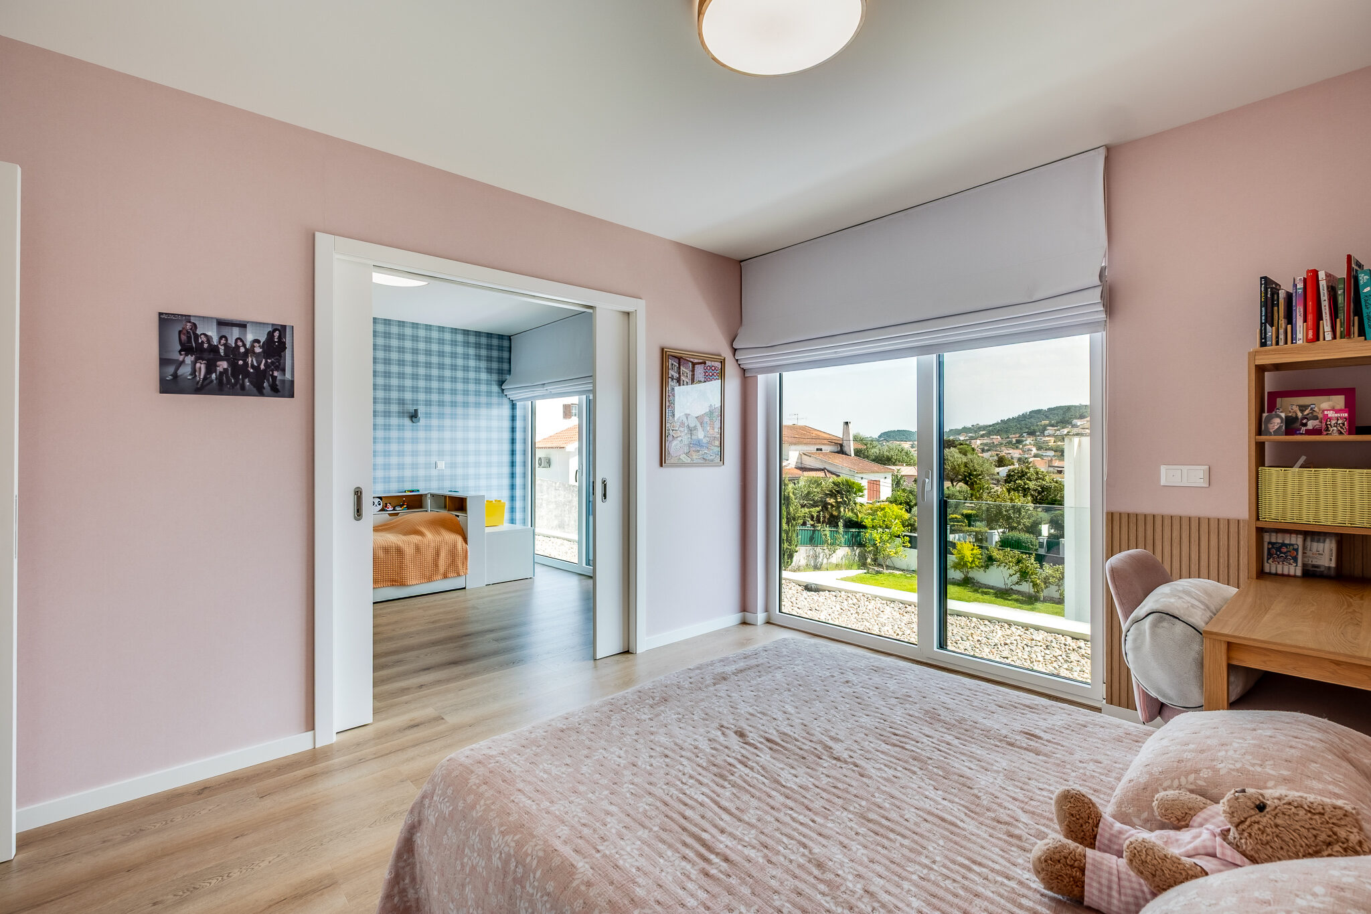
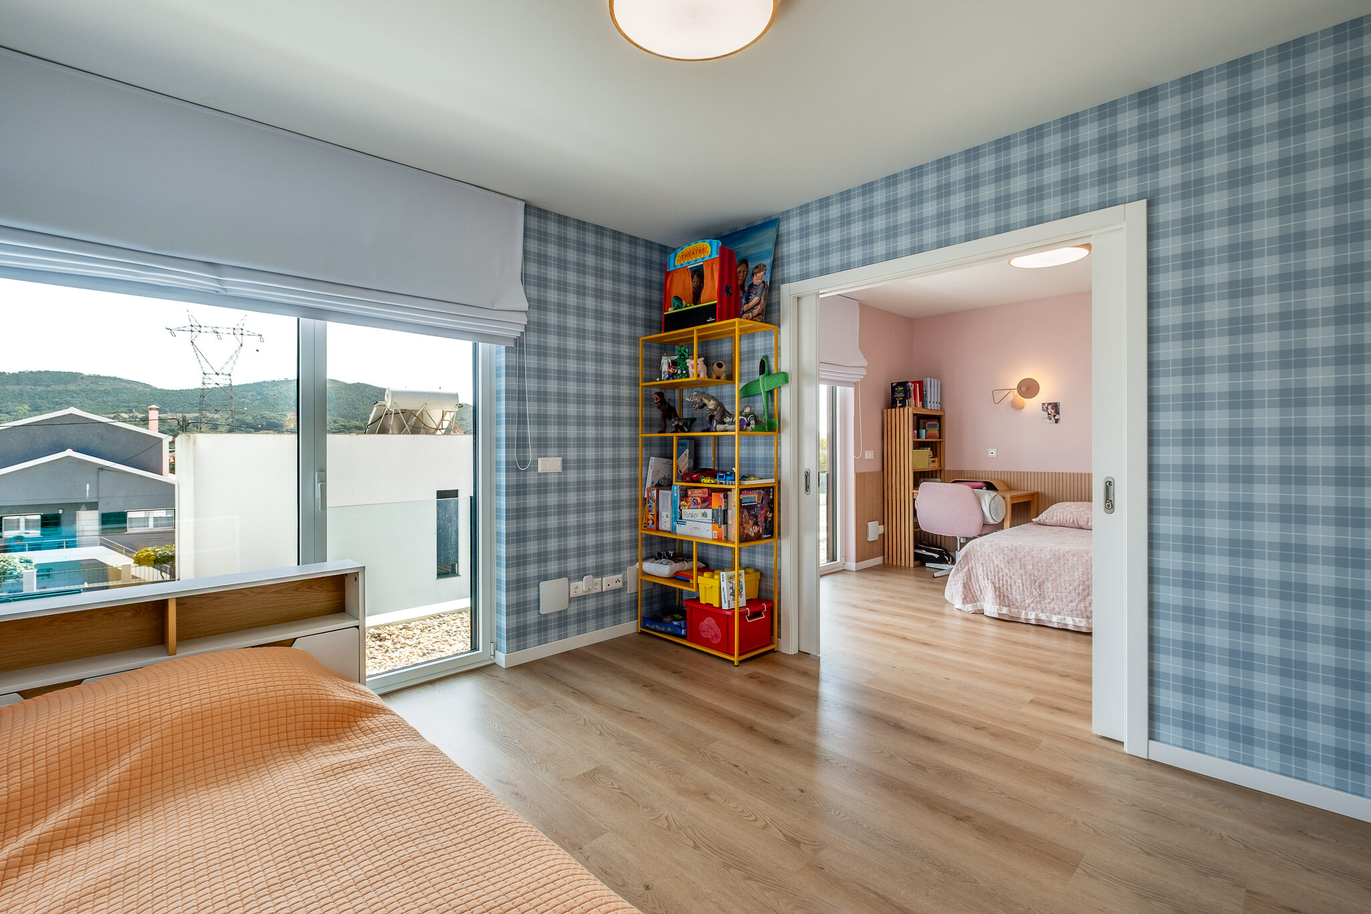
The bedrooms face south: the low winter sun comes in when you want it, and the overhang of the upper floor shades them in summer, when you don’t. All three have fitted wardrobes — and bedrooms 02 and 03 connect to each other through a sliding door recessed into the wall. Open, they are a single space, useful while the children are small. Closed, they are two independent bedrooms, with the same privacy as always.

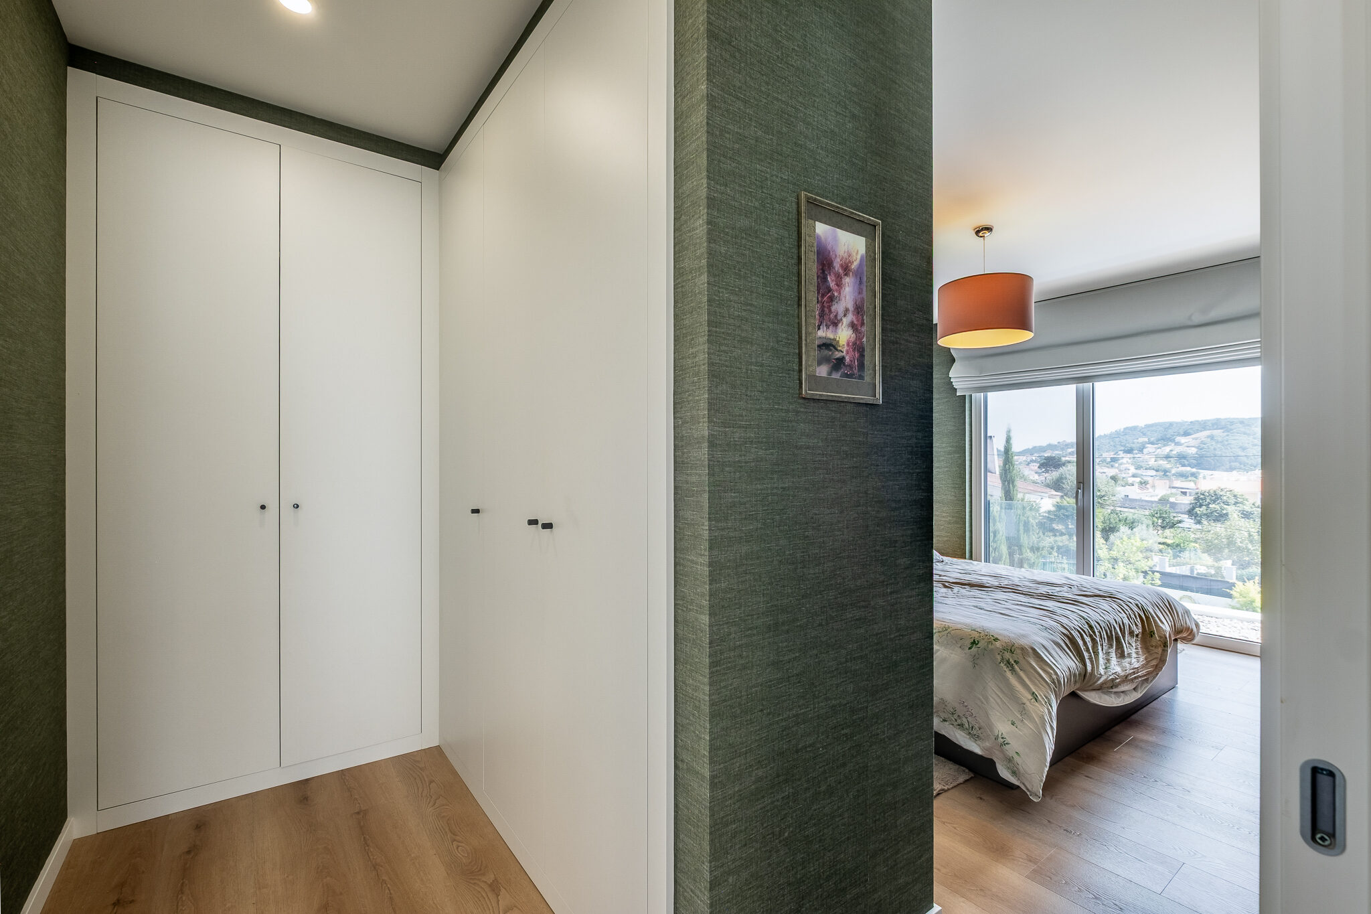
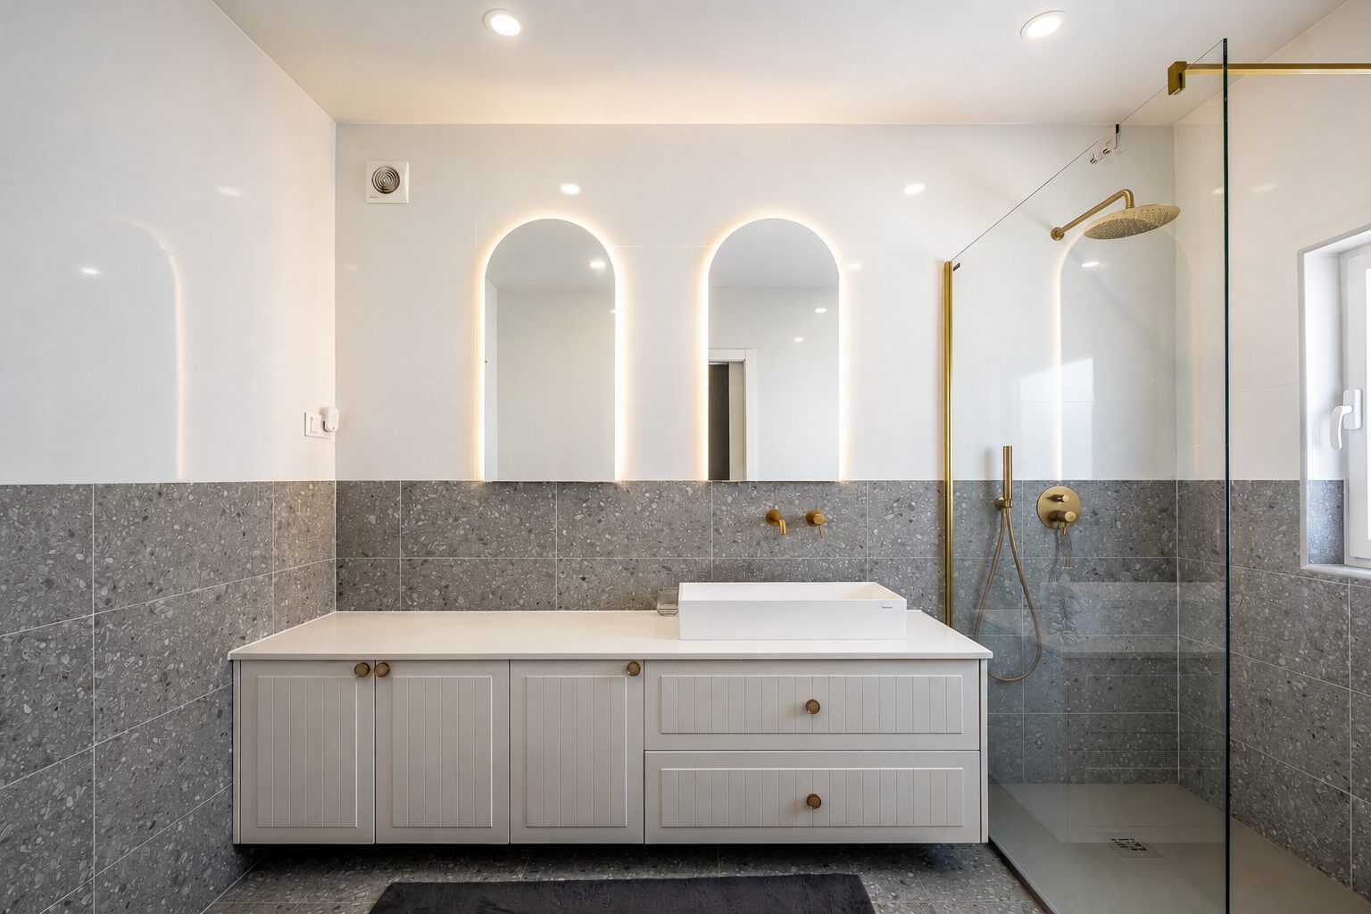
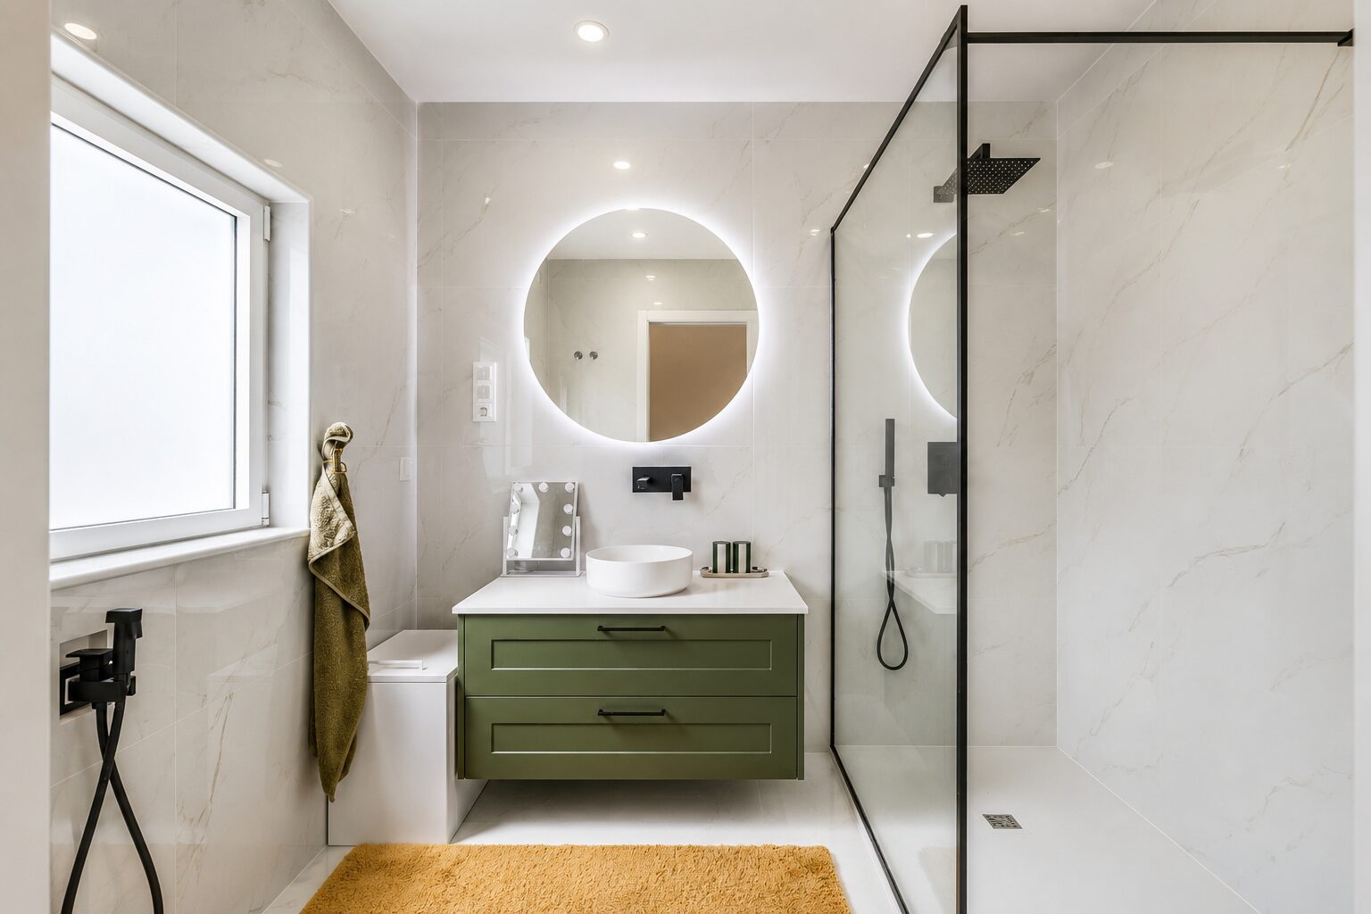
The master has its own walk-in wardrobe and a bathroom with a double vanity. All bathrooms have demisting mirrors with integrated lighting.

Closet da suíte com roupeiros brancos embutidos e acesso ao quarto
Master · Own Walk-In Wardrobe
Suíte com parede verde e amplo vão envidraçado sobre o campo
Master · 17.44 m² · South-Facing Countryside View
Casa de banho da suíte em terrazzo cinzento com espelhos em arco e torneiras em latão
Master Bathroom · Terrazzo And Brass · Double Vanity
Casa de banho comum em mármore branco com móvel verde e espelho circular iluminado
Family Bathroom · Lit Mirror
Quarto 02 com a porta de correr aberta, mostrando o quarto 03 contíguo
Bedroom 02 · The Door Open To Bedroom 03
Quarto 03 com a mesma porta de correr aberta, vista do lado oposto
Bedroom 03 · The Same Door, From The Other Side
Verified Performance

The 12 centimetres
nobody photographs.

Energy certificate SCE386873136, issued on 31 October 2025 and valid until 2035. Class A+, carrying the NZEB21 label — Nearly Zero-Energy Building. The figures below are not marketing estimates: they are the certificate’s own.

40.4
kWh/m²/year
against a 164.5 benchmark
58%
Of the energy used
is renewable
77%
More efficient heating
than the standard
1.08t
CO₂ per year
estimated emissions

A quarter of the energy
the law still allows.

The difference doesn’t show in the viewing. It shows every month, for the next thirty years.

Build-up · U-values
ElementThis houseLegal max.
External walls0.210.40
Roof0.160.35
Glazing1.102.40

The lower the U-value, the less heat passes through. Every figure for this house sits between a half and a third of the legal maximum.

How it is built

  • Dry construction. Light steel frame (LSF) structure and FSC- and PEFC-certified timber. Designed and built by WoodHouses, Ericeira.
  • Walls: OSB, 12 cm of rock wool, wood-fibre board, double plasterboard, ventilated cavity and external insulation render (E.T.I.C.S.).
  • Roof: 22 cm of rock wool, air cavity, wood-cement composite board and rolled gravel.
  • Thermally broken aluminium frames, class 4. Guardian Sun double glazing + 4+4 laminate, 16 mm cavity filled with 90% argon.
  • Solar PV for self-consumption with battery storage, exporting the surplus to the grid.
  • Hot water from a 200 L air-to-water heat pump, 87% renewable.

Source: energy certificate SCE386873136 (ADENE), valid until 31.10.2035, and the property’s technical data sheet.

Thin wall, high performance

Intuition misleads here: a thick concrete wall does not insulate better for being thick. Concrete is a good conductor — it carries heat out in winter and in during summer. In this house the wall is multi-layered: 12 cm of rock wool stops the heat, the wood-fibre board and double plasterboard stop the sound, the ventilated cavity breaks the thermal bridge, and the external render closes the assembly.

The result is in the table alongside: 0.21 W/m²·°C on the walls, against the 0.40 required by law. Less thickness taken up, more performance delivered — and more usable square metres inside the same external dimensions.

Silence is counted in layers

Acoustic insulation does not come from mass, it comes from discontinuity. Layers of differing density — mineral wool, wood fibre, plaster, air — force the sound wave to change medium several times, losing energy at every crossing. It is the same principle as the argon-filled double glazing in the windows.

In practice: a street with no through traffic, three south-facing bedrooms, and walls that do not hand back the sound of the rest of the house.

Lightness, earthquakes and what lasts

The structure is galvanised light steel. In an earthquake, the force a building receives is proportional to its mass — a lighter structure takes less load, and steel has the ductility to deform without breaking, rather than to crack. That is why the system is noted for its seismic behaviour.

Galvanised steel does not rot, does not crack, is not attacked by termites or fungi, and is recyclable at end of life. The timber used is FSC- and PEFC-certified. Dry construction generates almost no waste — what is delivered to site is what stays in the house.

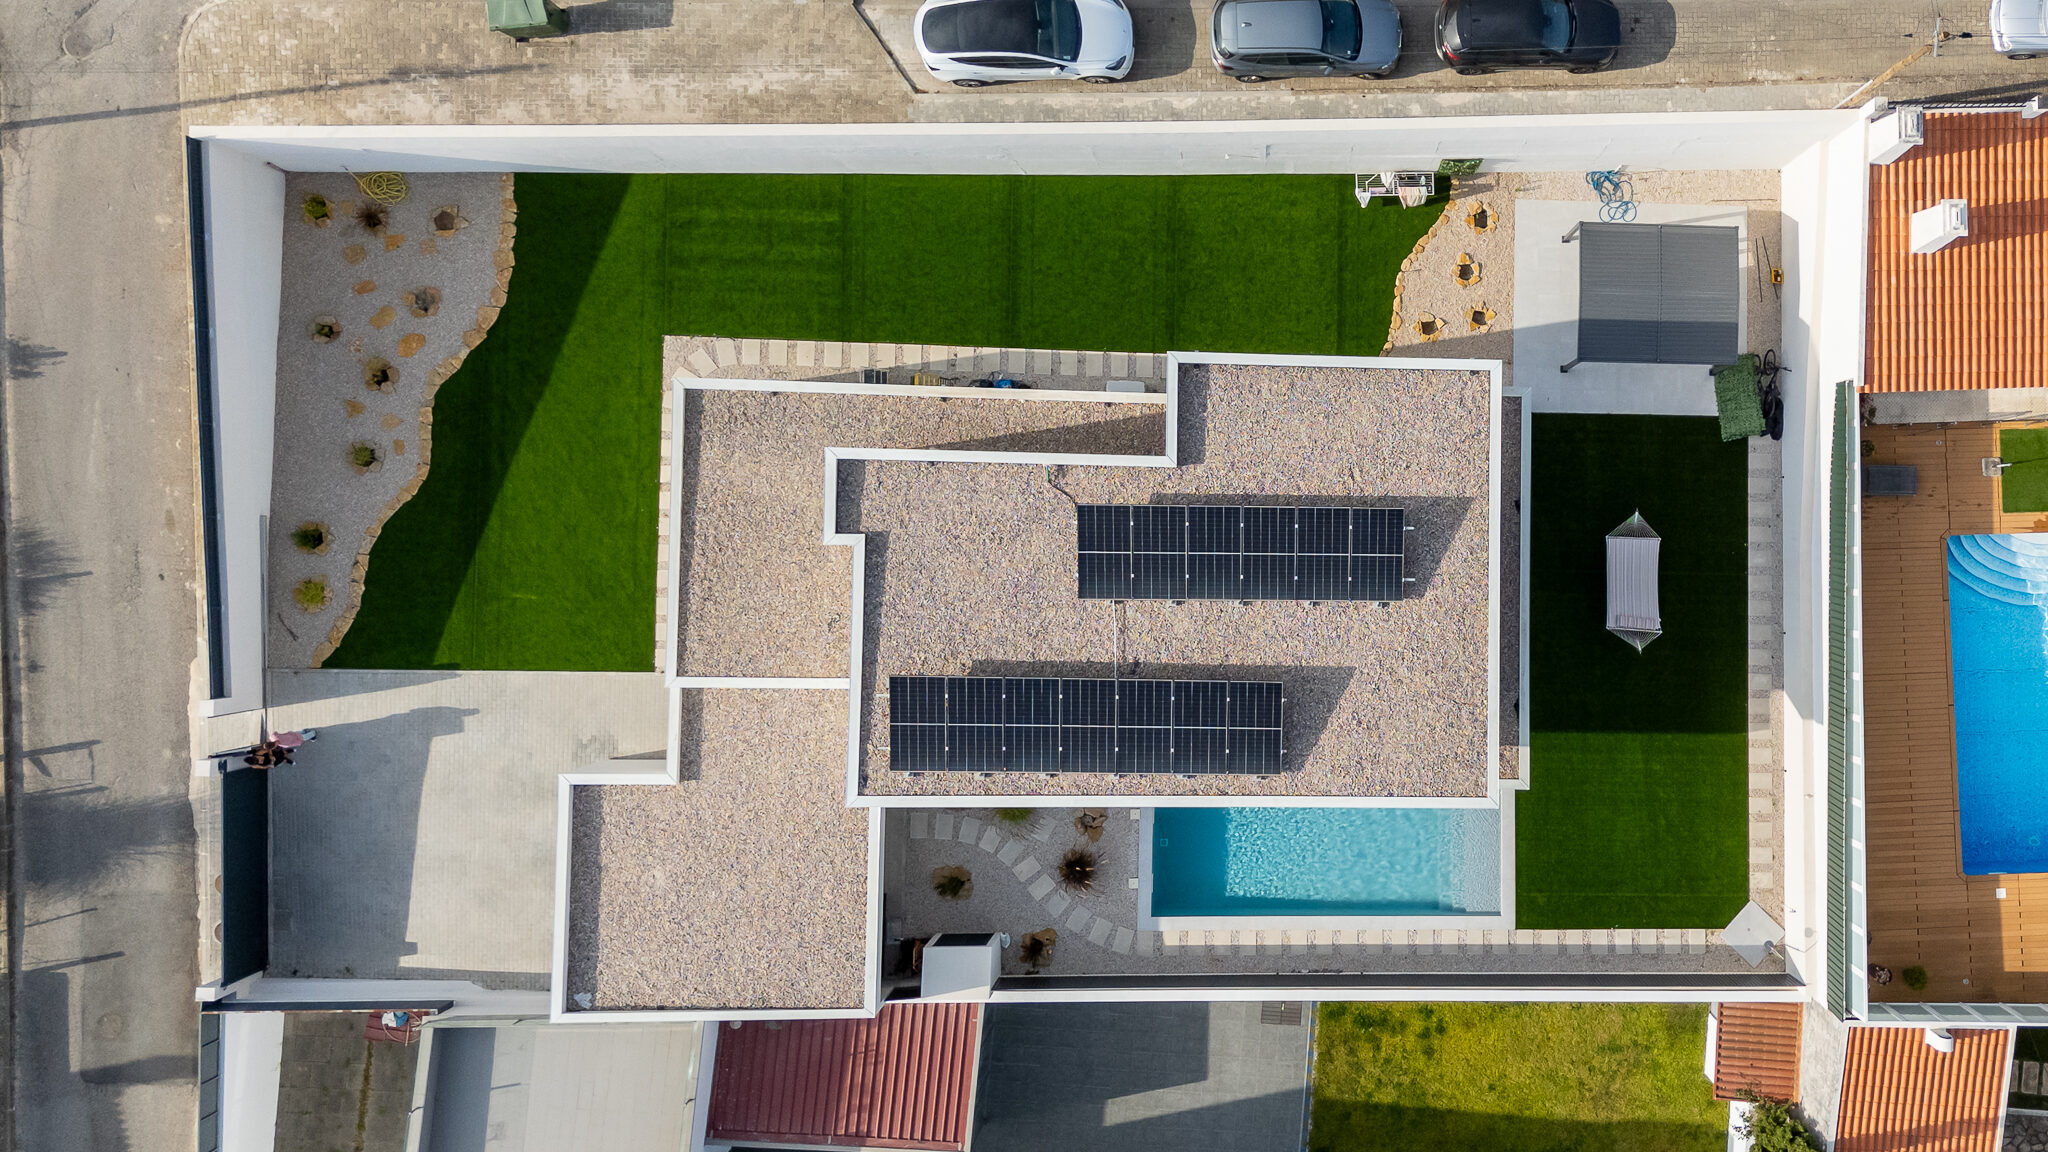
Vista aérea a pique da moradia, com os painéis fotovoltaicos no telhado, a piscina e o lote plano
Solar PV On The Roof · Self-Consumption With Battery
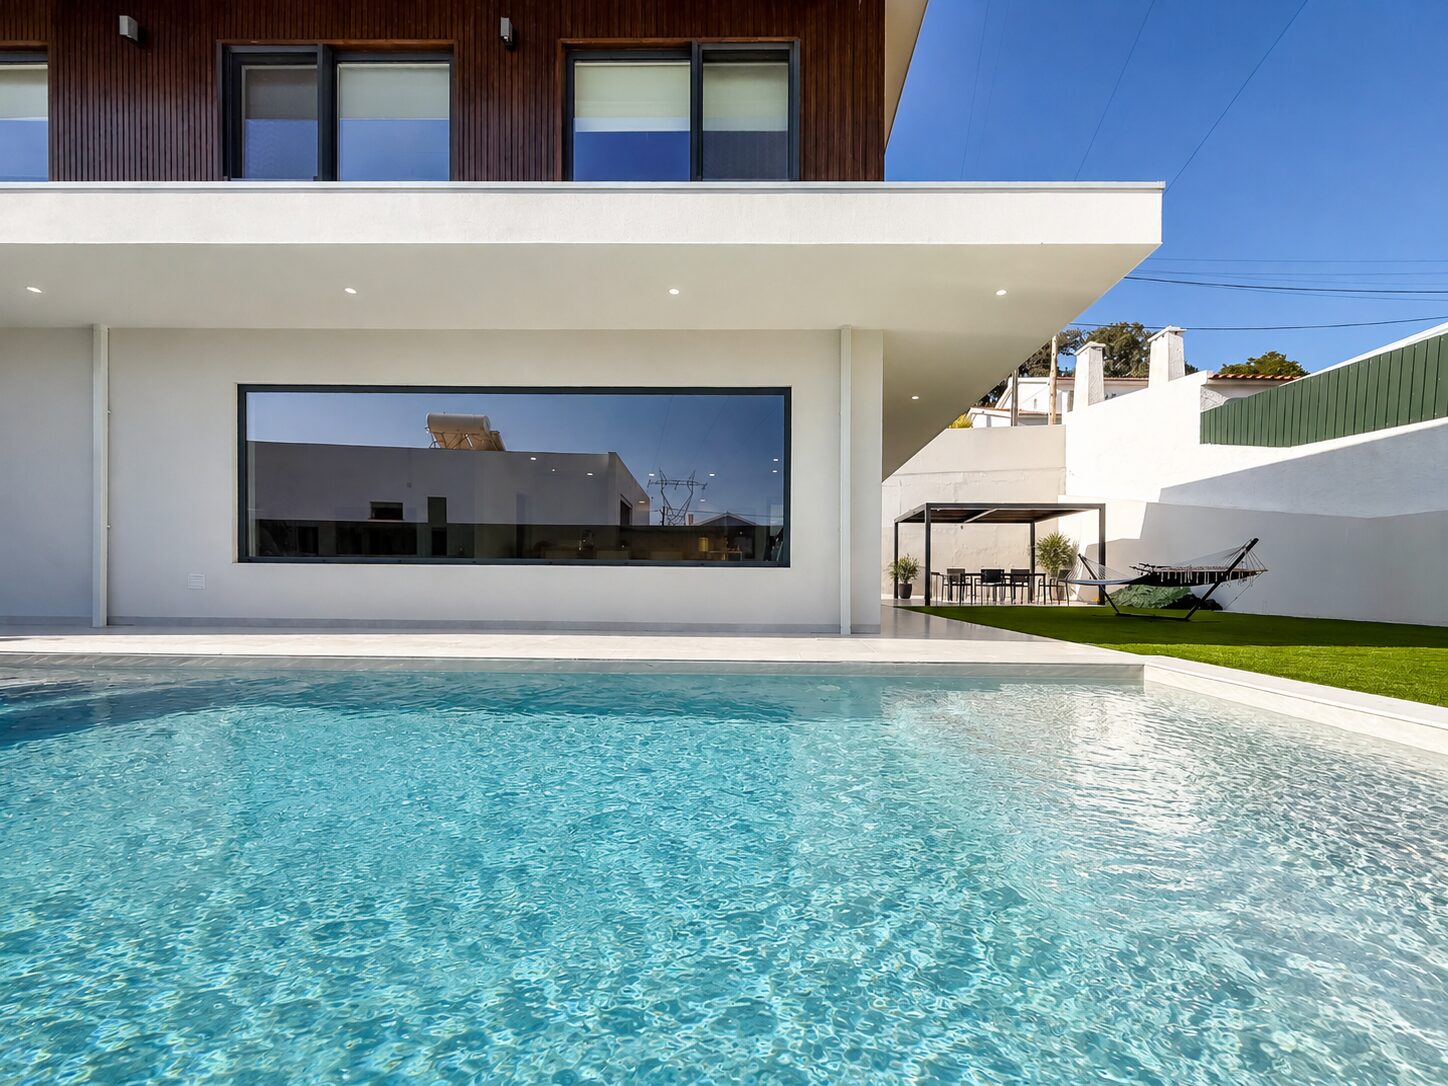
Piscina junto à fachada, com a pala do piso superior a sombrear o envidraçado
The Overhang Shades The Glazing In Summer
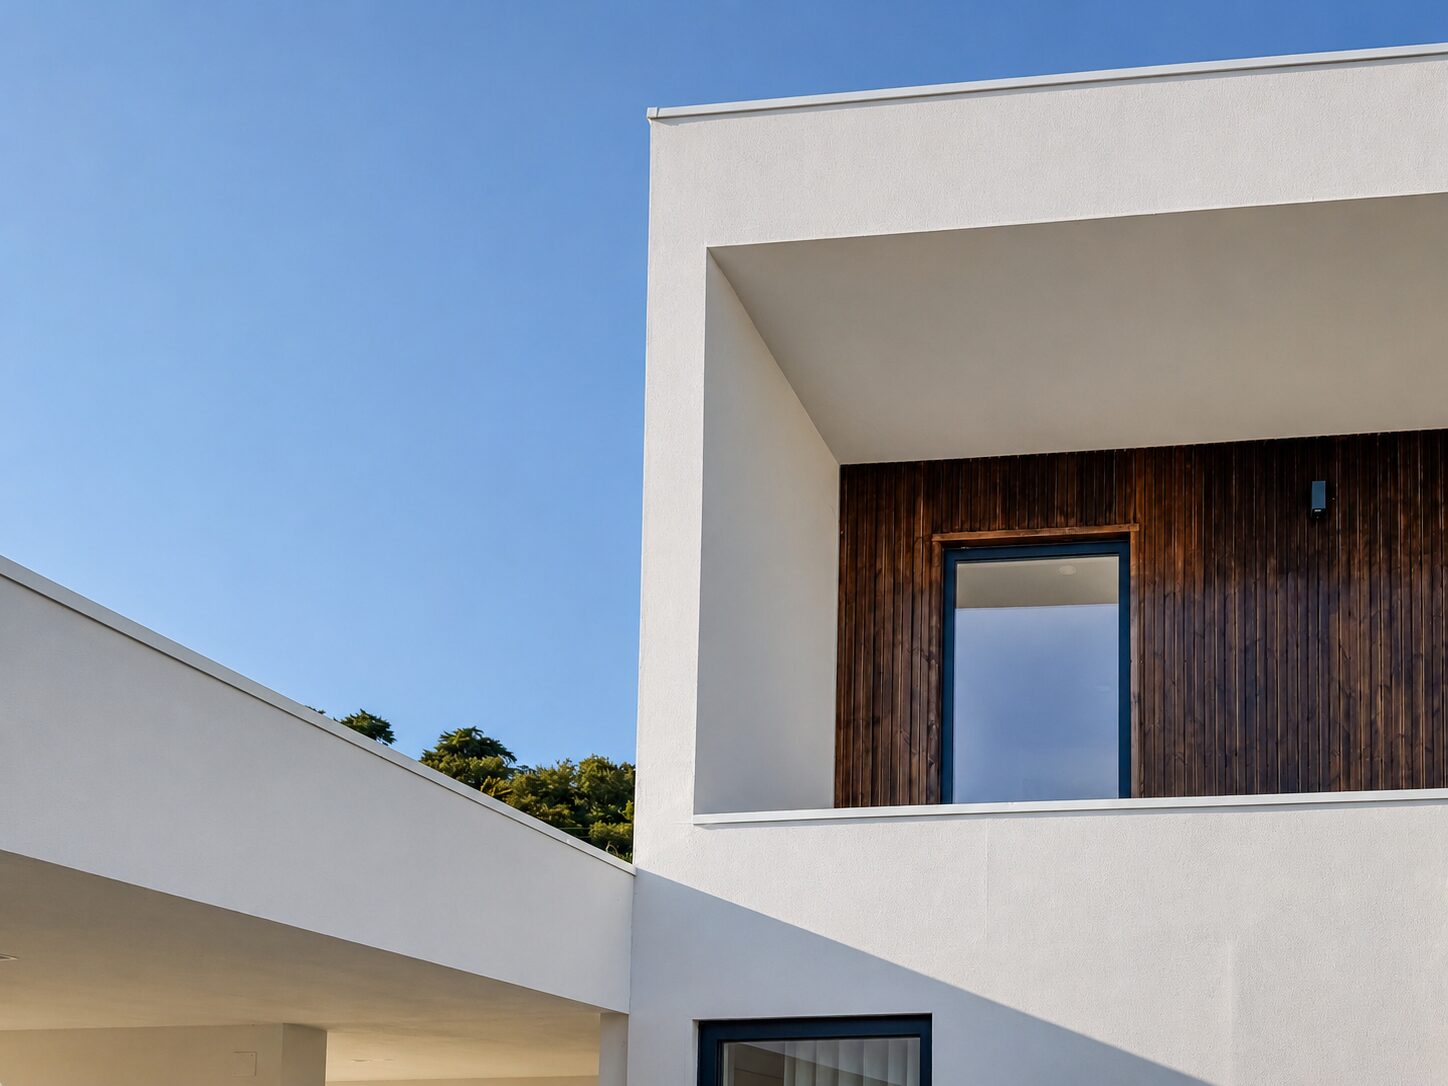
Detalhe da fachada com a pala em consola e o revestimento em madeira do piso superior
Cantilever And Timber · Façade Detail

Sources: energy certificate SCE386873136 (ADENE) and the property’s technical data sheet, for the figures specific to this house. The general characteristics of the light steel framing system are those described by idealista/news. None of these notes replaces the structural design, available for inspection.

Layout

Ground floor + first floor.
234.35 m² gross built area.

R/C

Ground Floor

  • Living room45.09 m²
  • Cinema room · the “+1”23.99 m²
  • Kitchen16.08 m²
  • Circulation12.68 m²
  • Entrance hall6.53 m²
  • Full bathroom4.89 m²
  • Plant room · laundry4.18 m²
  • Usable subtotal113.44 m²

Canopies: 82.50 m², with two covered parking spaces and EV charging points.

P1

First Floor

  • Master · with walk-in wardrobe17.44 m²
  • Bedroom 0214.62 m²
  • Bedroom 0314.62 m²
  • Master bathroom · double vanity6.40 m²
  • Family bathroom4.90 m²
  • Usable subtotal57.98 m²

Stairs and landings complete the 185.63 m² of usable area stated in the energy certificate. Gross built area: 234.35 m². Footprint: 139.10 m². Height: 6.00 m. Volume: 374.50 m³.

Equipment

Installed, connected
and working.

Smart Home & Security

  • Google Home compatible smart system: lighting, blinds, climate, sockets and appliances by voice or app
  • Alarm and CCTV surveillance
  • Split air conditioning throughout
  • 200 L air-to-water heat pump for domestic hot water
  • Solar PV with battery storage and grid export of the surplus

Interiors

  • Fitted wardrobes in all three bedrooms
  • Internal connecting door between bedrooms 02 and 03
  • Walk-in wardrobe in the master
  • Demisting mirrors with integrated lighting in the bathrooms
  • Separate laundry with a linen chute from the floor above
  • Full bathroom on the ground floor, next to the “+1” room

Outdoors

  • Licensed 51.60 m³ saltwater pool
  • South-facing pool, square to the sun through the day
  • Continuous level lawn — room to play with no changes in level
  • Fully levelled 696.80 m² plot
  • 82.50 m² of canopies with two covered spaces
  • Electric vehicle charging points under the canopy
  • Four exposures · cul-de-sac with no through traffic
Outdoors

The garden wasn’t made
for the photograph.
It was made to be used.

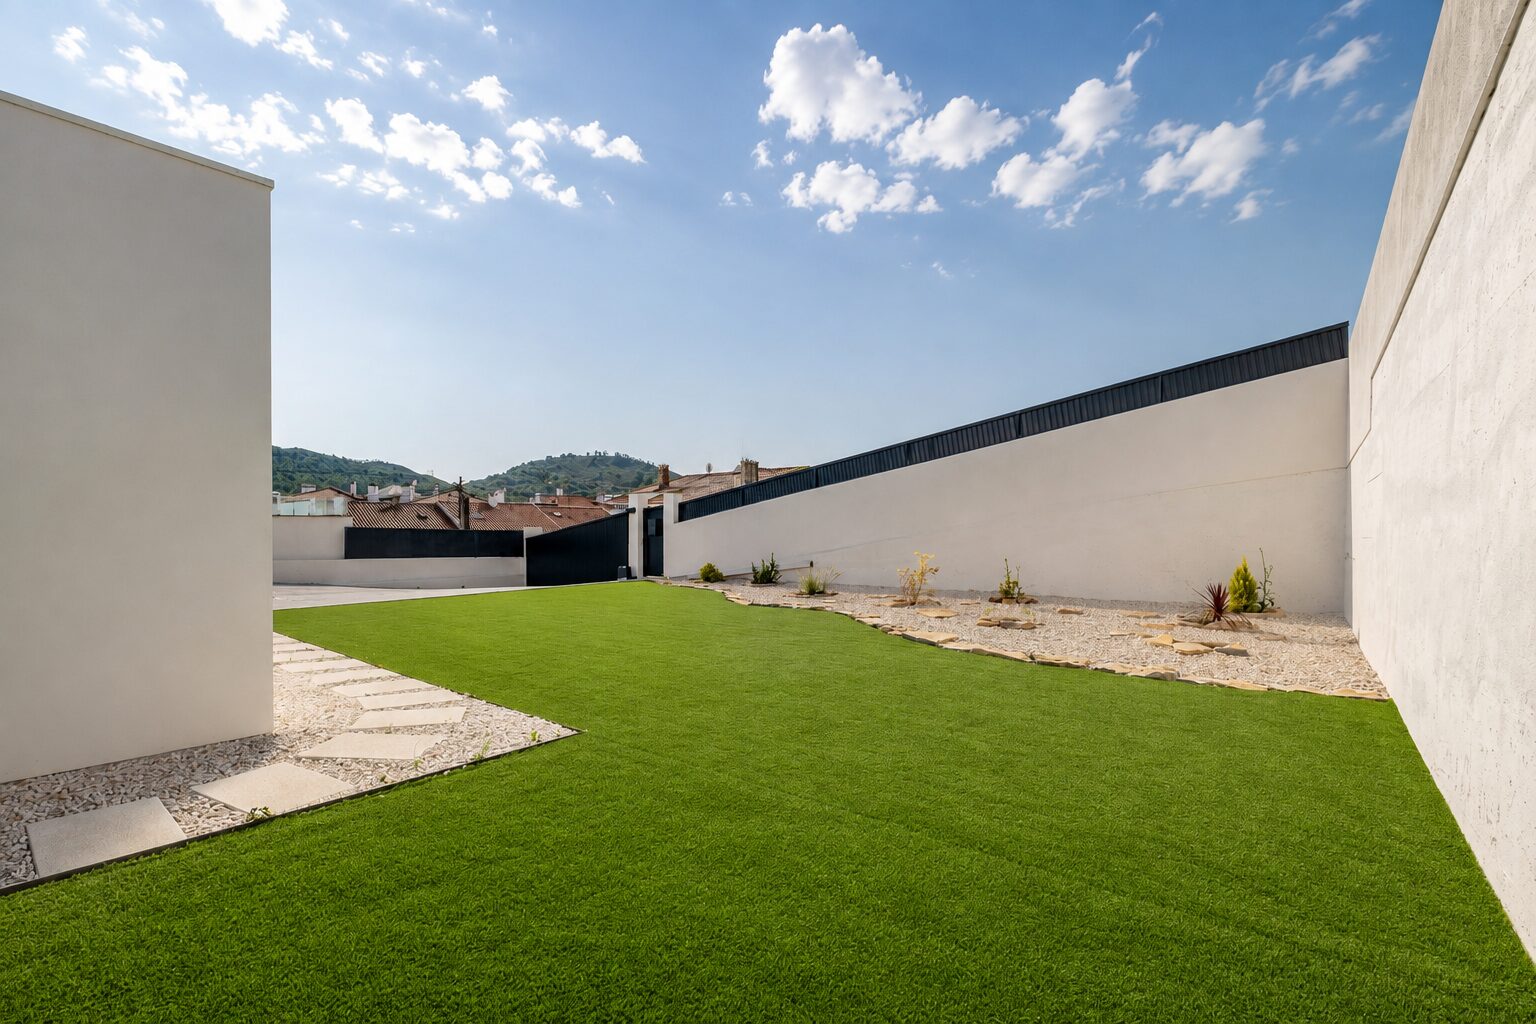
The plot was a slope and was levelled during construction — 696.80 m² without a single step, and that is not a technical detail. It is what lets you kick a ball to the far end of the lawn and let the children run after it without anyone having to watch a drop. A continuous, level, enclosed outdoor space, where you play football, ride a bike, and simply are.

The licensed 51.60 m³ saltwater pool faces south: it takes the sun square on through the day and genuinely warms up. It is there to be used from May to September, not to look good in one photograph taken in May.

Fachada da moradia com piscina de água salgada e relvado contínuo
Saltwater Pool · 51.60 m³ · Licensed
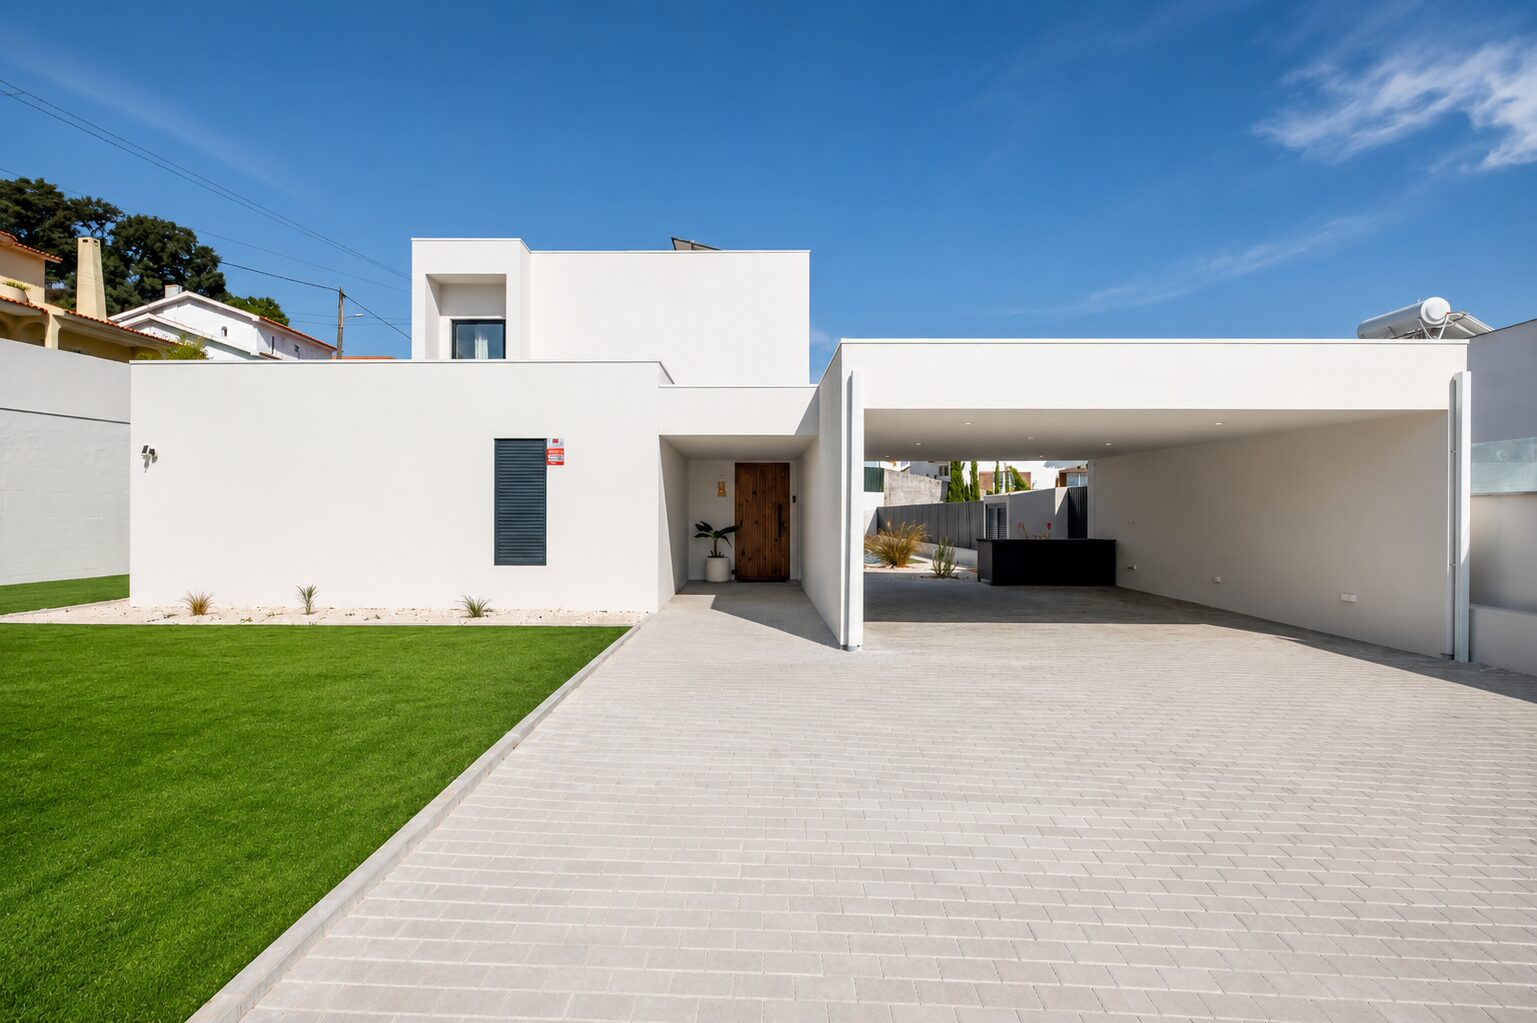
Alpendre com estacionamento coberto para dois automóveis e acesso à entrada
Canopies · 82.50 m² · Two Spaces With EV Charging
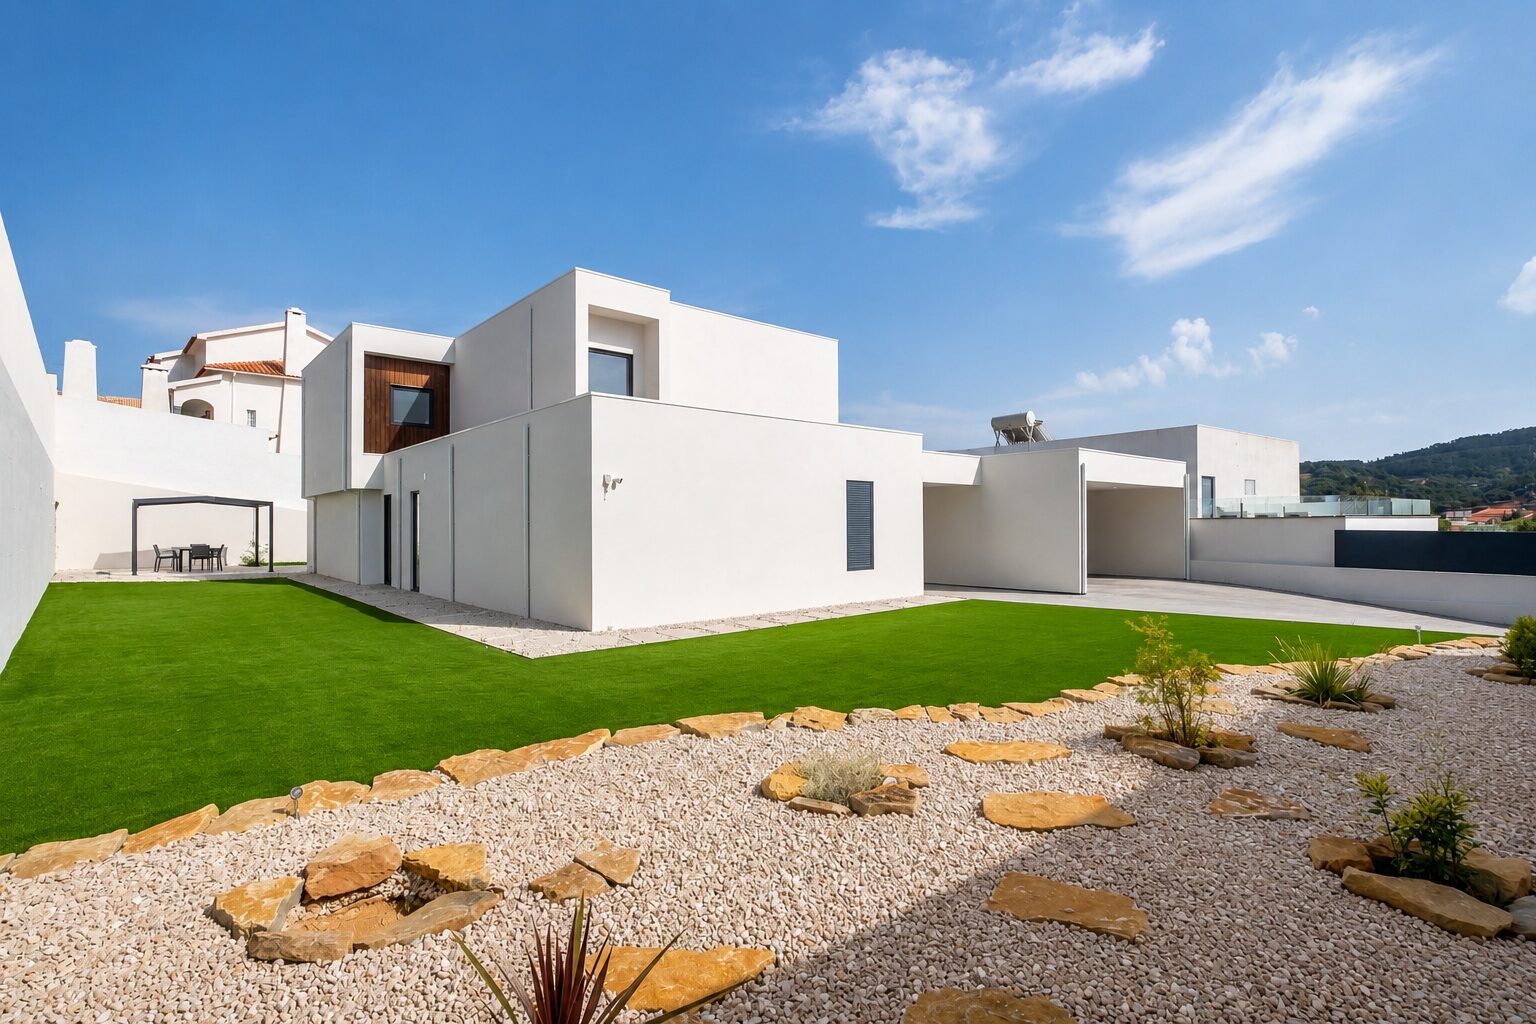
Jardim lateral com seixo, lajes de pedra e relvado junto aos volumes brancos
Side Garden · Four Exposures
Location

Silence two minutes
from the motorway.

On foot
  • Bus stop300 m
  • Supermarket650 m · 9 min
  • Malveira police station700 m
  • Schools · primary and secondary1 km
  • Colégio Santo André private school1.1 km · 15 min
  • Ecological park10 min
By car
  • A8 / A21 junction2 km · 2 min
  • Mafra · town centre10 min
  • Ericeira and the beaches15 min
  • Lisbon airport · via A8/CRIL20 min
  • Central Lisbon, Marquês de Pombal · via A831.4 km · 33 min

Venda do Valador is a pocket of villas between Malveira and Venda do Pinheiro. The shops are walkable; the A8 junction is two minutes away. You can usually have one of those two things, not both. The surrounding housing stock is mostly from the 1990s and 2000s — this is one of very few genuinely new builds in the area. Urbanised land, within consolidated residential zoning.

Property values in the municipality of Mafra rose 19% over the last year, 62% over three years and 117% over five. Source: Confidencial Imobiliário, RIL index, 12 months to July 2026.

Vista de campo a partir do quarto, sobre a povoação e a serra Relvado do lote, plano e contínuo, com a serra ao fundo

PEDABLIOS

What you can’t see
is what lasts.

Venda do Valador. Built in 2025, A+ energy class, and a plot without a single step. We share 50% | 50% with every licensed estate agency. Get in touch to arrange your viewing.

Fred Wagner · Listing and negotiation · +351 930 544 038
Débora Prates · Imagery and communication

REAL ESTATE AS NO ONE ELSE SHOWS IT · @PEDABLIOS

See all listings
Back to the
listings page
Interested?
Would you like
to book a viewing?
Request a viewing →