Book a viewing →

Full Rebuild Completed

The Stone Stayed.
The Rest Is New.

3 Bedrooms · Rebuilt Village House
Original Stone Walls
Vila Franca do Rosário, Mafra
148
Private Area
272
Total Built Area
2
En-Suites
2
Garage Spaces
7'
To The A21 Toll
540 000 €
Guide Price

Ref. KWPT-038323 · KW Exclusive · AMI 21960

The Opportunity

Some houses get renovated.
This one was rebuilt.

All that was left of the original house in Vila Franca do Rosário is the natural stone exterior walls — nothing else. Everything inside them is new: structure, services, finishes, kitchen, bathrooms, staircase. The works were photographed from start to finish, and the full before-and-after file is available to anyone who wants to see what sits beneath the finish.

The result rarely comes up in this part of Mafra: the character of a village house with the behaviour of a new build. This is not a cosmetic refurbishment with a bit of stone left exposed for effect — the stone stayed because it was sound, and everything else came out because it wasn't.

Full Rebuild
Original Stone Walls
2 En-Suites + Study
Garage For 2 Cars
7 Min From The A21
Photographic Record Of The Works
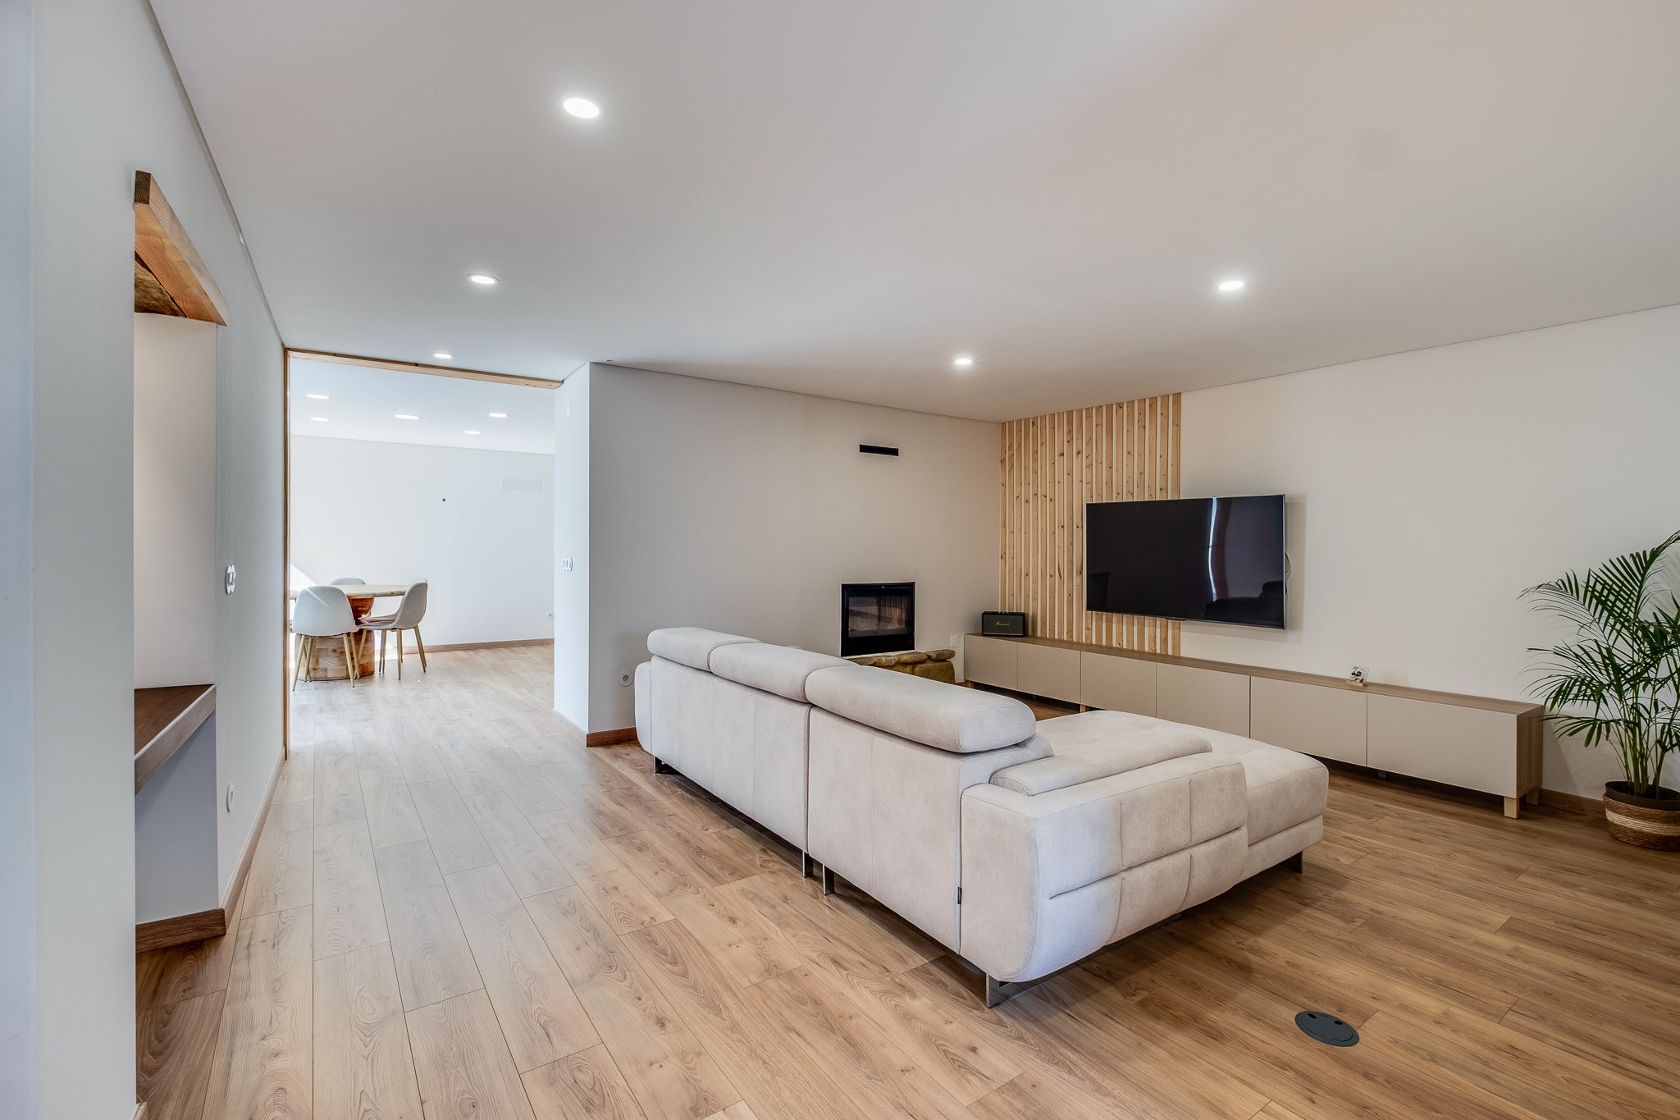
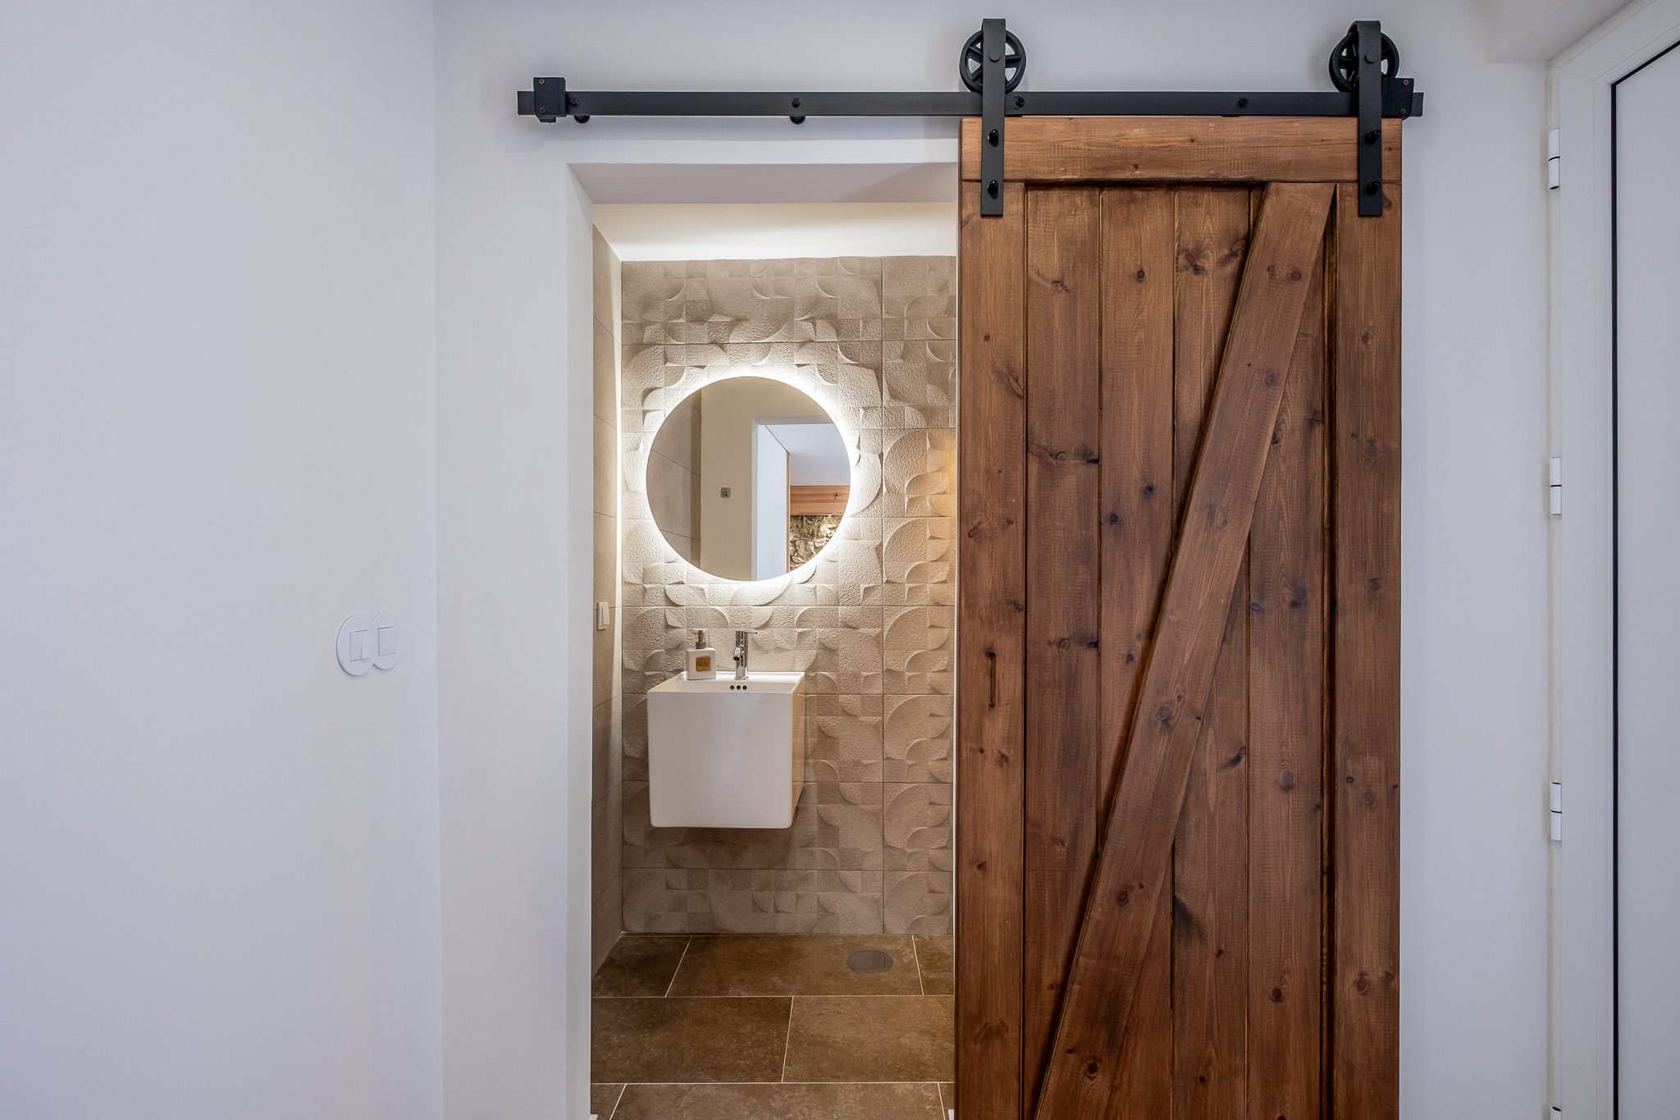
Spacious living room with fireplace and slatted timber panel Solid wood barn door opening onto the guest WC
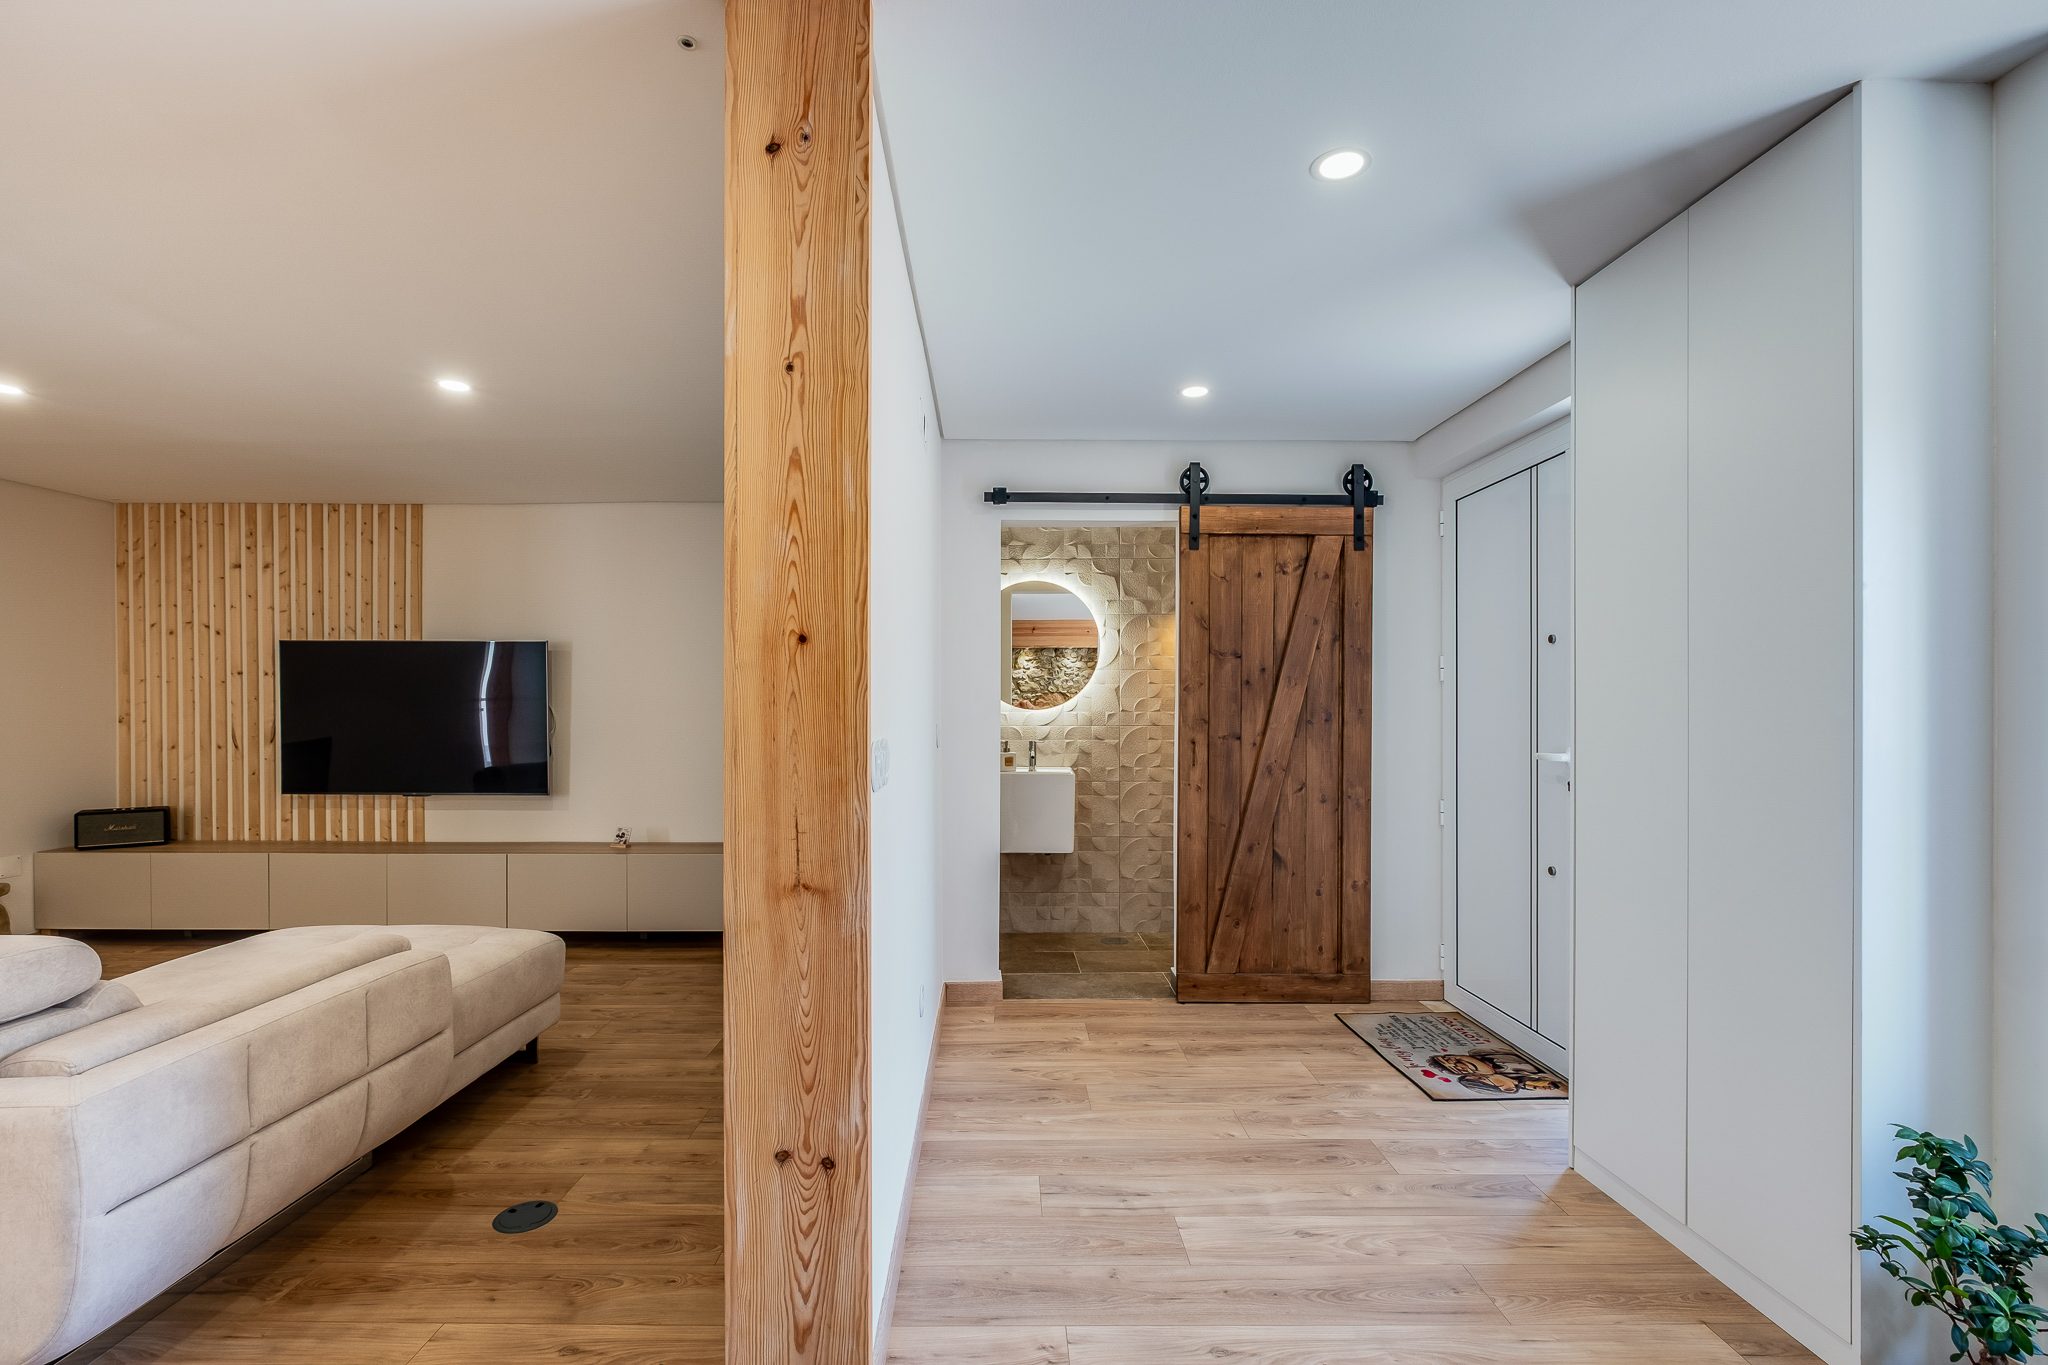
Living room opening onto the entrance hall, with a solid wood barn door
Living Room & Hall · The House Opens All At Once
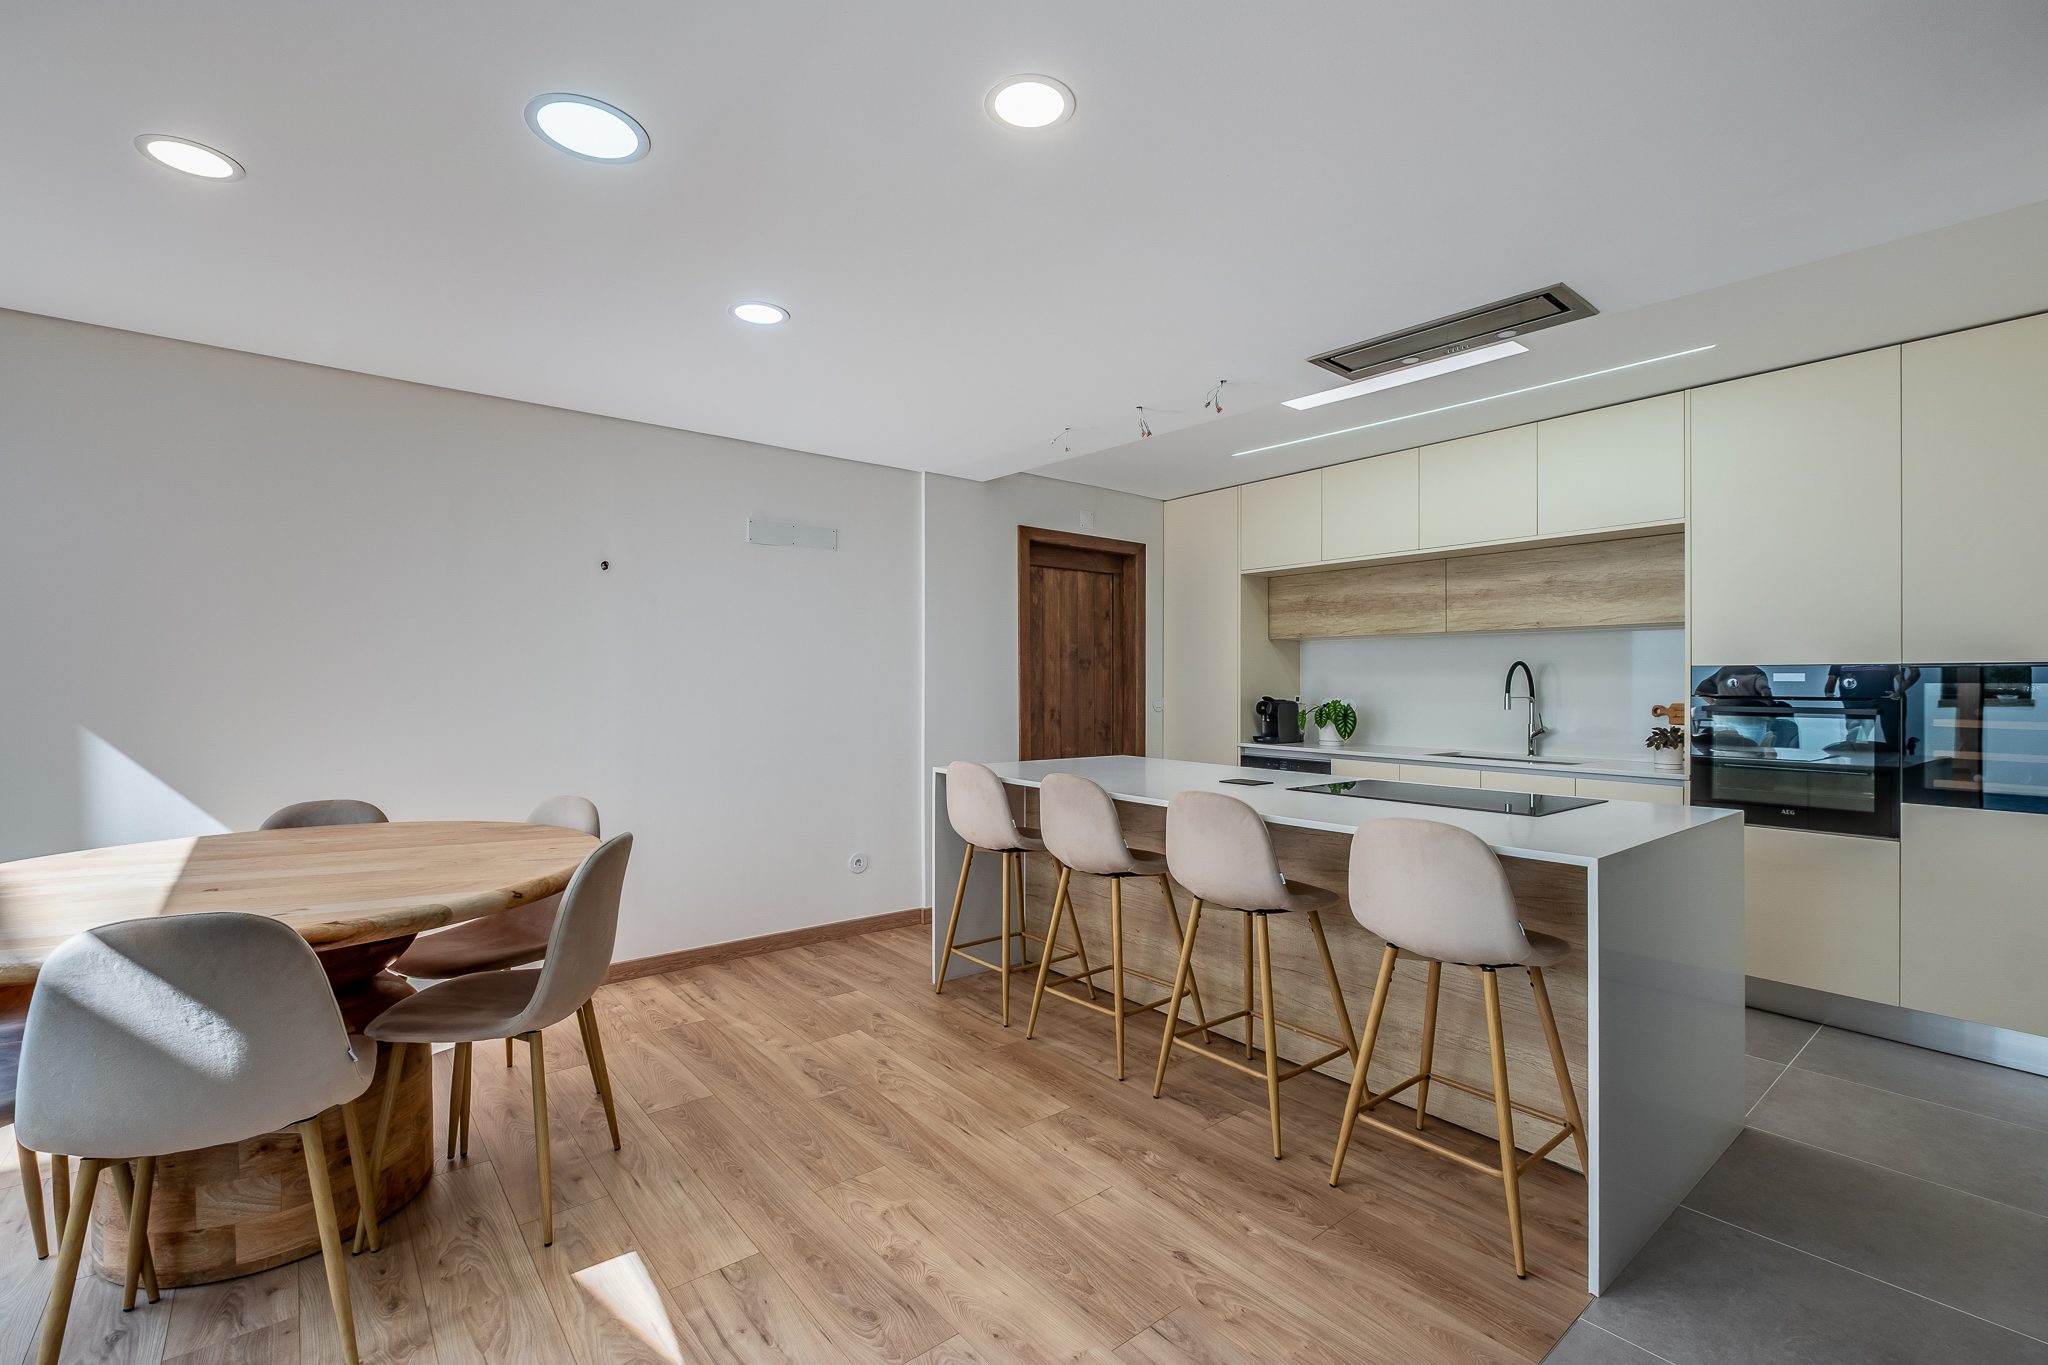
Fitted kitchen with island, induction hob and solid wood dining table
Kitchen · Island And Dining Area
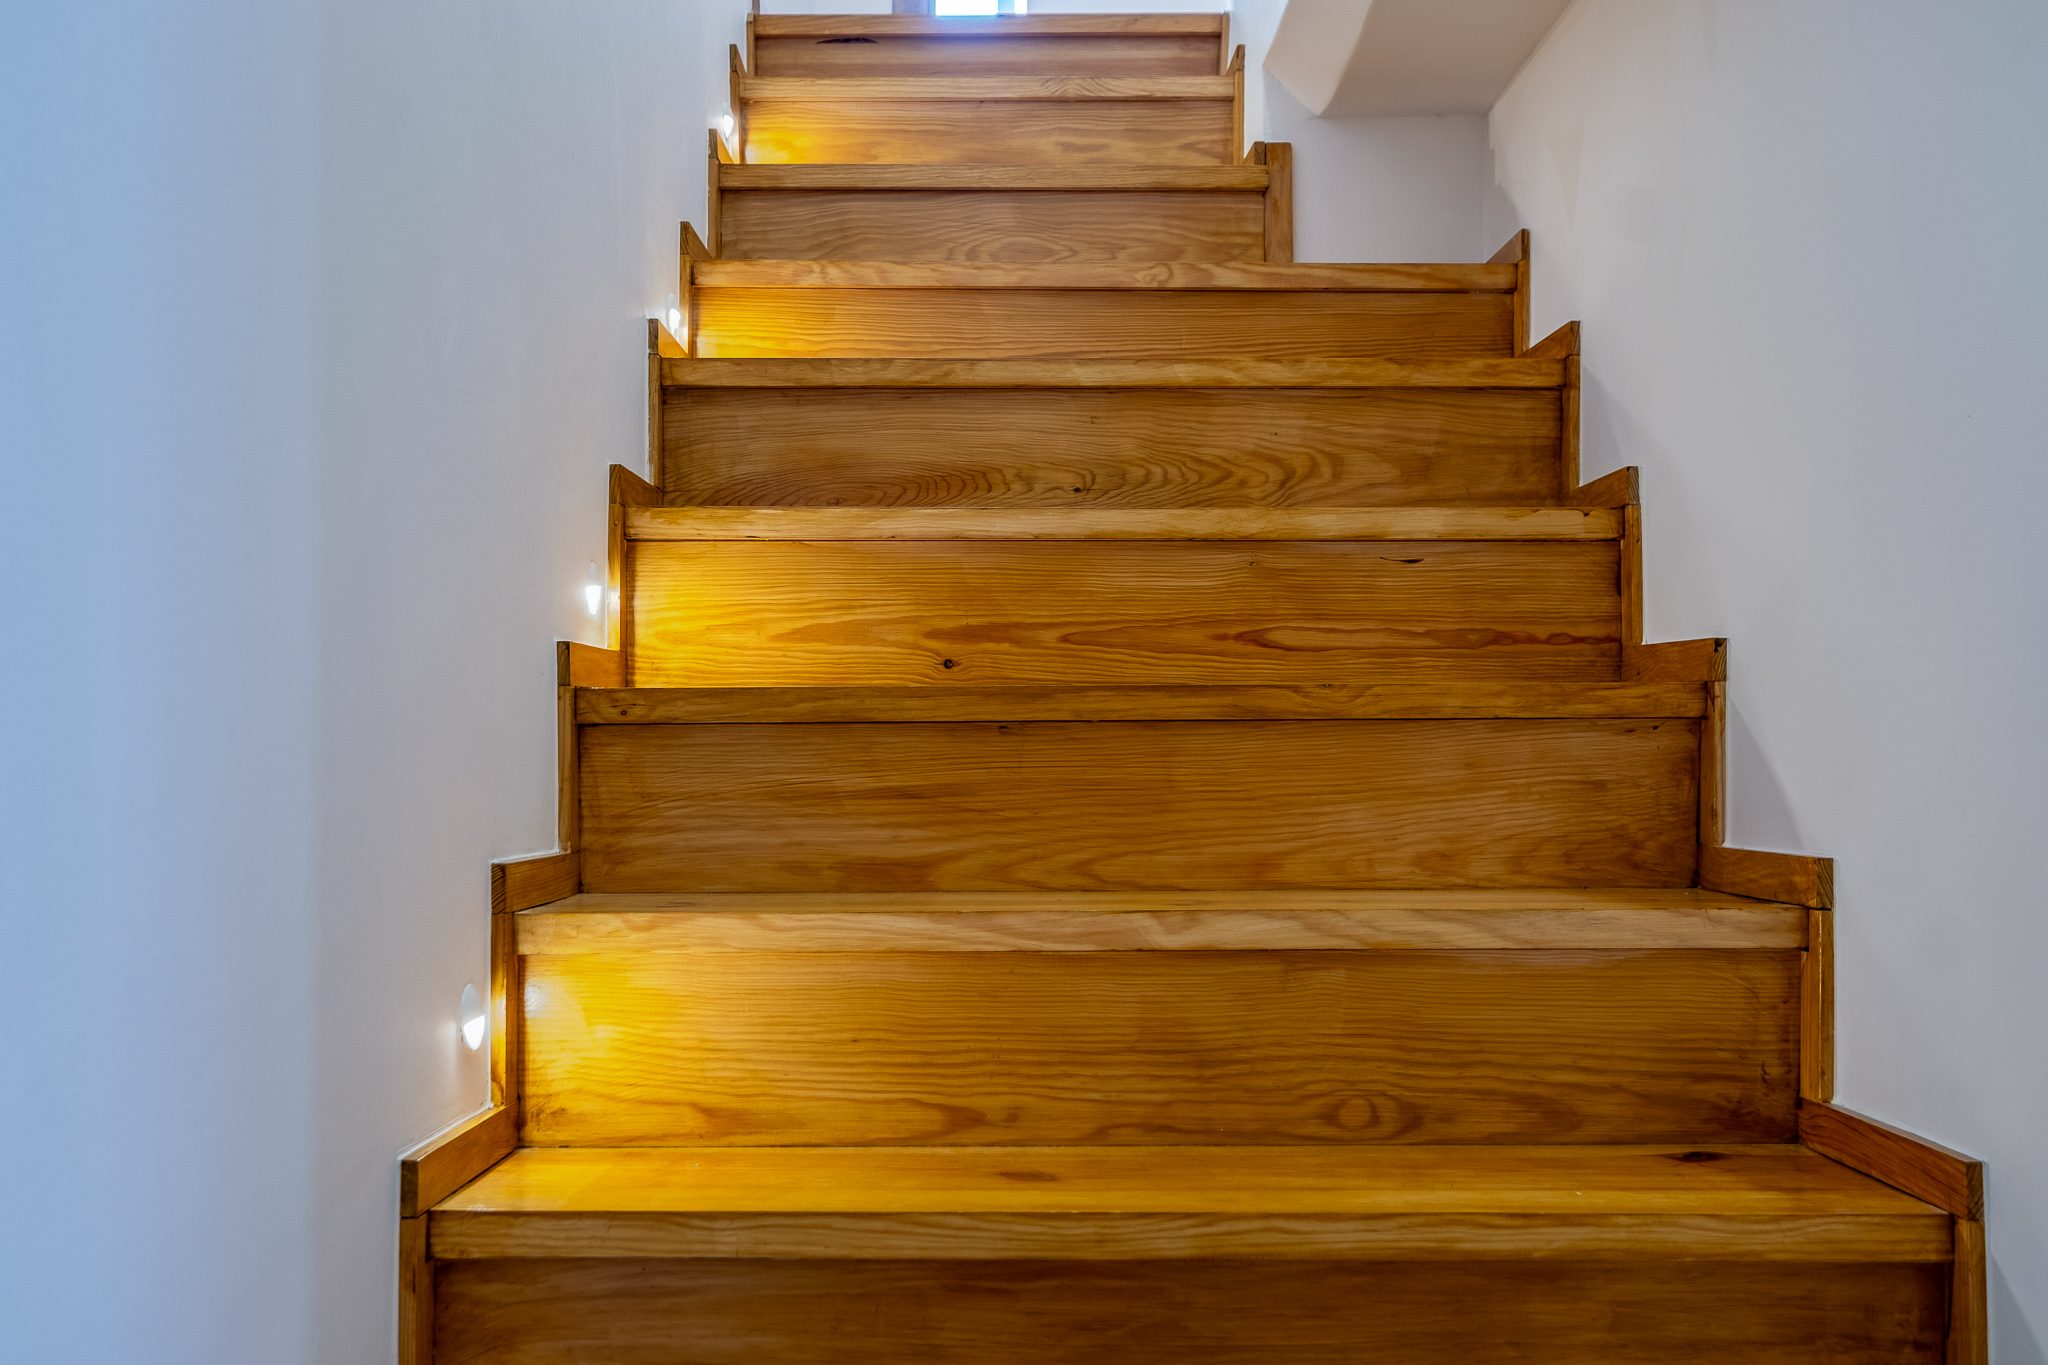
Solid wood staircase with lighting recessed into each step
Staircase · Light Recessed Step By Step
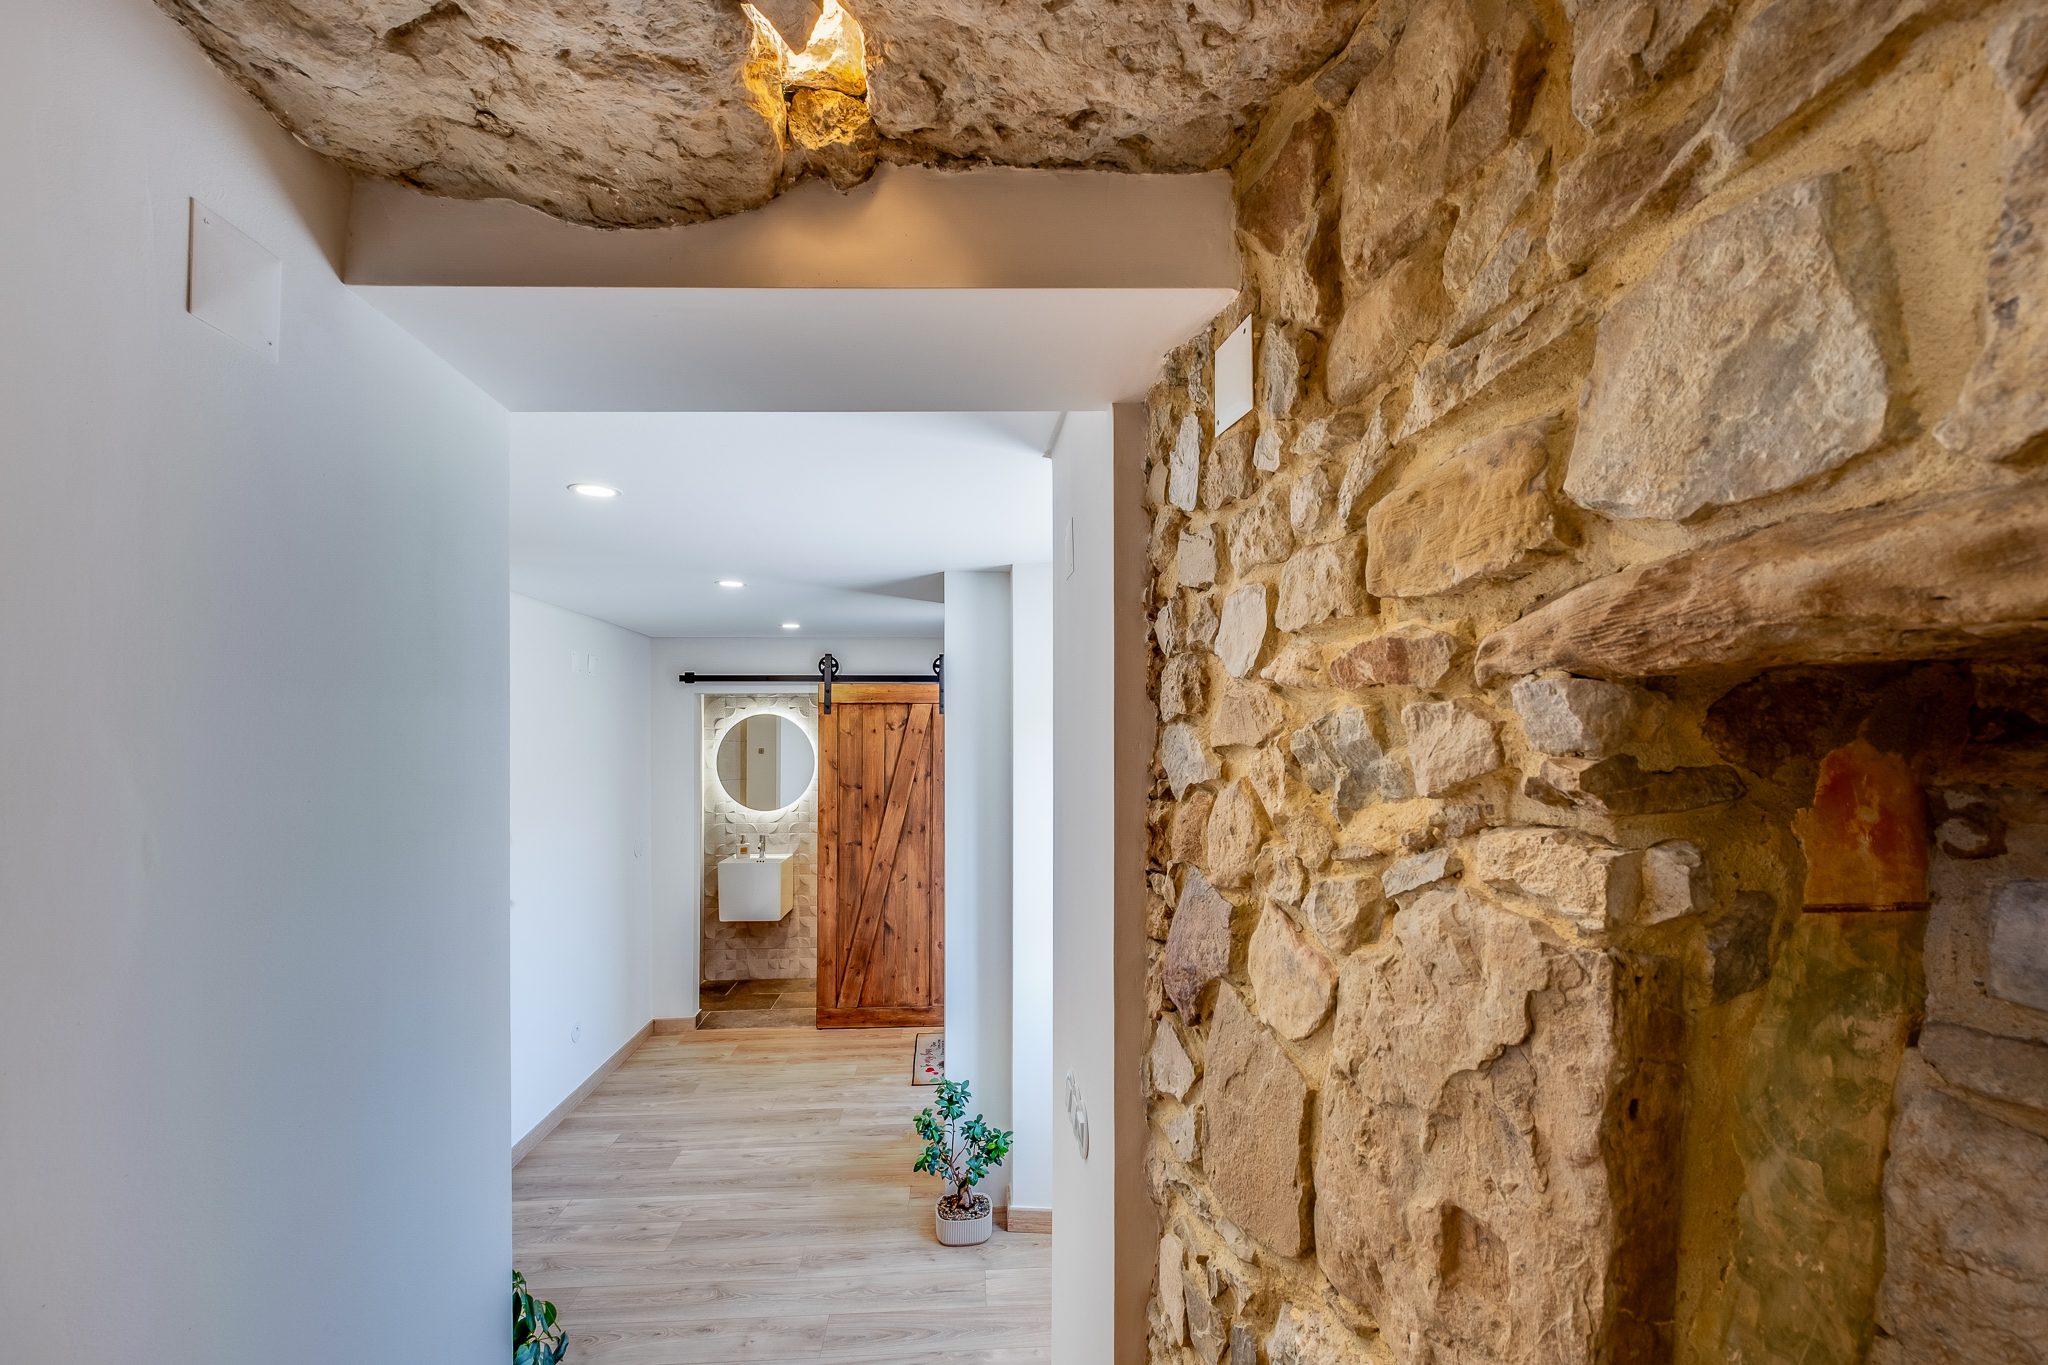
Corridor with exposed natural stone on the wall and ceiling
Corridor · The Stone Runs Up To The Ceiling
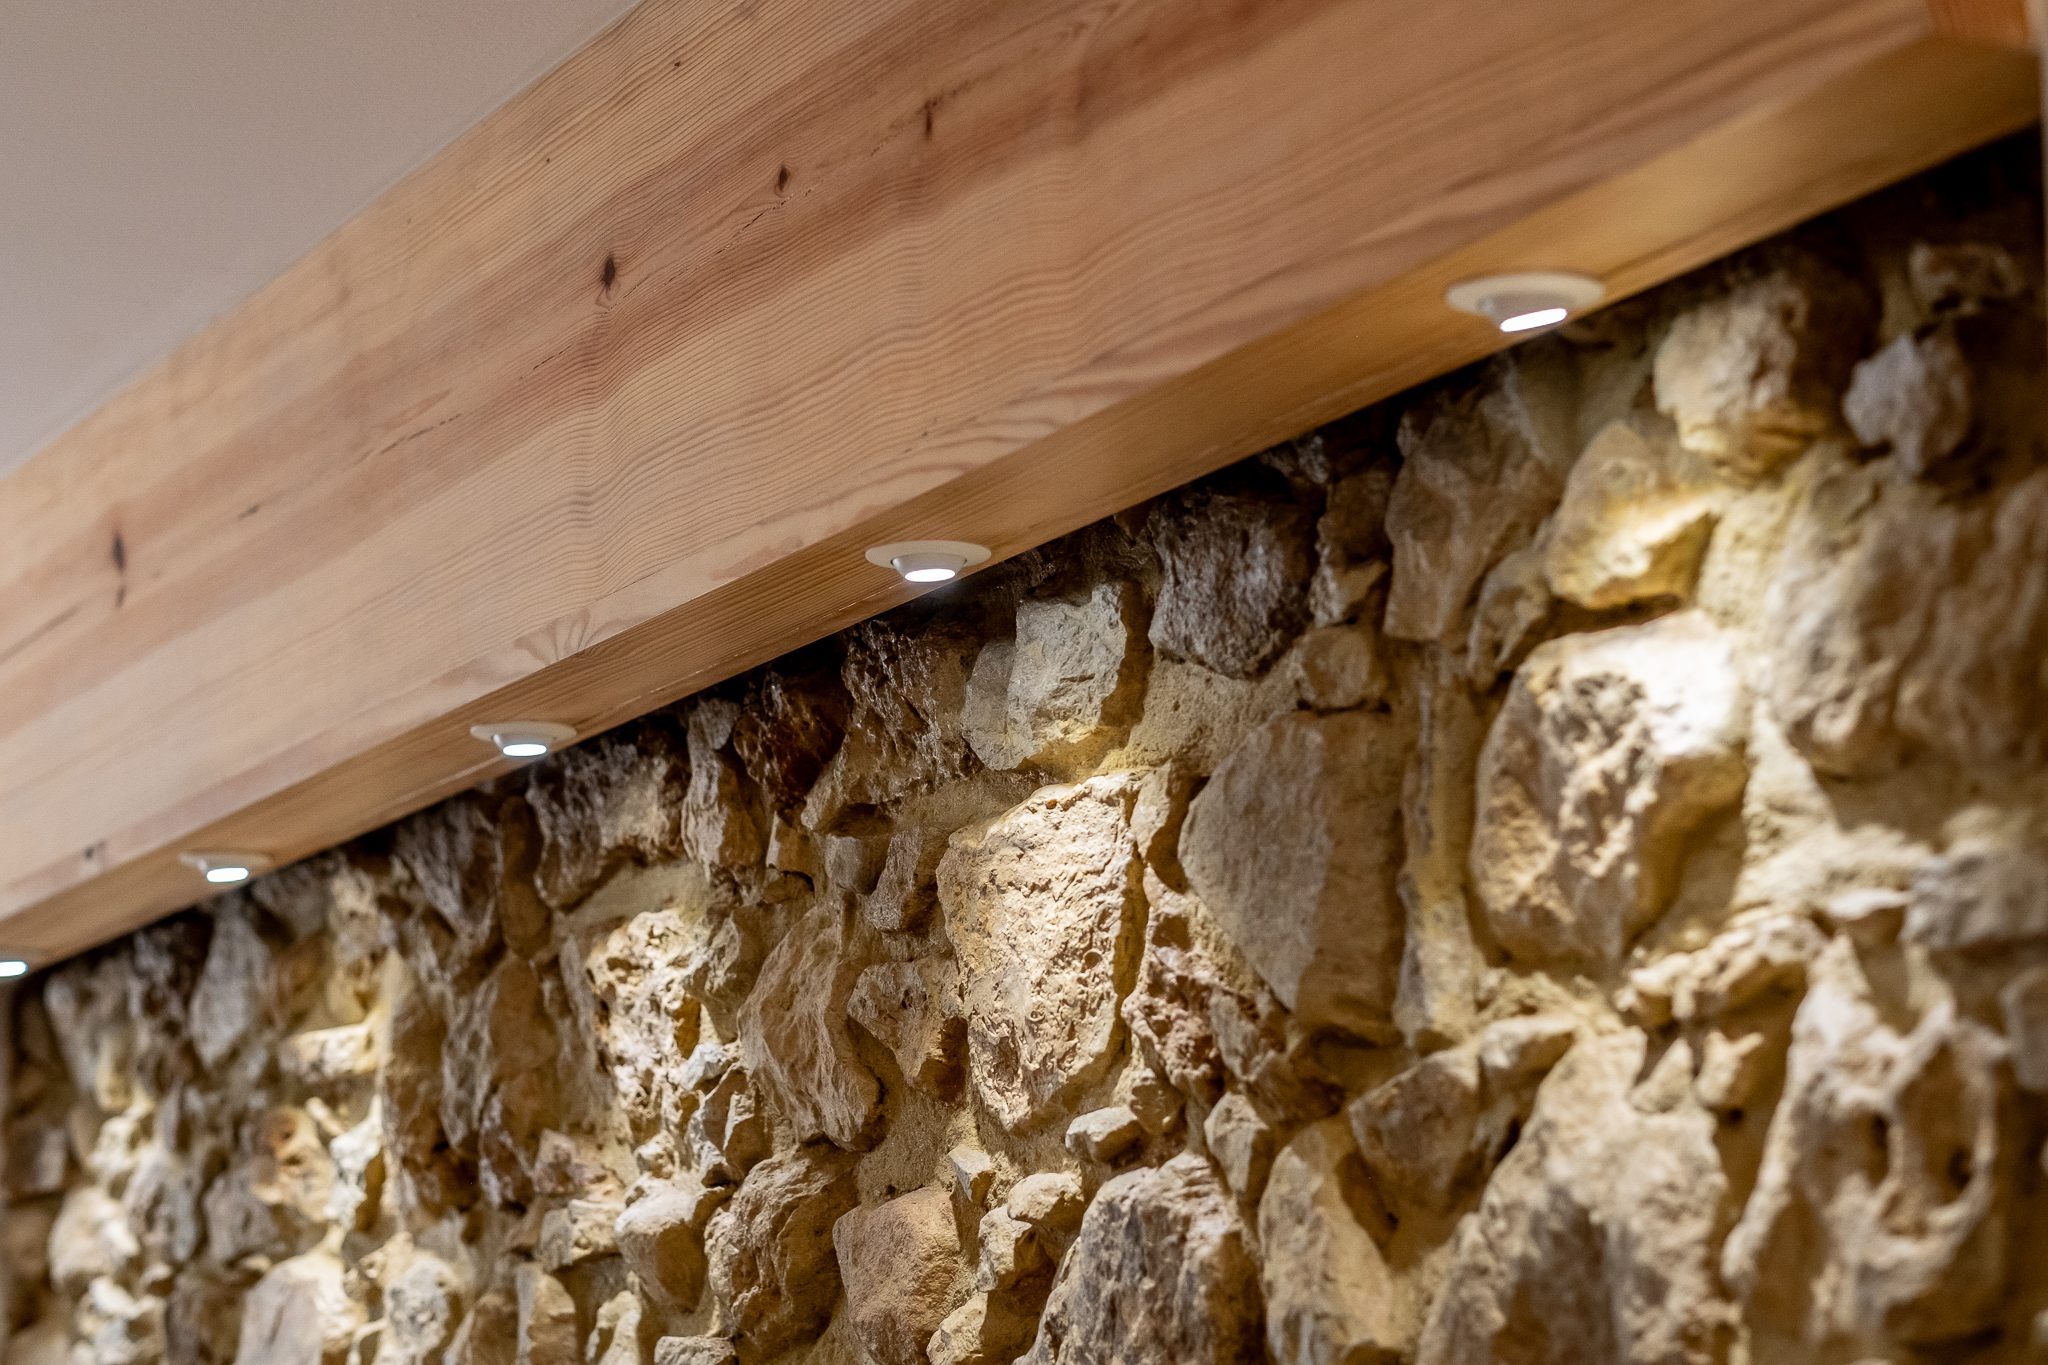
Detail of the timber beam with grazing light across the original natural stone
Beam & Stone · Grazing Light So You Read The Texture
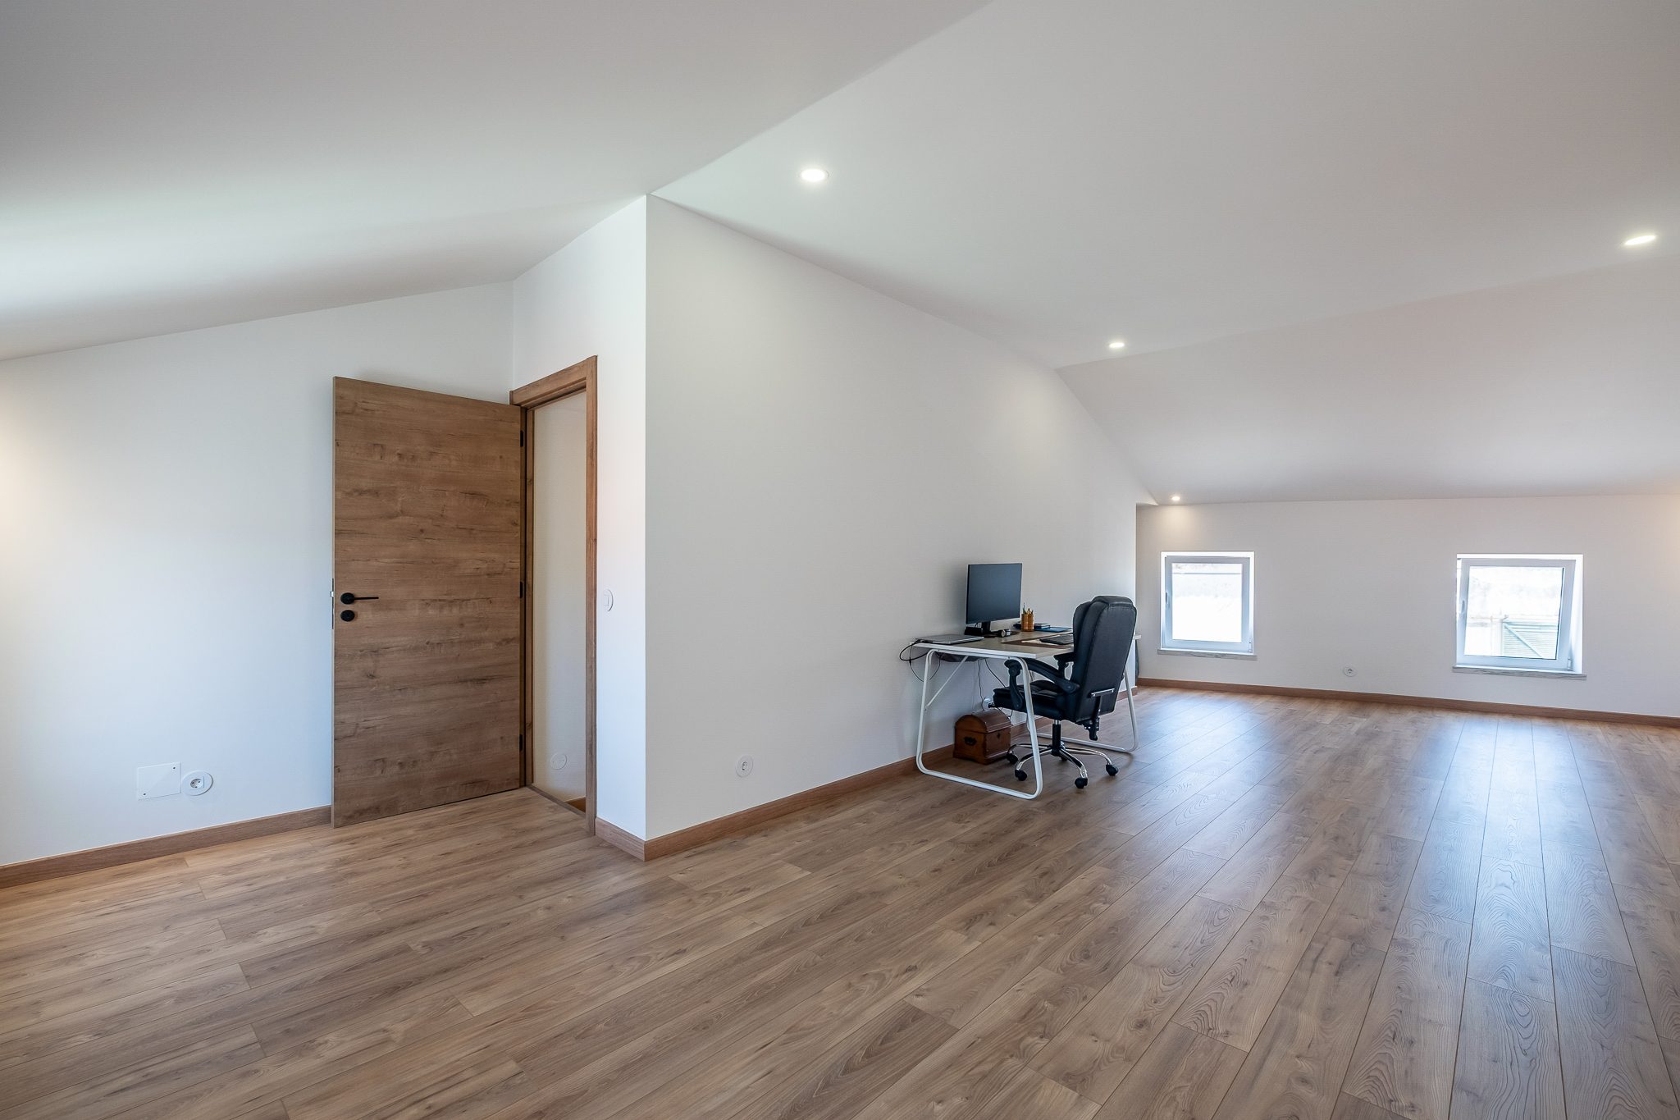
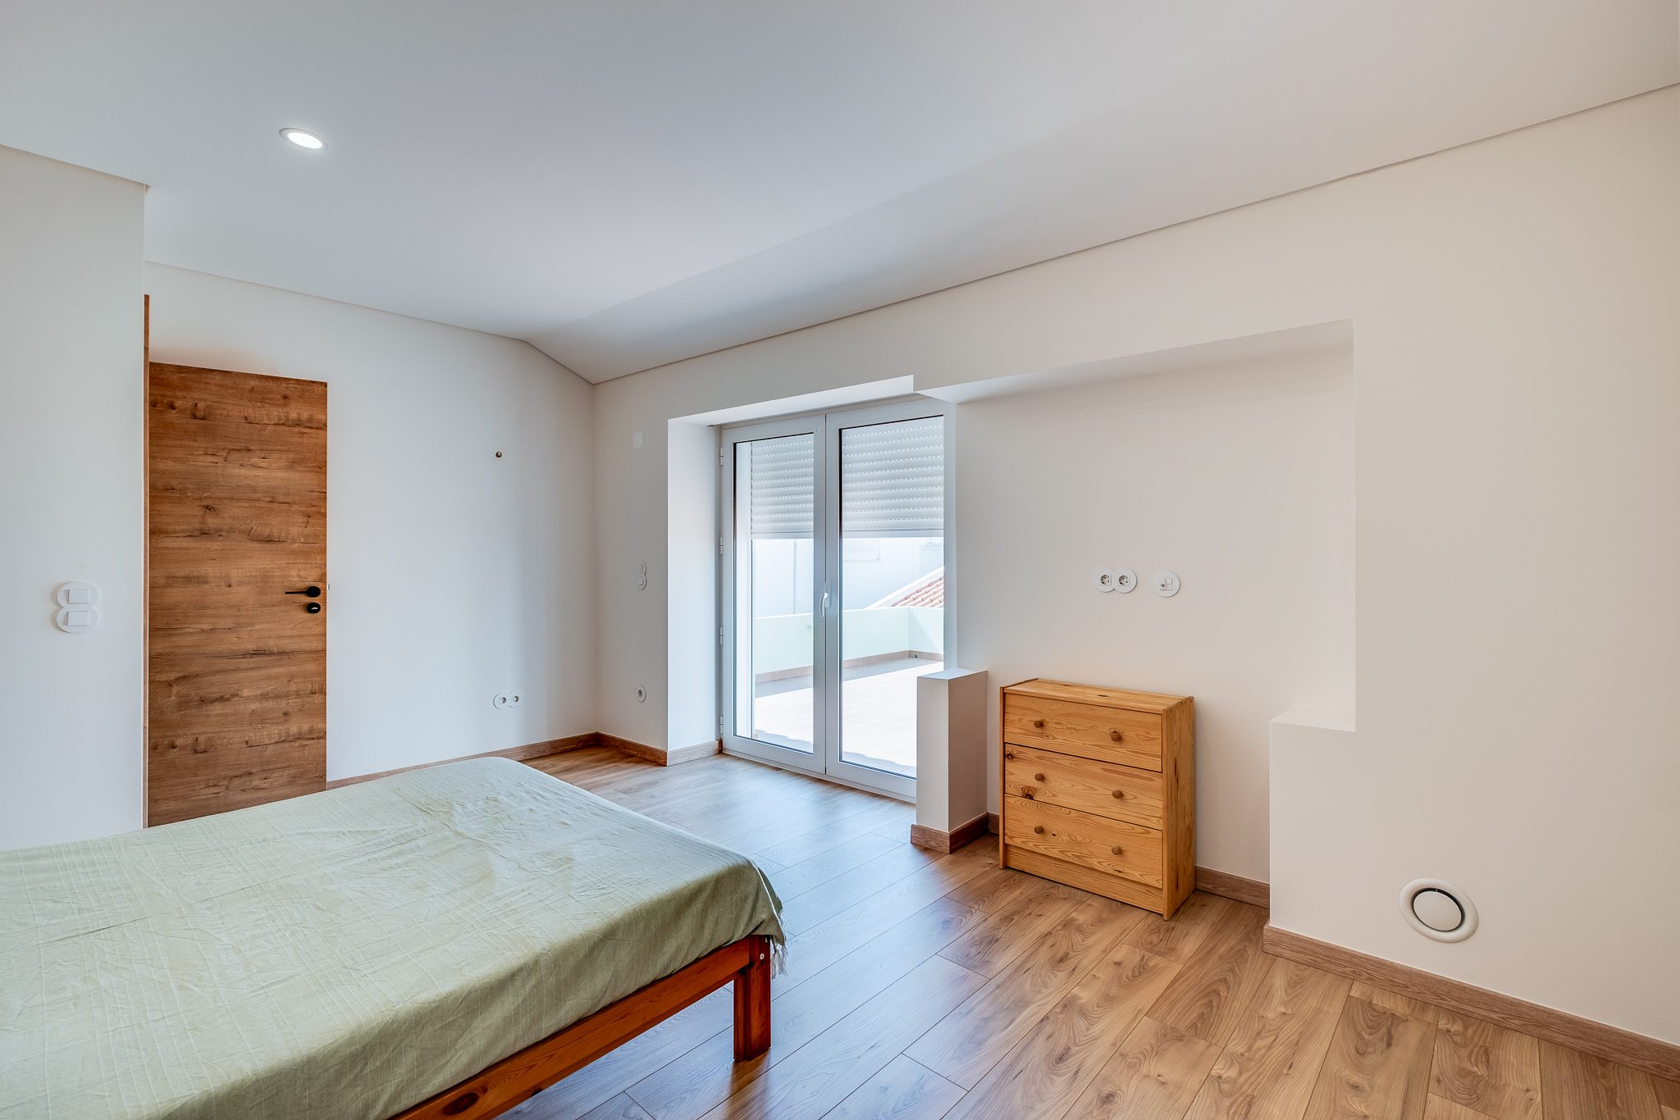
Large bedroom under a sloped ceiling, with wooden floor and a desk area
Third Bedroom · Large, Works As A Study
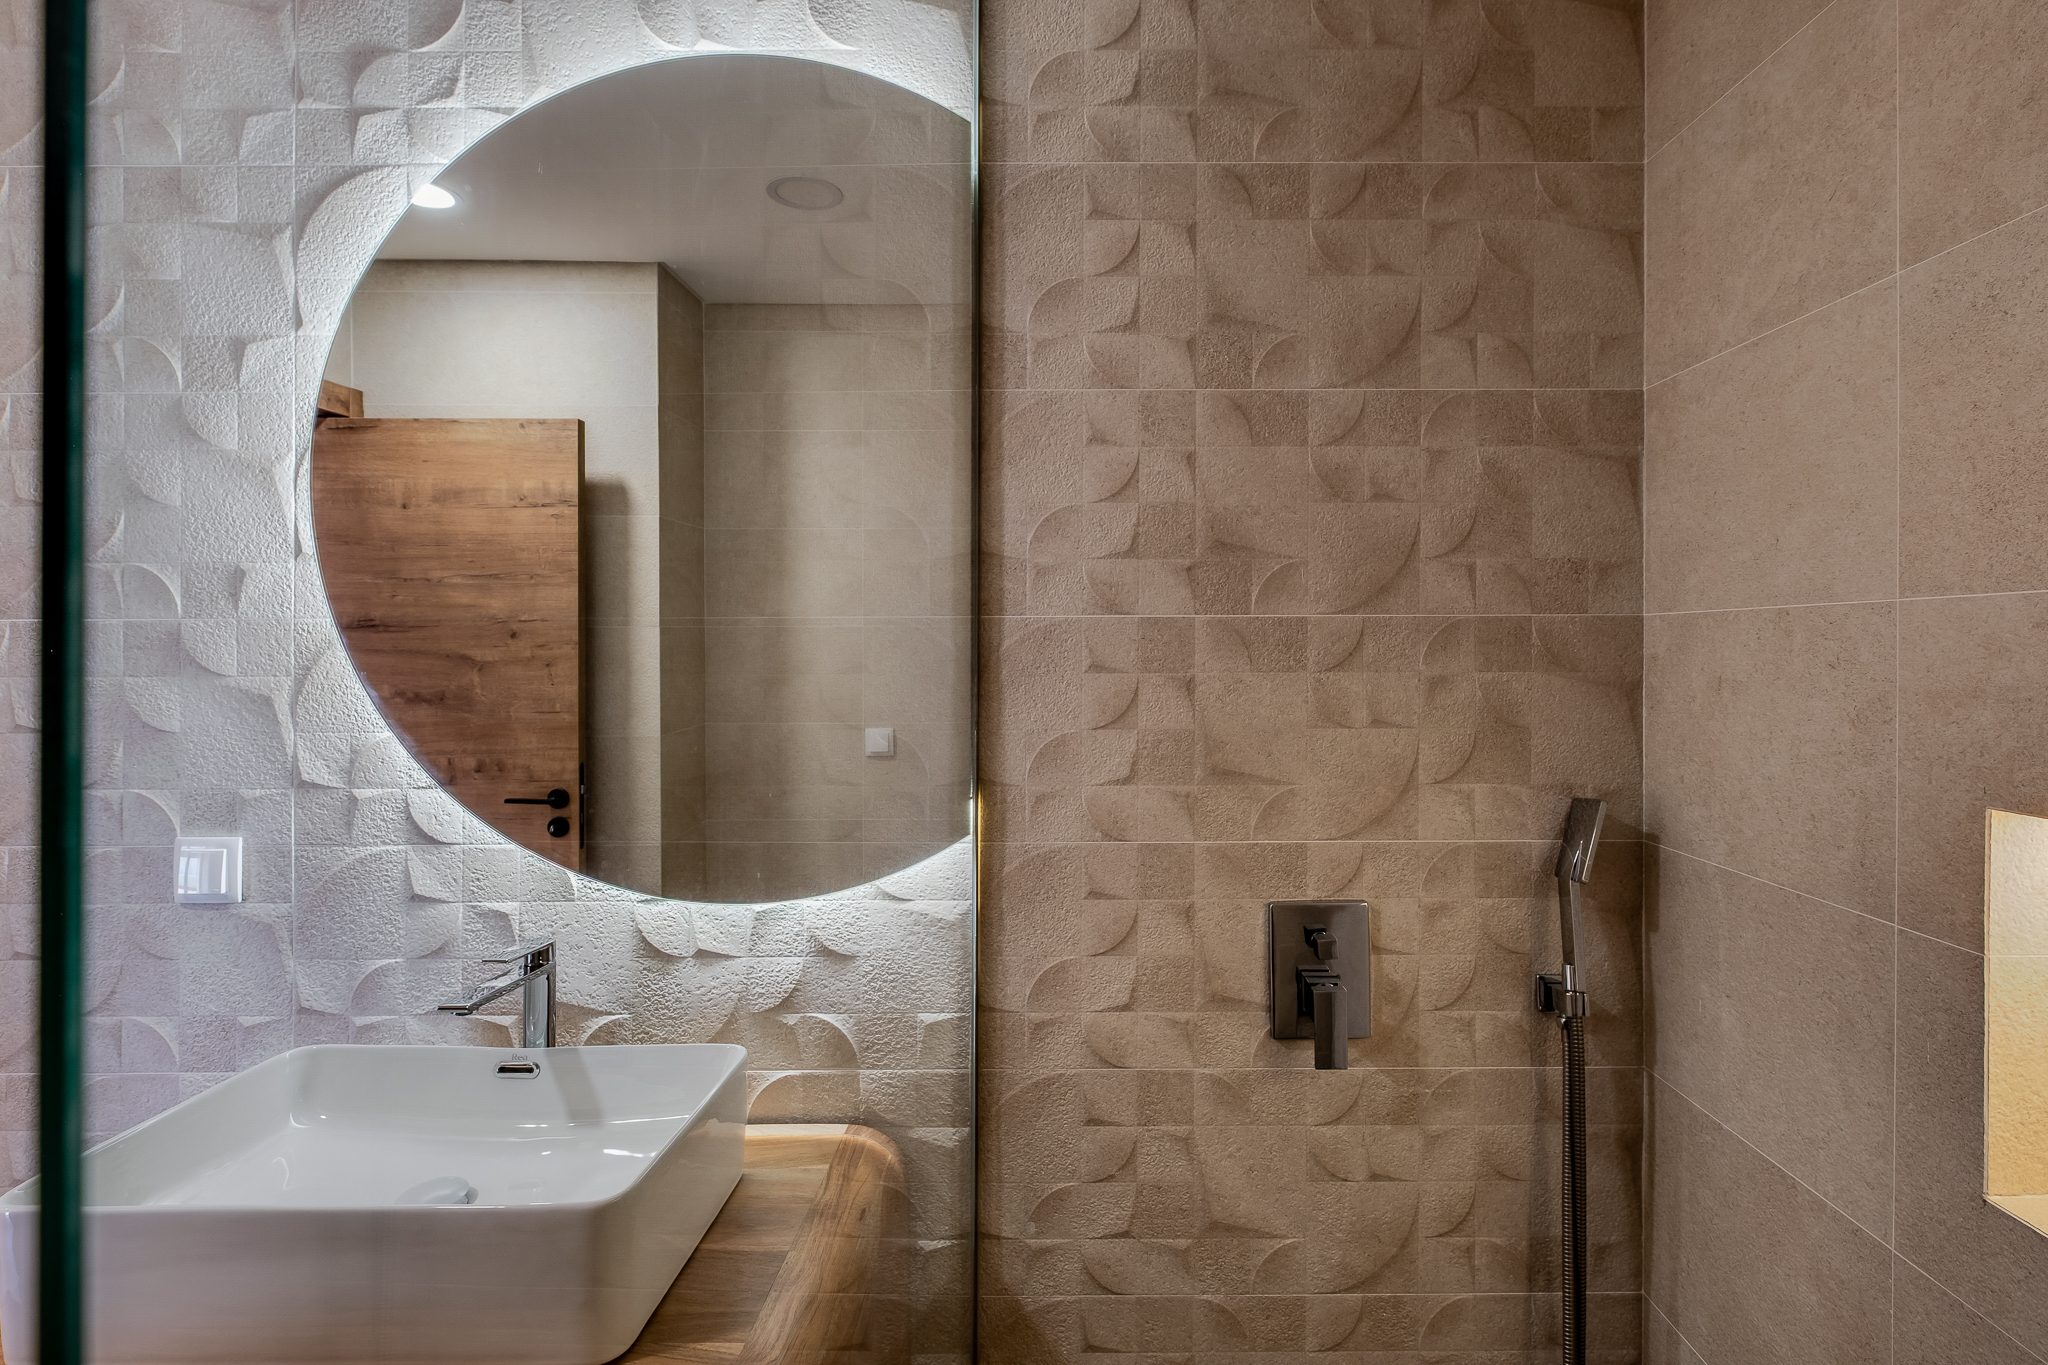
Bathroom clad in relief tiles with a backlit round mirror
Bathroom · Relief Tiling
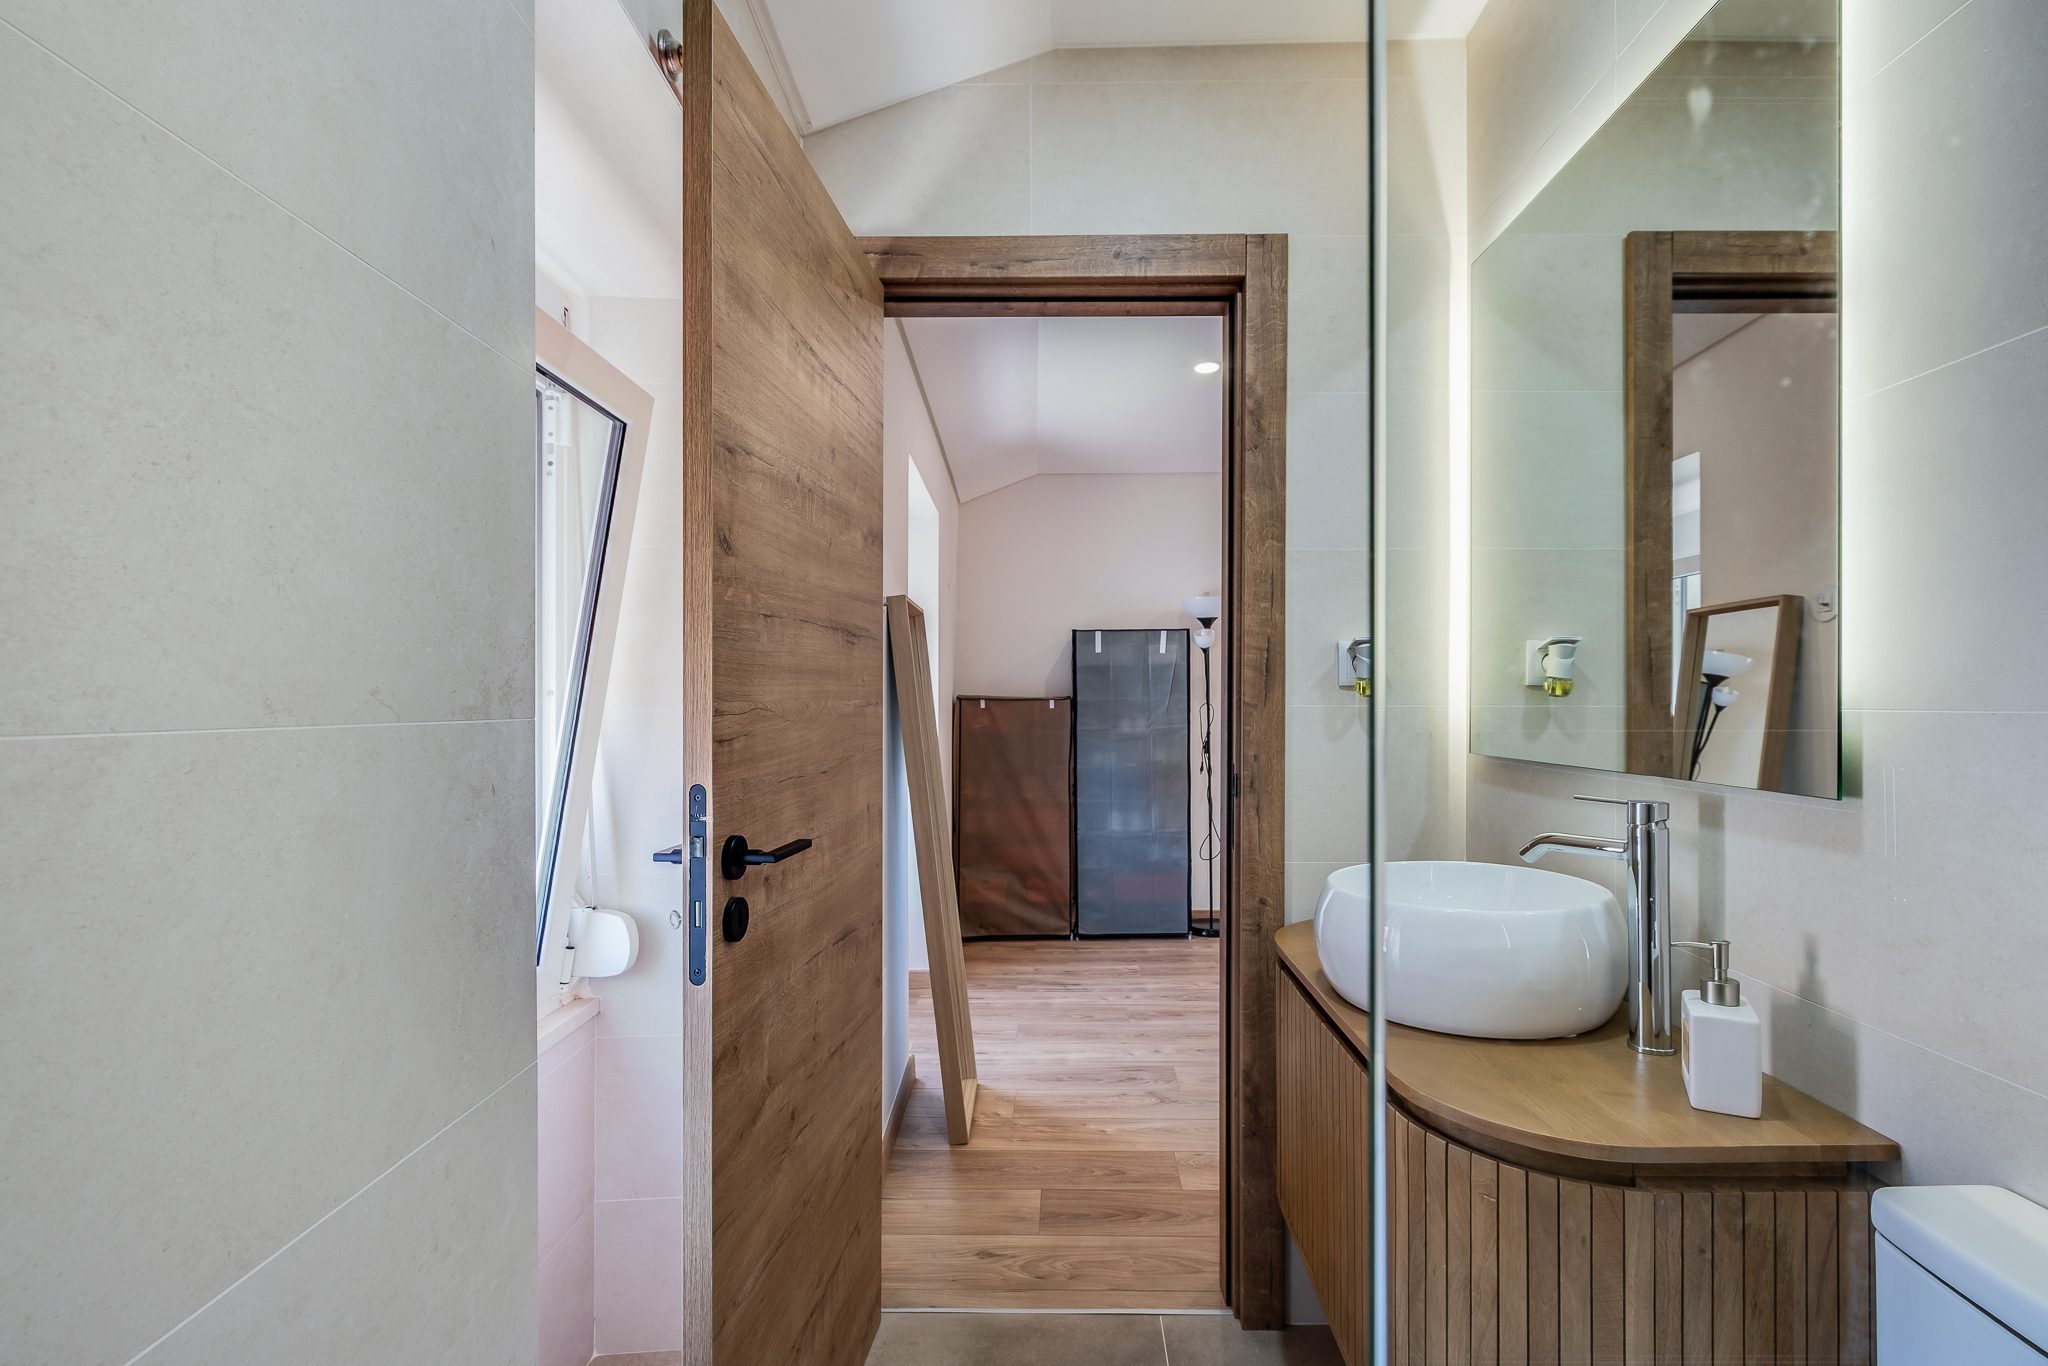
En-suite bathroom with slatted timber vanity and walk-in shower tray
En-Suite · Private Bathroom
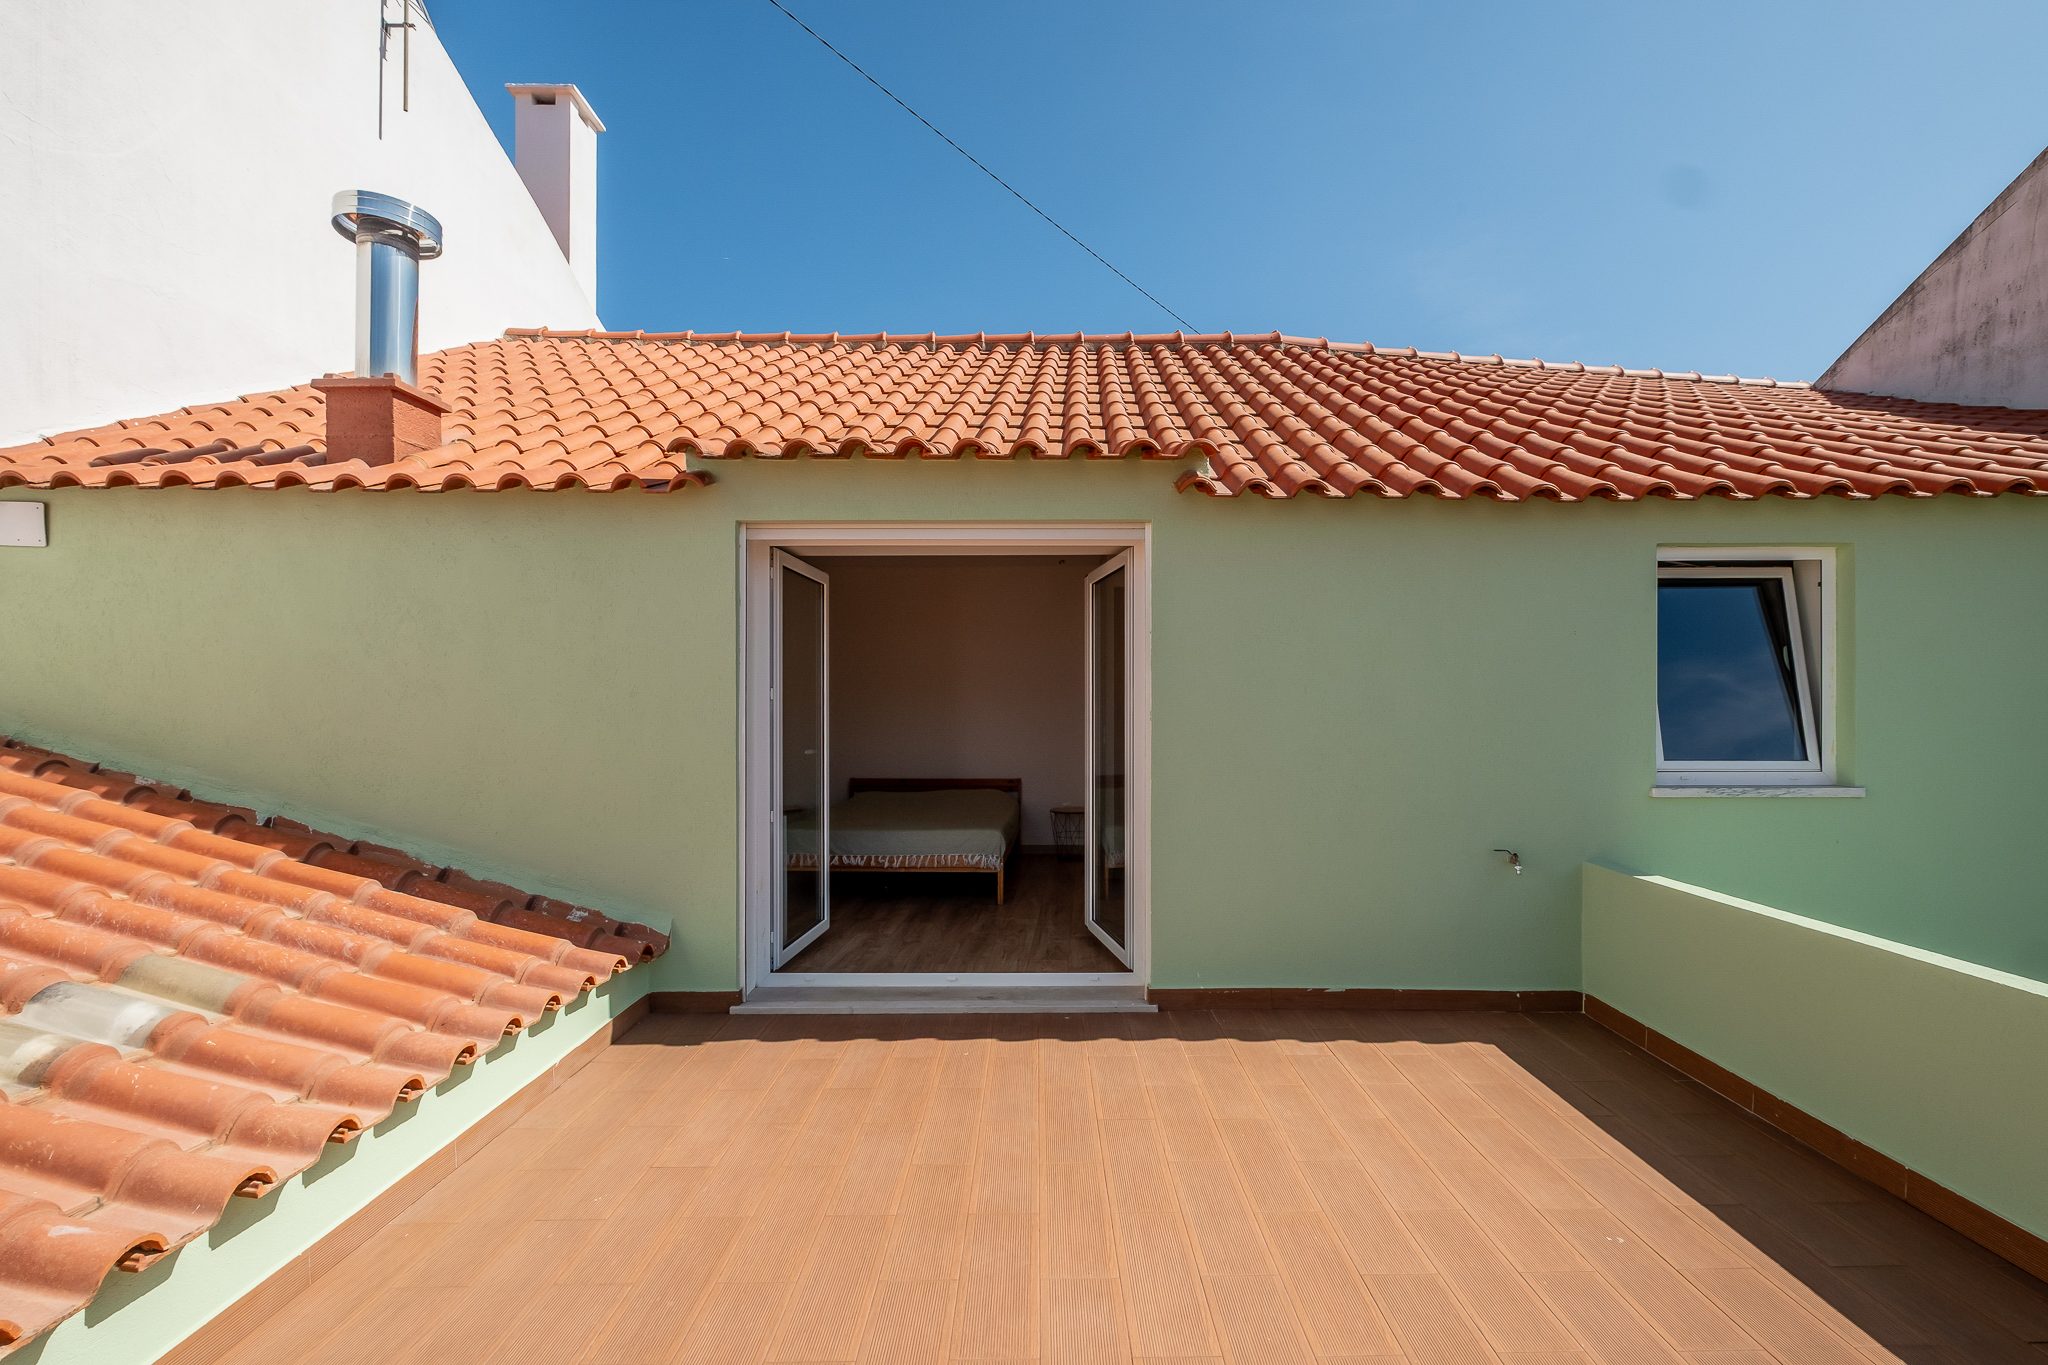
Main en-suite bedroom with a glazed door opening straight onto the terrace
Main En-Suite · Terrace Access

The Façade

Inside, it's new.
From the street, it's the same as ever.

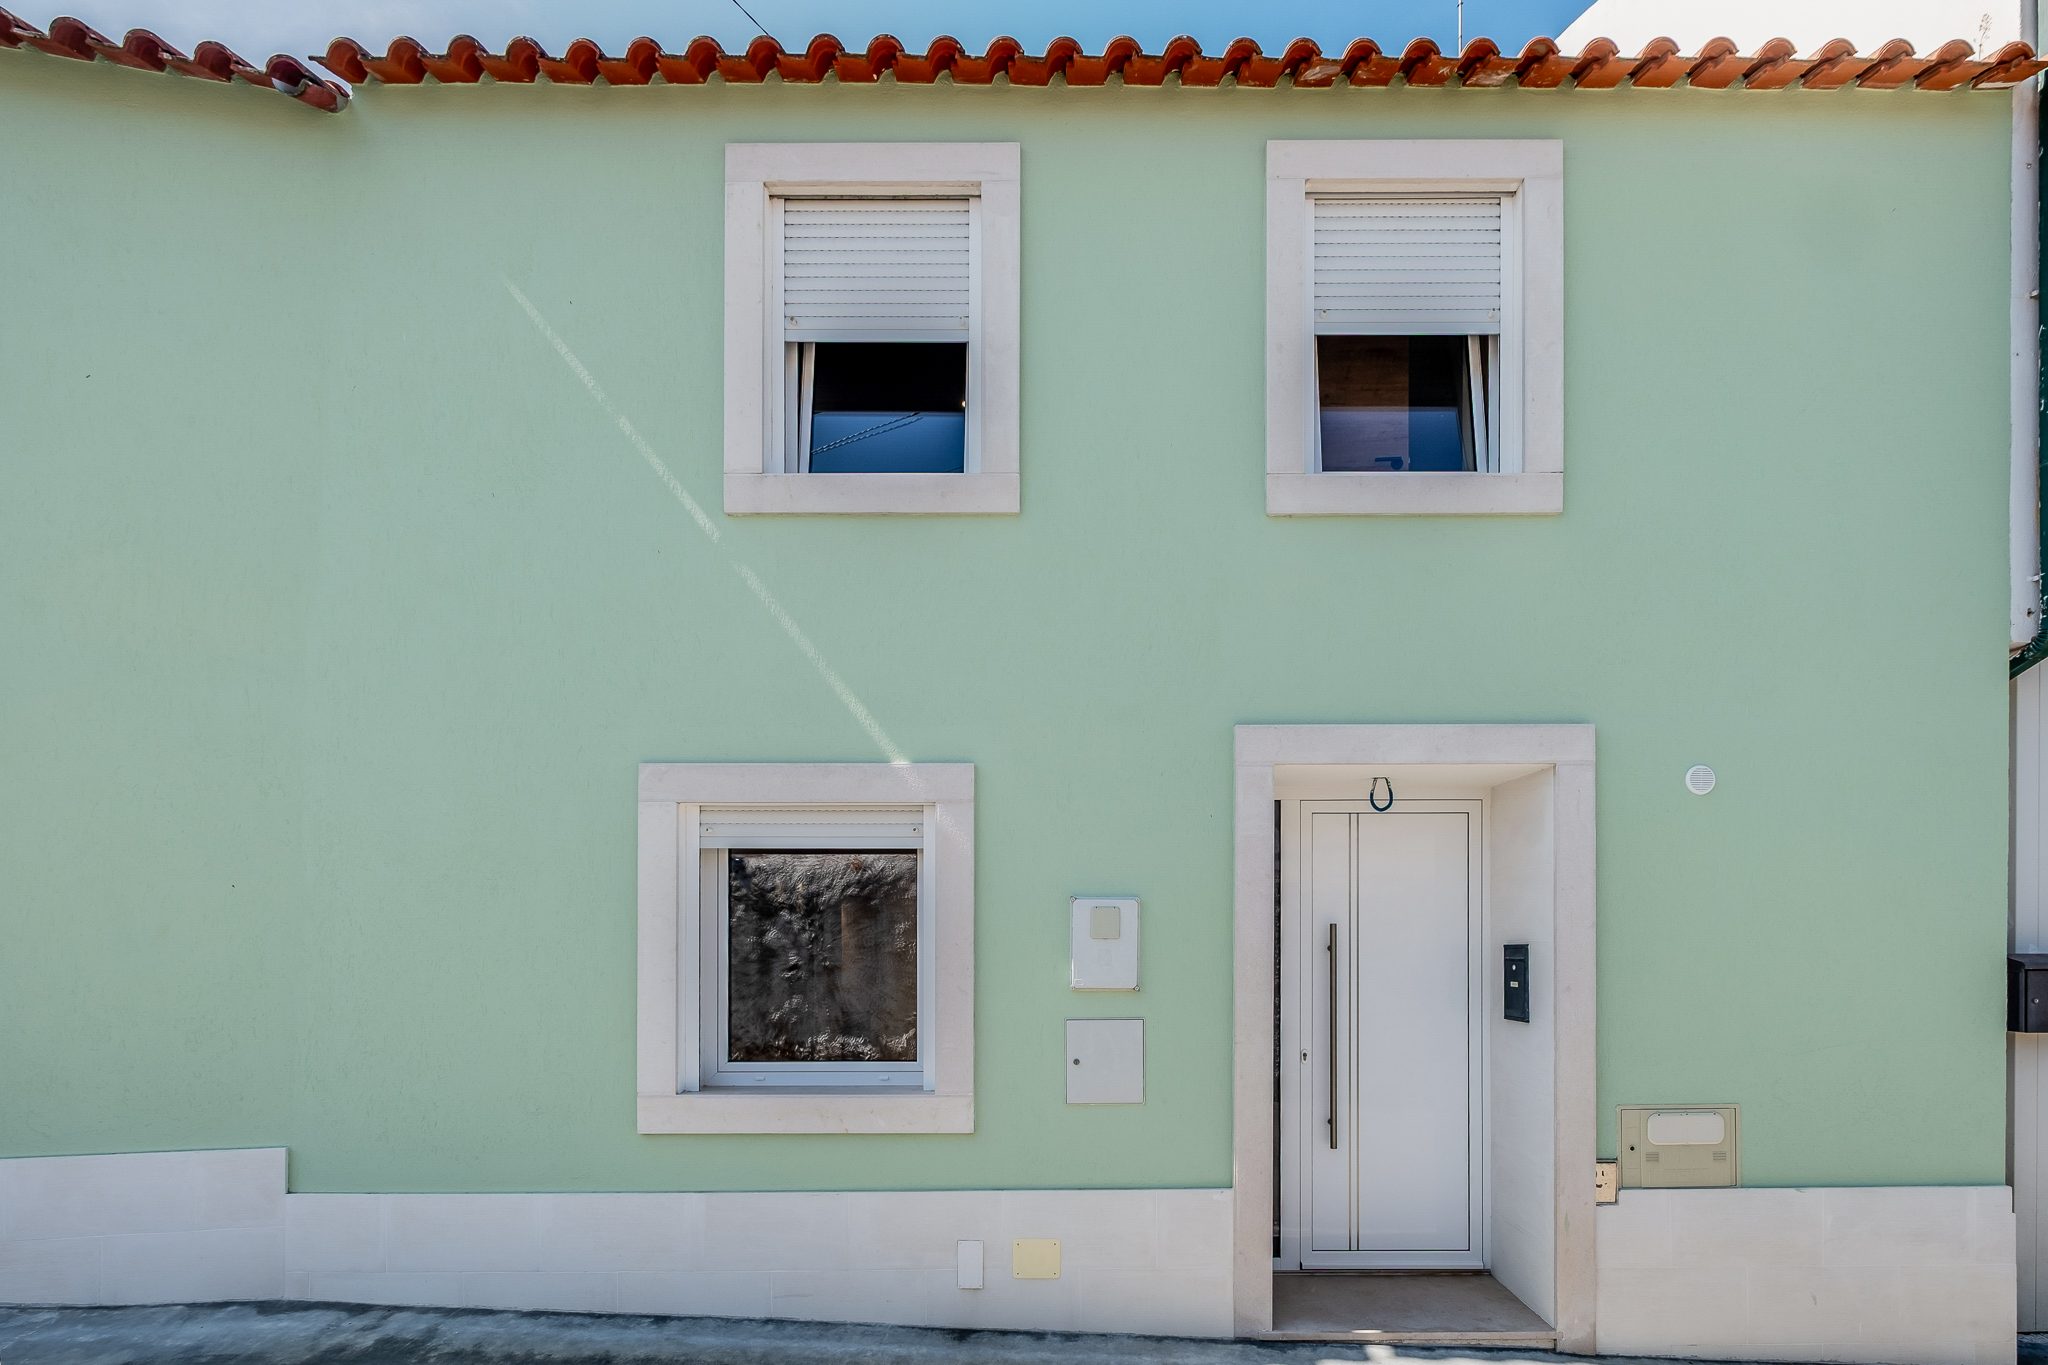
Between what you have just seen and what comes next sits this: the façade. Mint green, stone surrounds framing the three windows and the door, new roof tiles over the original eaves. Nothing about it announces the rebuild behind — and that is exactly the point. The front door opens straight onto Rua Luís de Camões, as village typology dictates, but it is a secondary street with light traffic, not a through road.

Mint green façade with stone surrounds and a white front door, on Rua Luís de Camões

Rua Luís de Camões · Vila Franca do Rosário

Layout

Ground Floor + First Floor.
272 sqm built.

Ground Floor · Living Areas

  • Large living room with fireplace and original stone wall
  • Fully fitted kitchen with island and pantry
  • Dining area flowing on from the kitchen
  • Entrance hall with a solid wood barn door
  • Guest WC
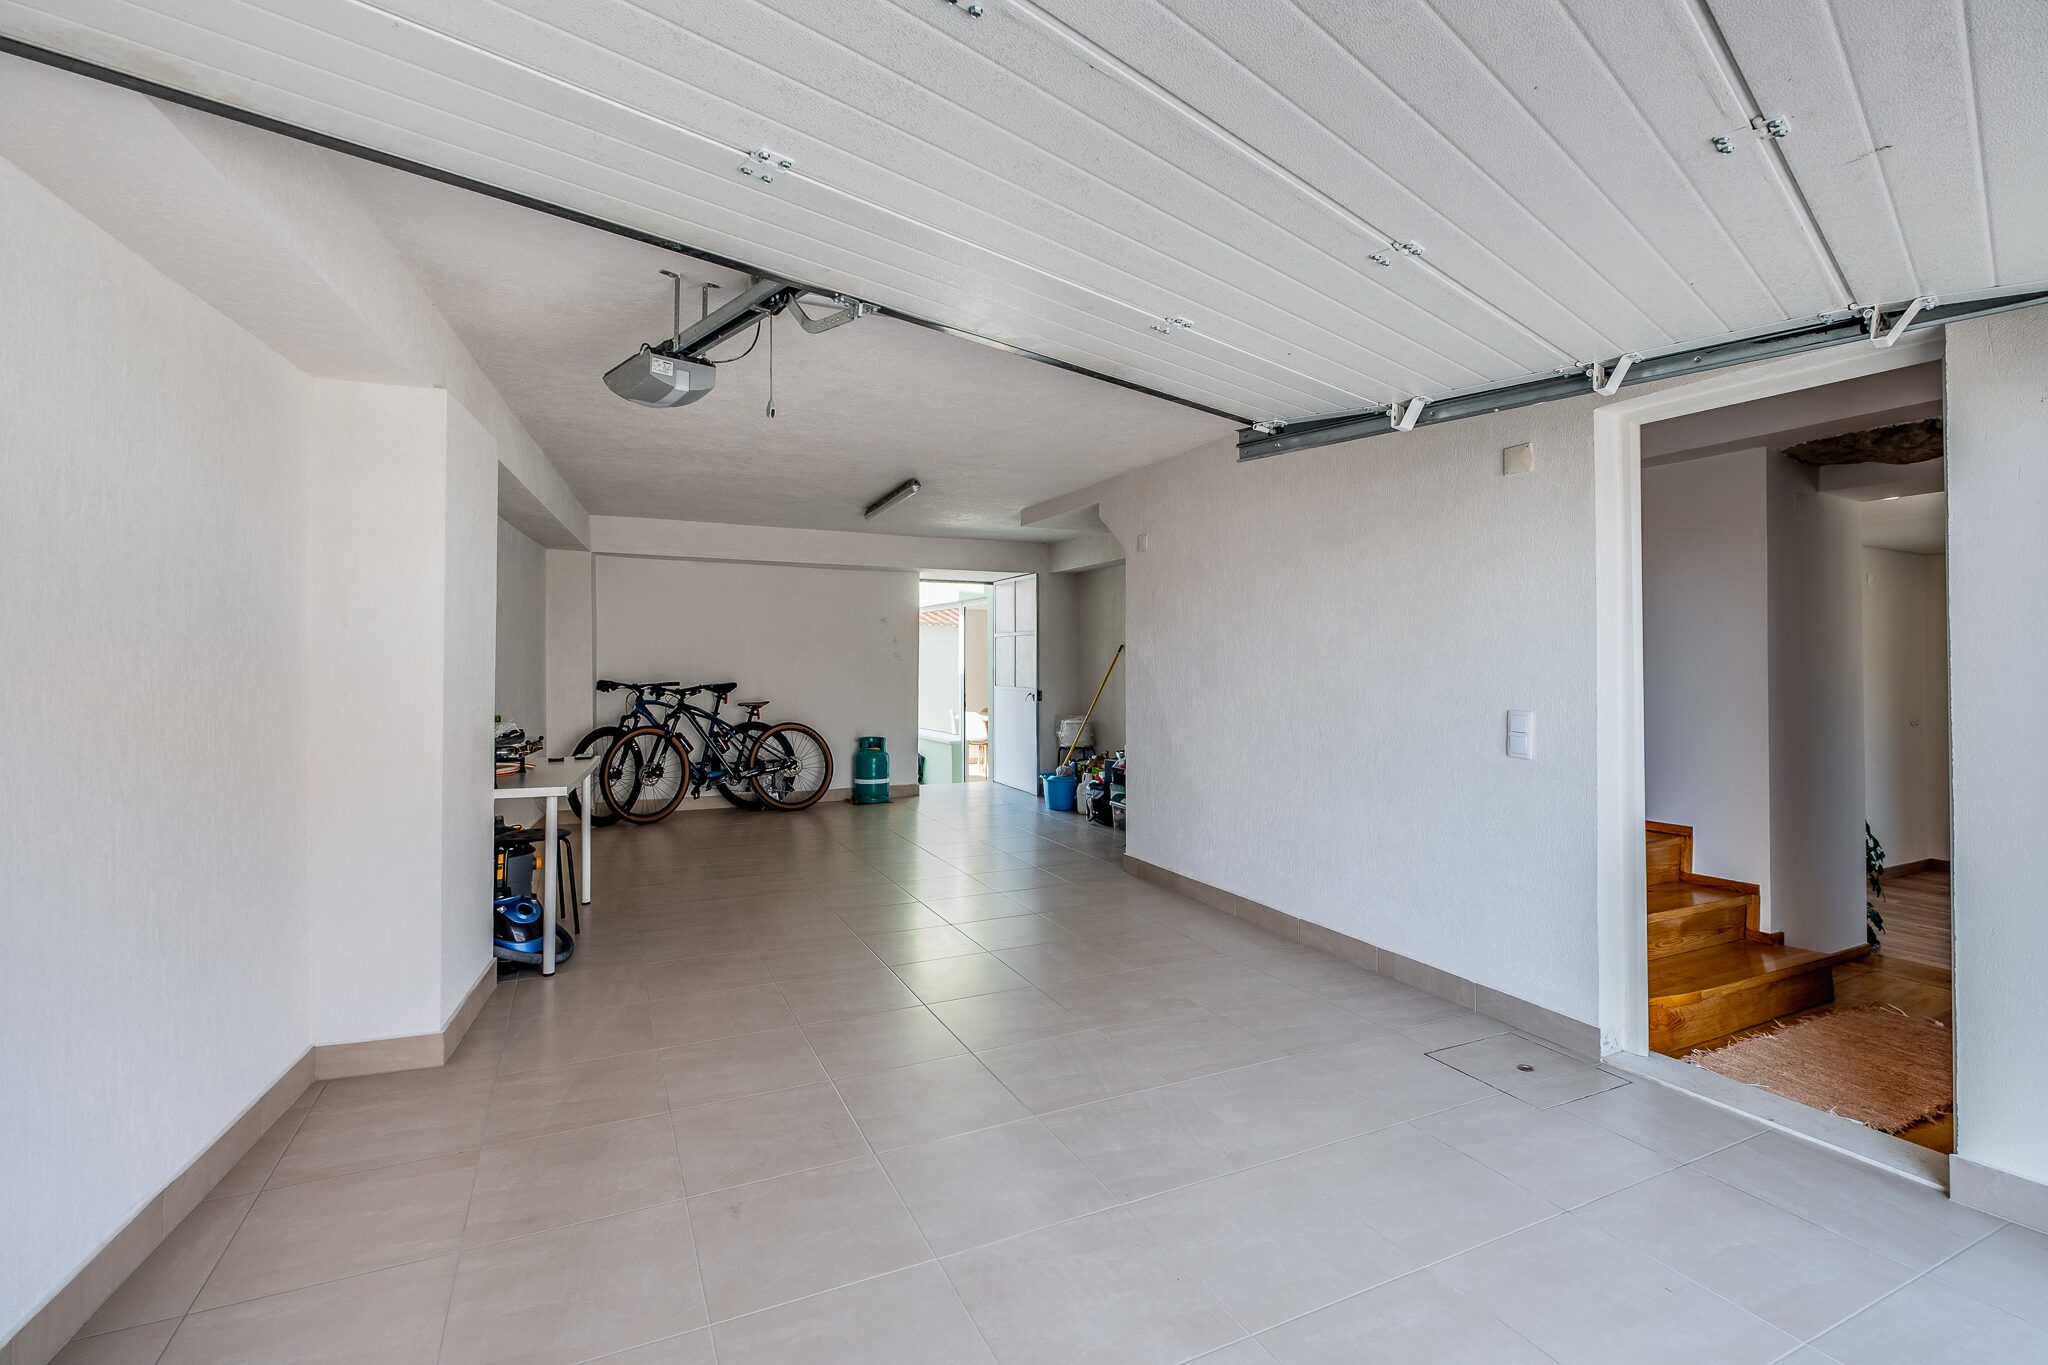
  • Closed garage for 2 cars, with internal access to the house
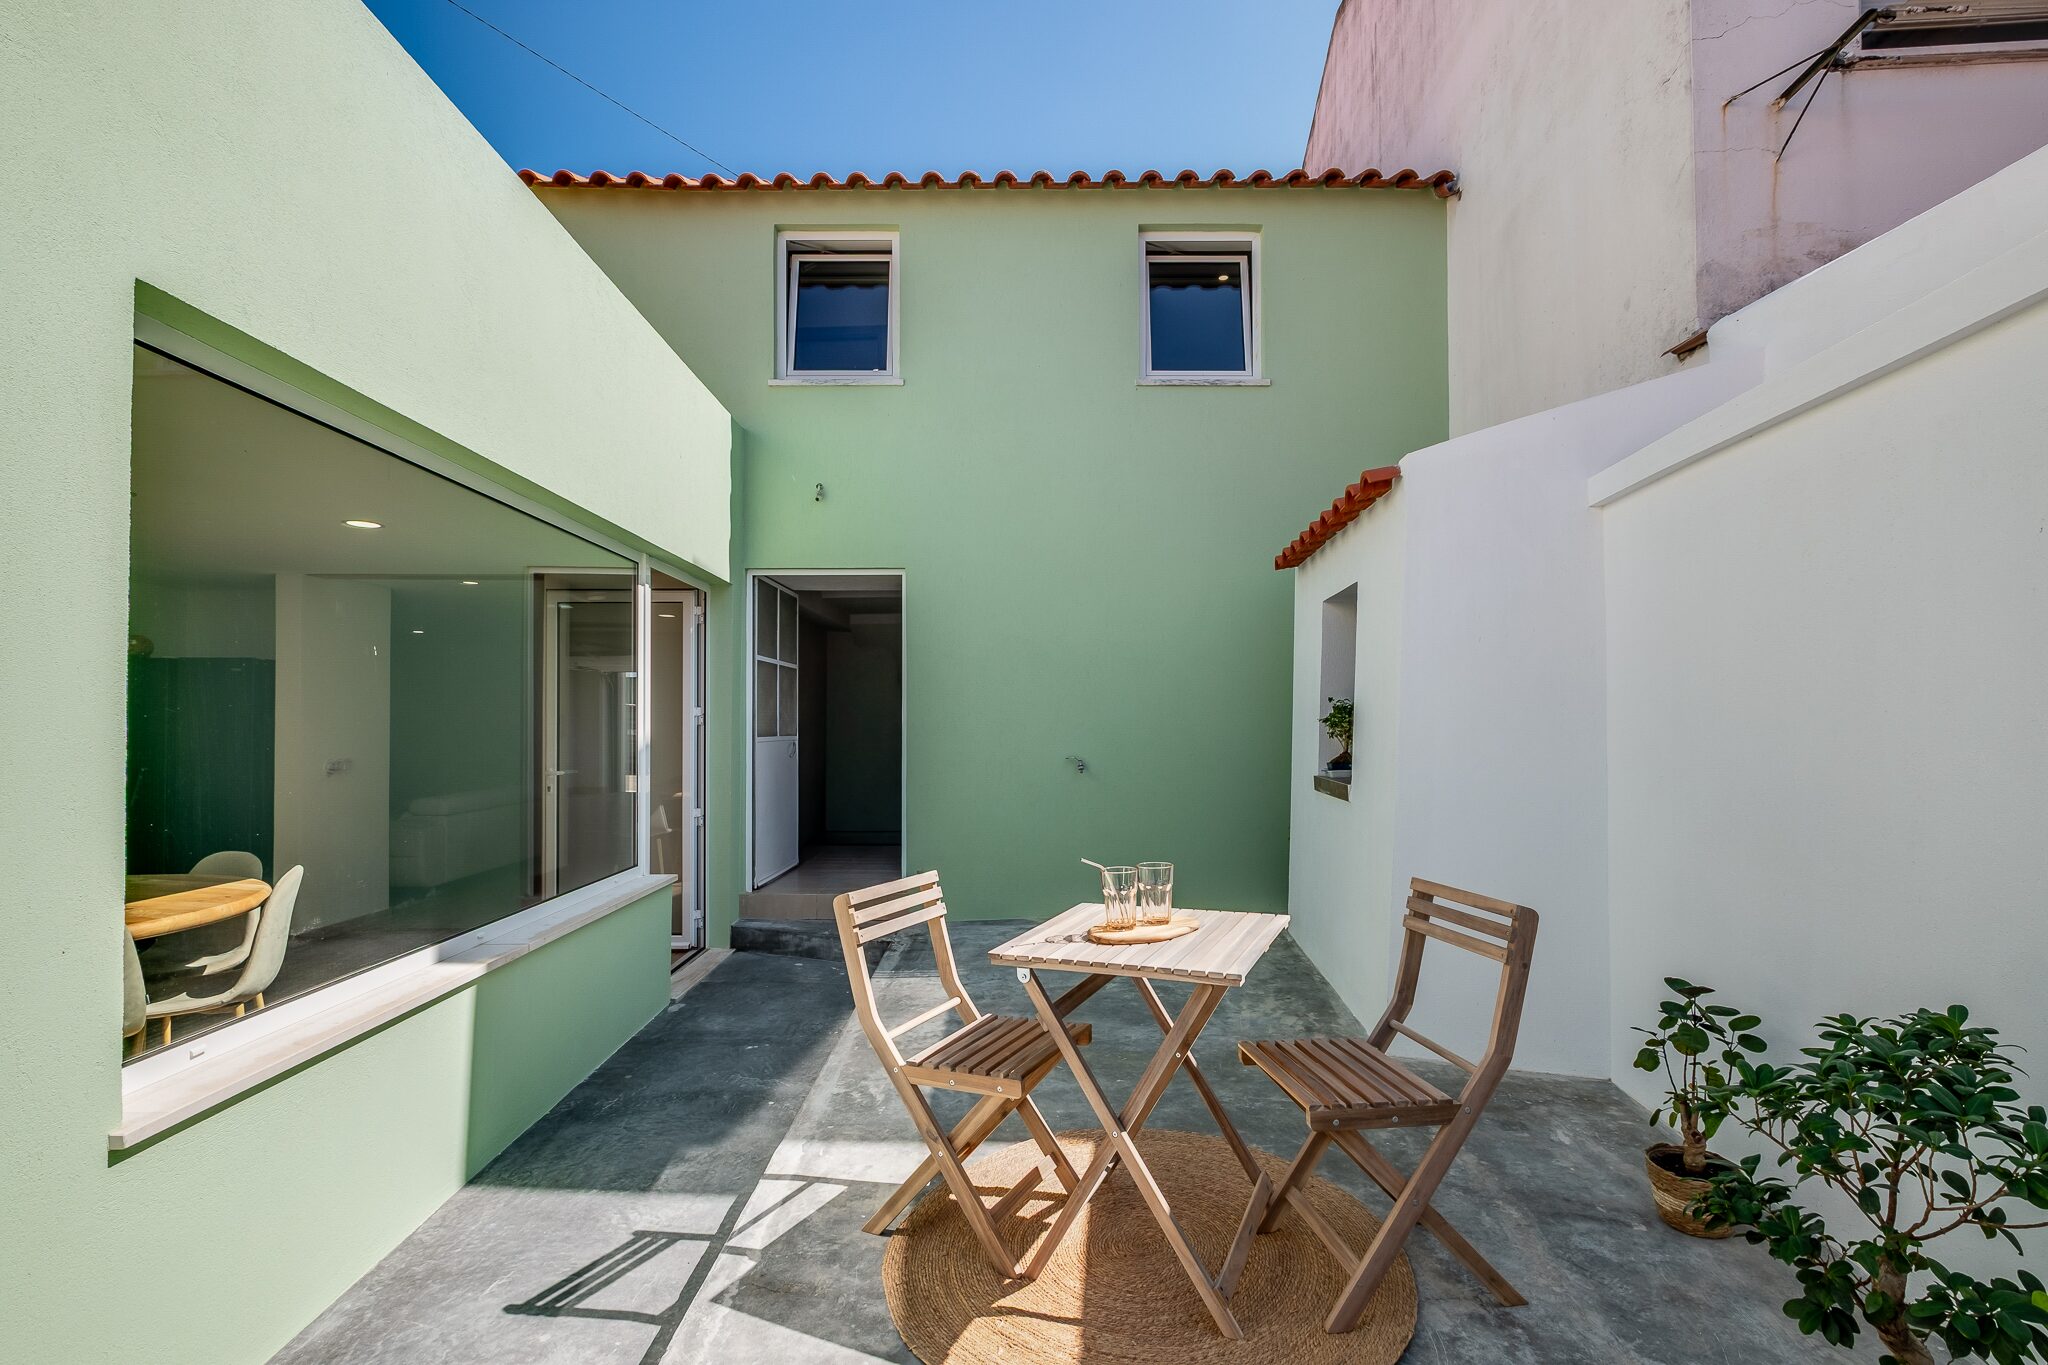
  • Direct access to the outdoor courtyard

First Floor · Private Areas

  • Main en-suite bedroom with a large terrace
  • Second en-suite bedroom
  • Large bedroom with windows on two aspects
  • Works as a study · dual orientation

Traces Of Origin

Three things were left standing.
None of them by accident.

The Stone

  • Original exterior walls in natural stone from the region
  • Stone left exposed at two chosen moments: the living room wall and the corridor, where it runs up to the ceiling
  • Grazing light under a timber beam, so you read the texture instead of hiding it
  • Interior structure entirely rebuilt behind the stone

The Old Timber

  • Solid wood barn door with exposed sliding hardware
  • Reclaimed beams kept as visible structural elements
  • Solid wood staircase with lighting recessed into each step
  • Touches of reclaimed old timber throughout the house

The Well

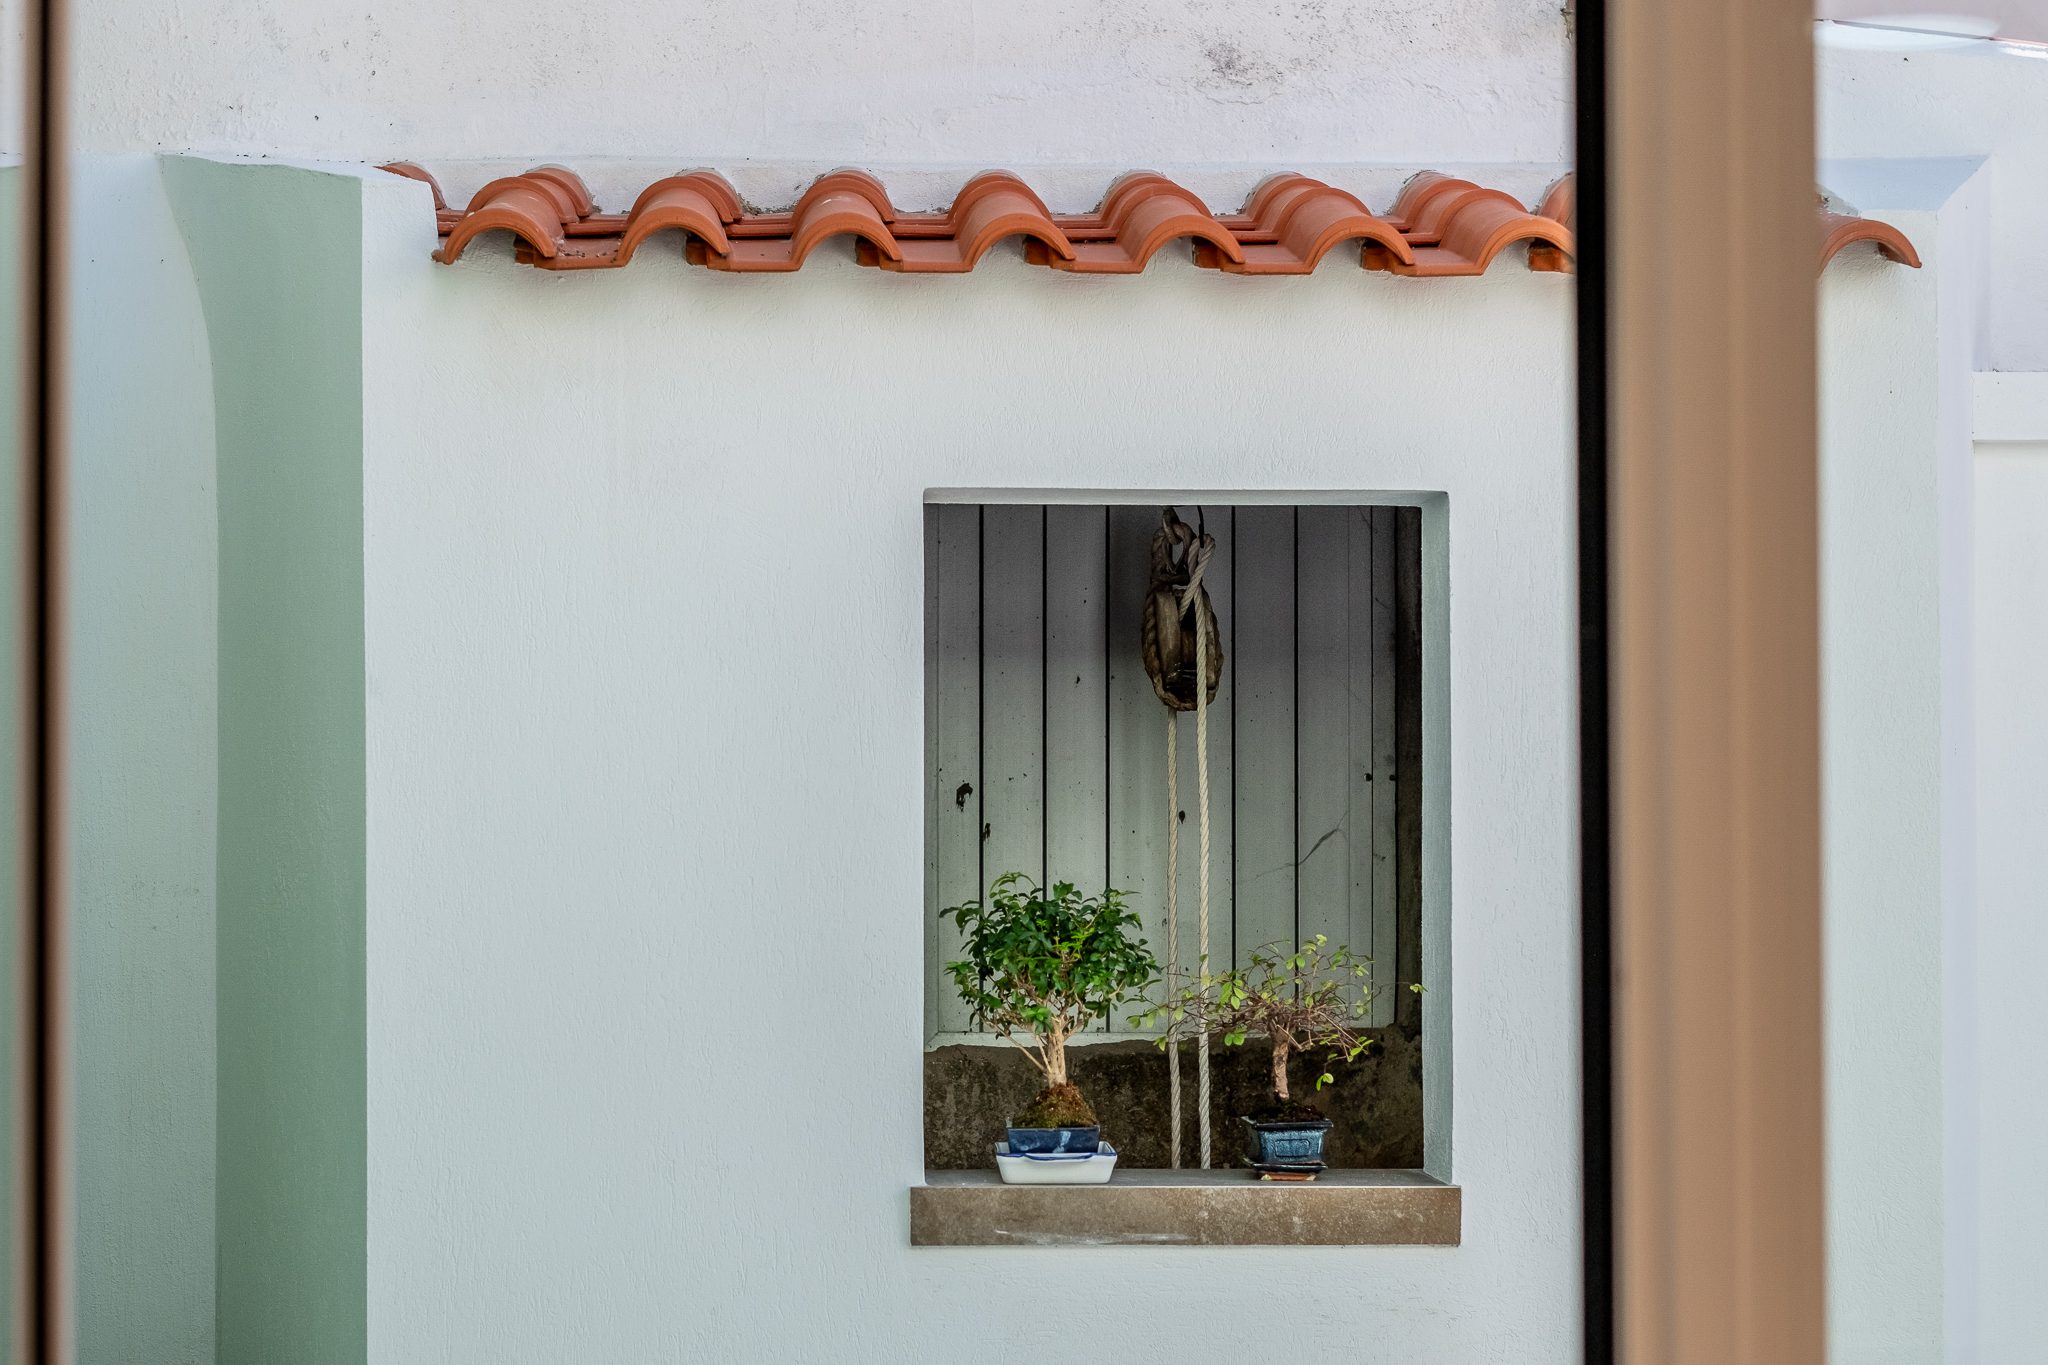
  • Original pulley and rope preserved on the outside wall
  • Ledge kept as a place for plants
  • Ruin adjoining the well, with potential for demolition and extension
  • It is the detail that says where this house came from, before anyone called it a property

The Potential

The plot holds
the next move.

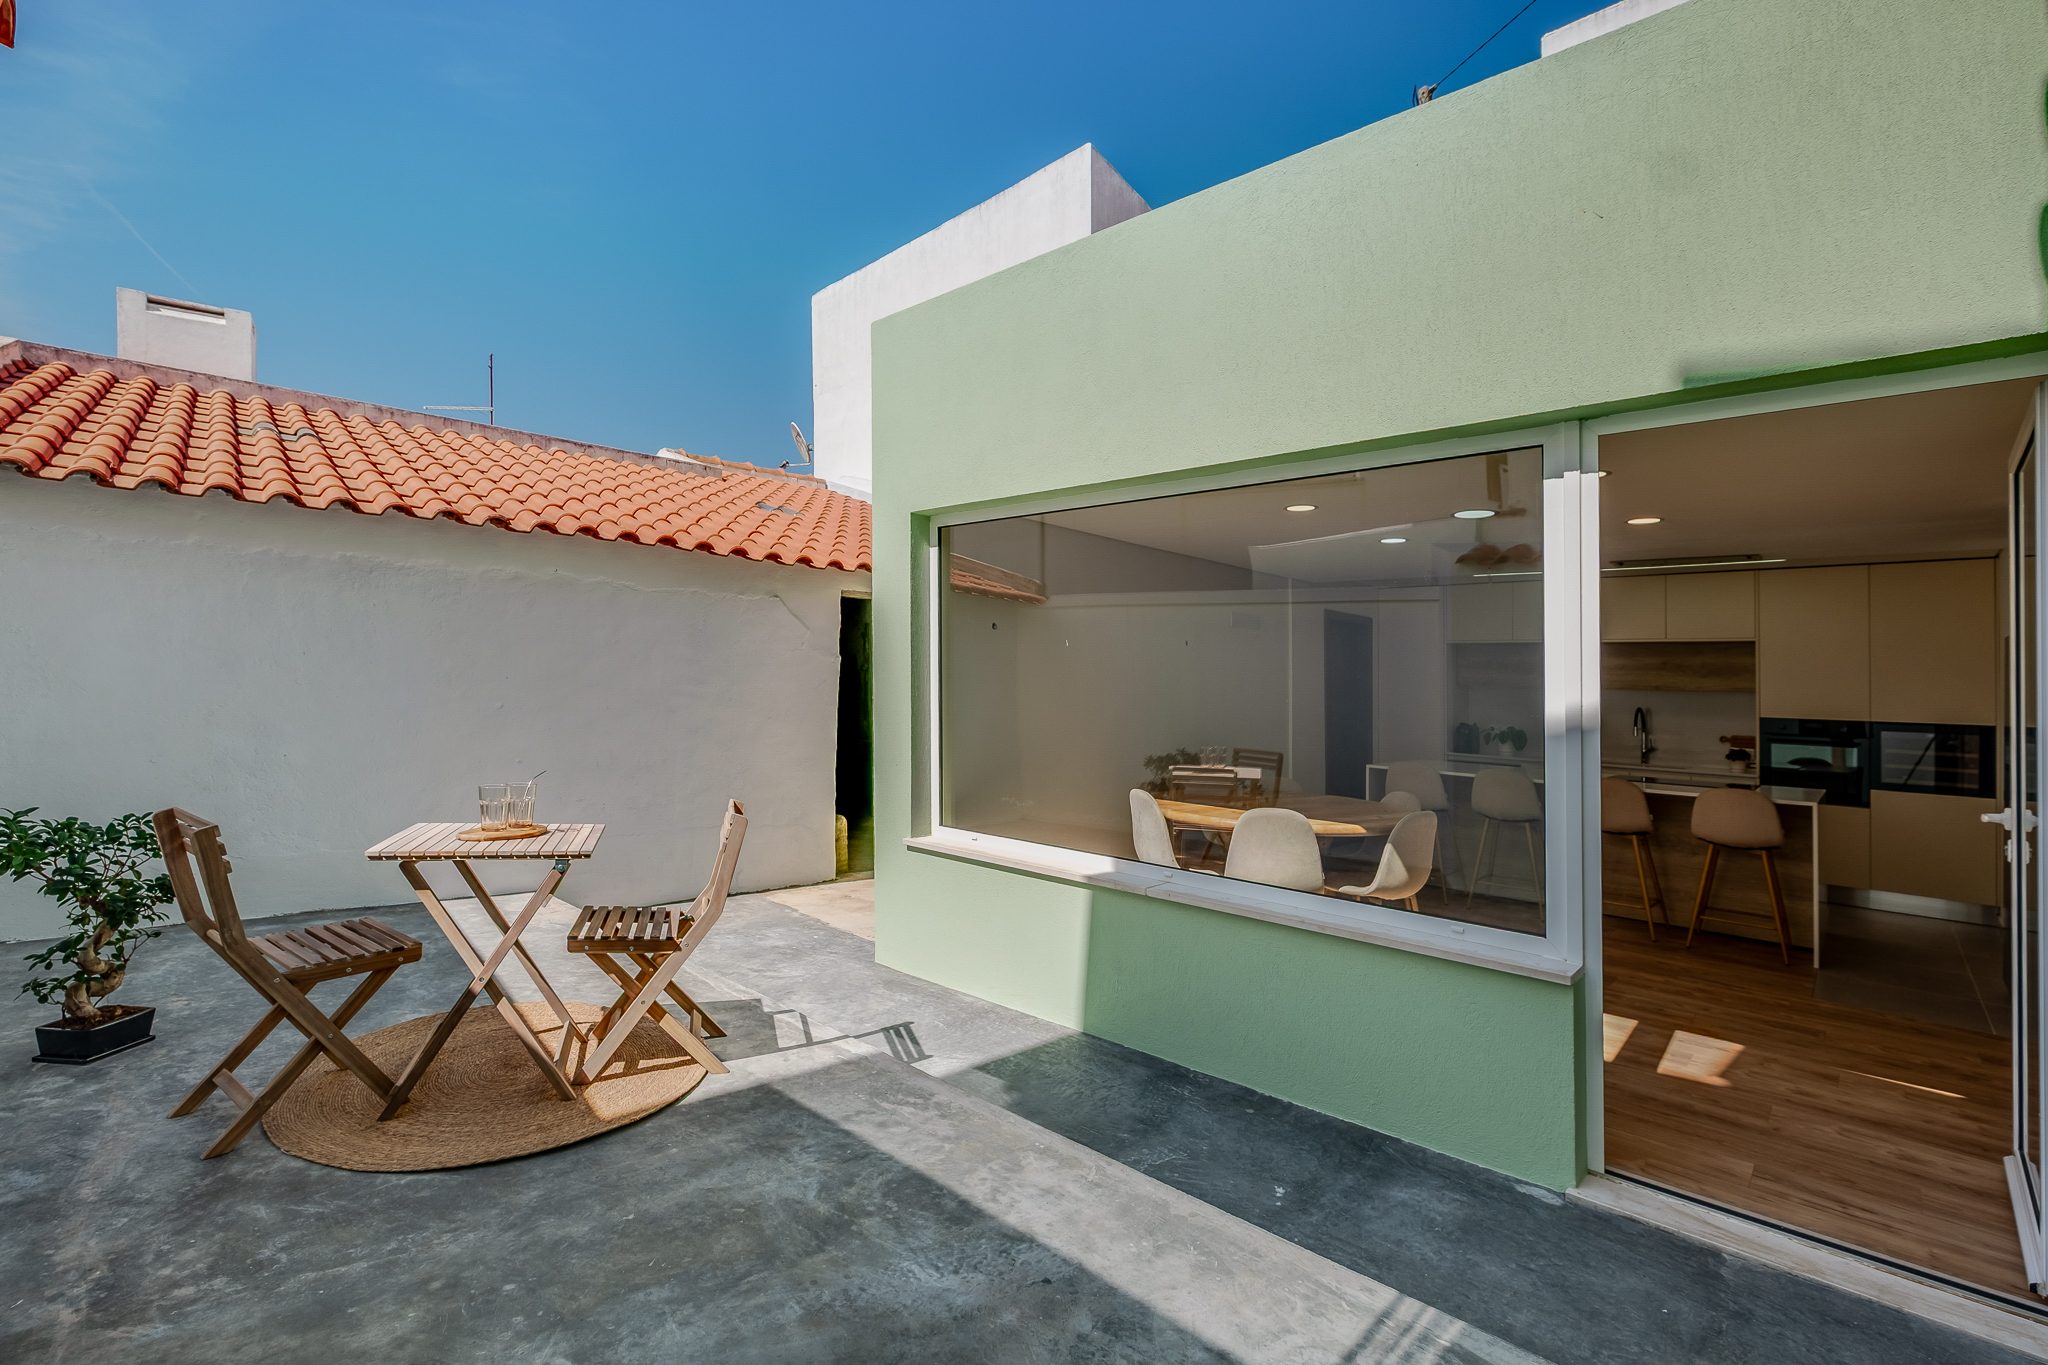
The plot is compact — 200.75 sqm, with a building footprint of 170.50 sqm. The remaining outdoor area is around 30 usable sqm, currently resolved as an open-air dining courtyard, with the picture window onto the living room and afternoon sun.

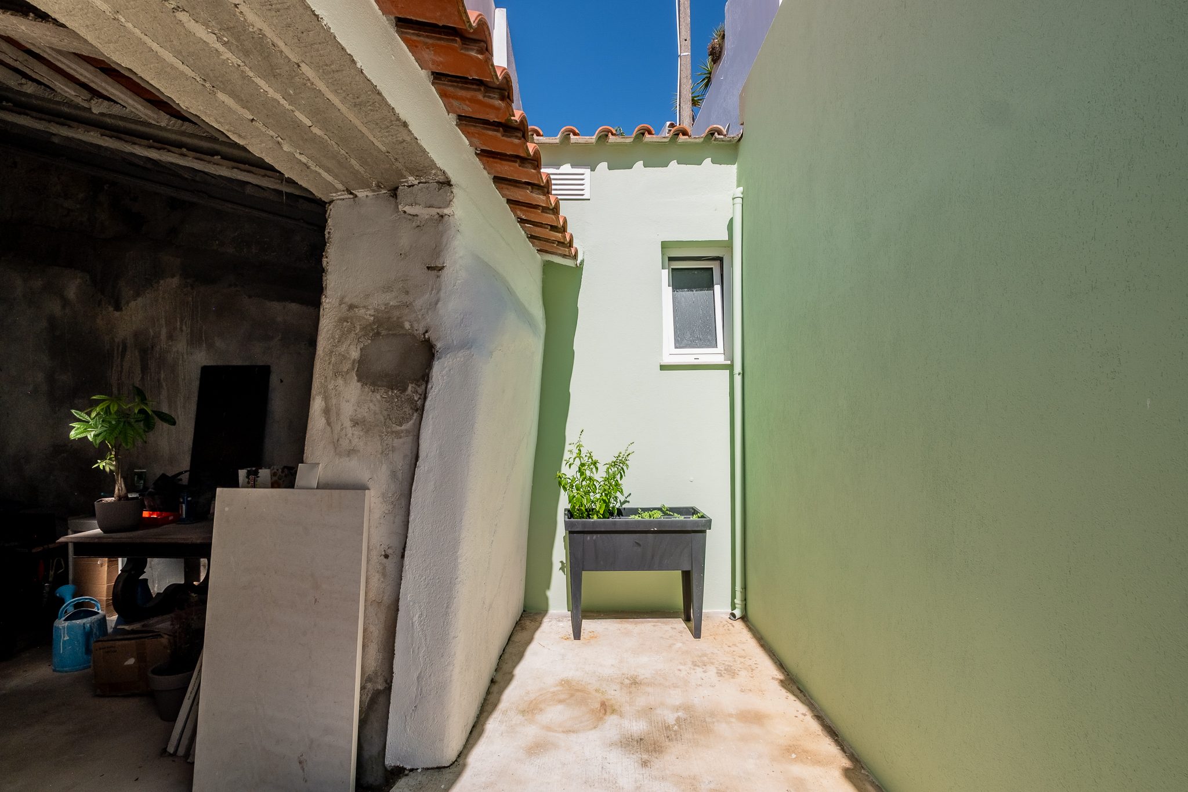
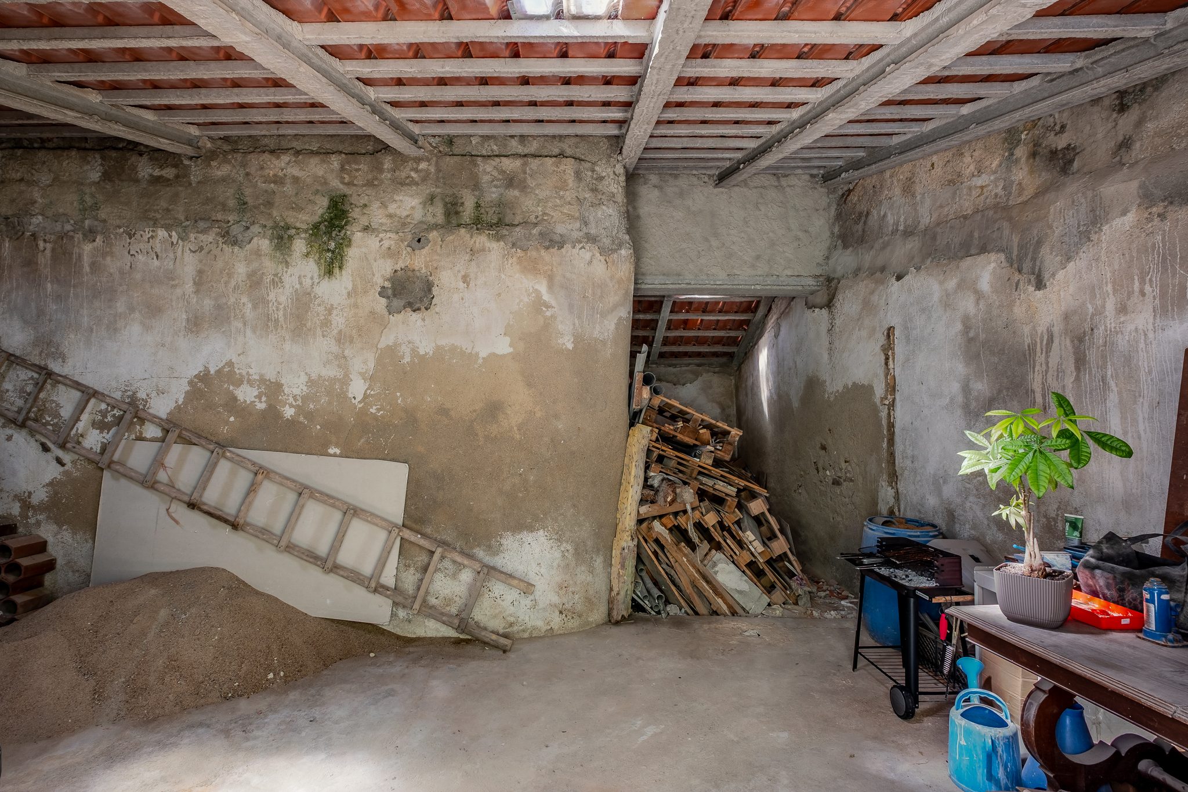
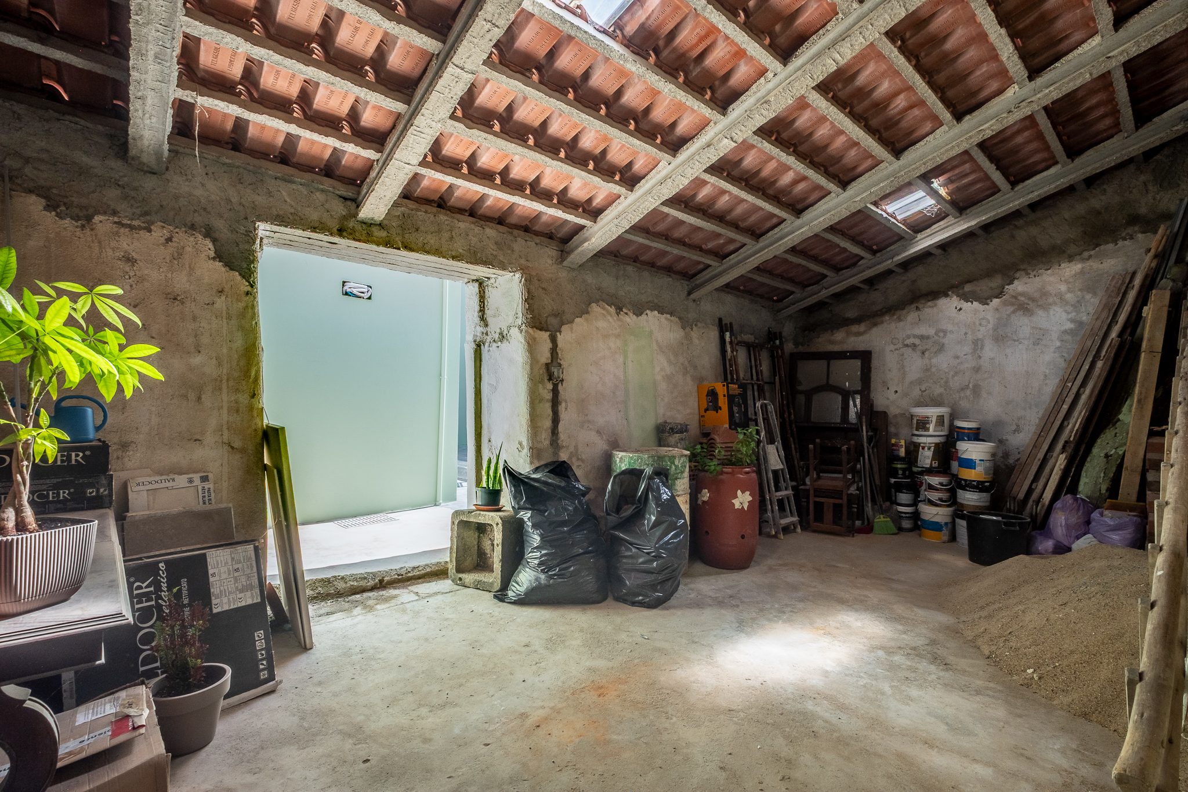
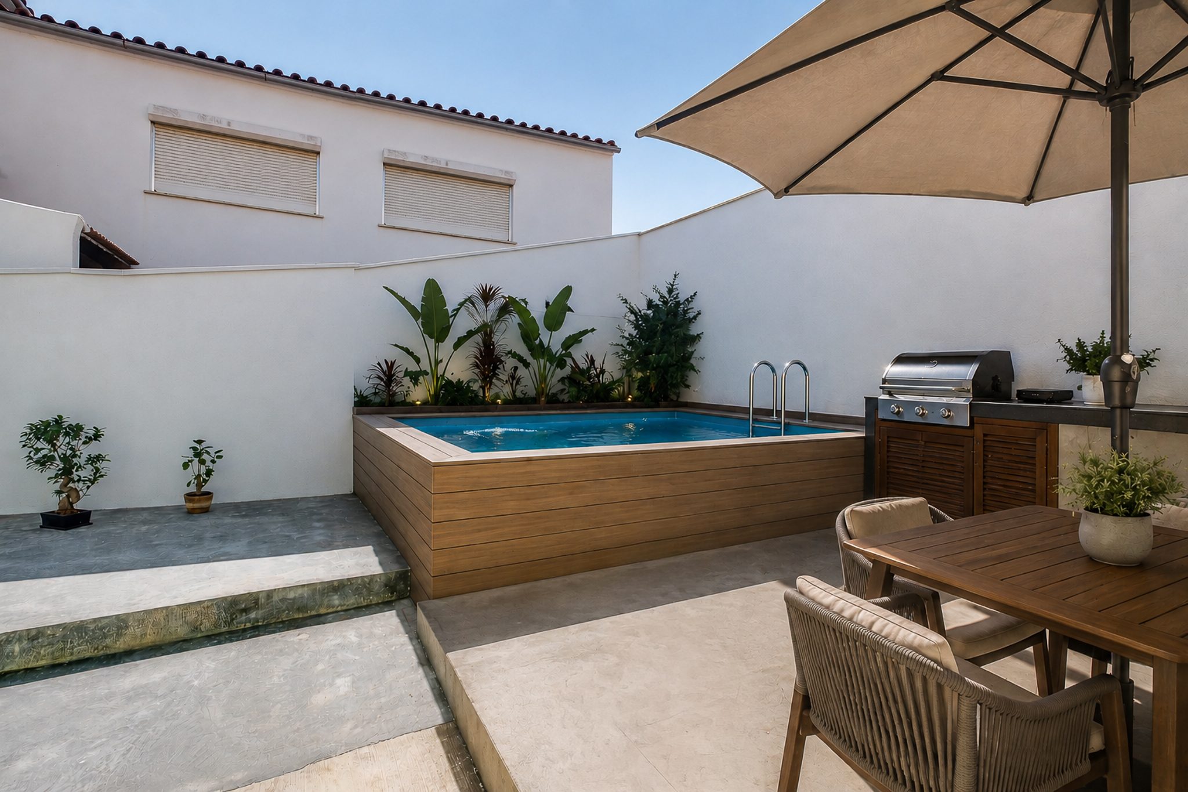
But next to the well there is an old ruin — not a lean-to, a properly roofed volume with joist structure and roof tiles, currently used to store building materials. Demolishing it frees up significant outdoor space, with room for a pool. It is the step this house is missing — and it is identified, measured and still to be done. For a buyer, that is upside with a known cost rather than a vague promise. Any works are subject to municipal planning approval.

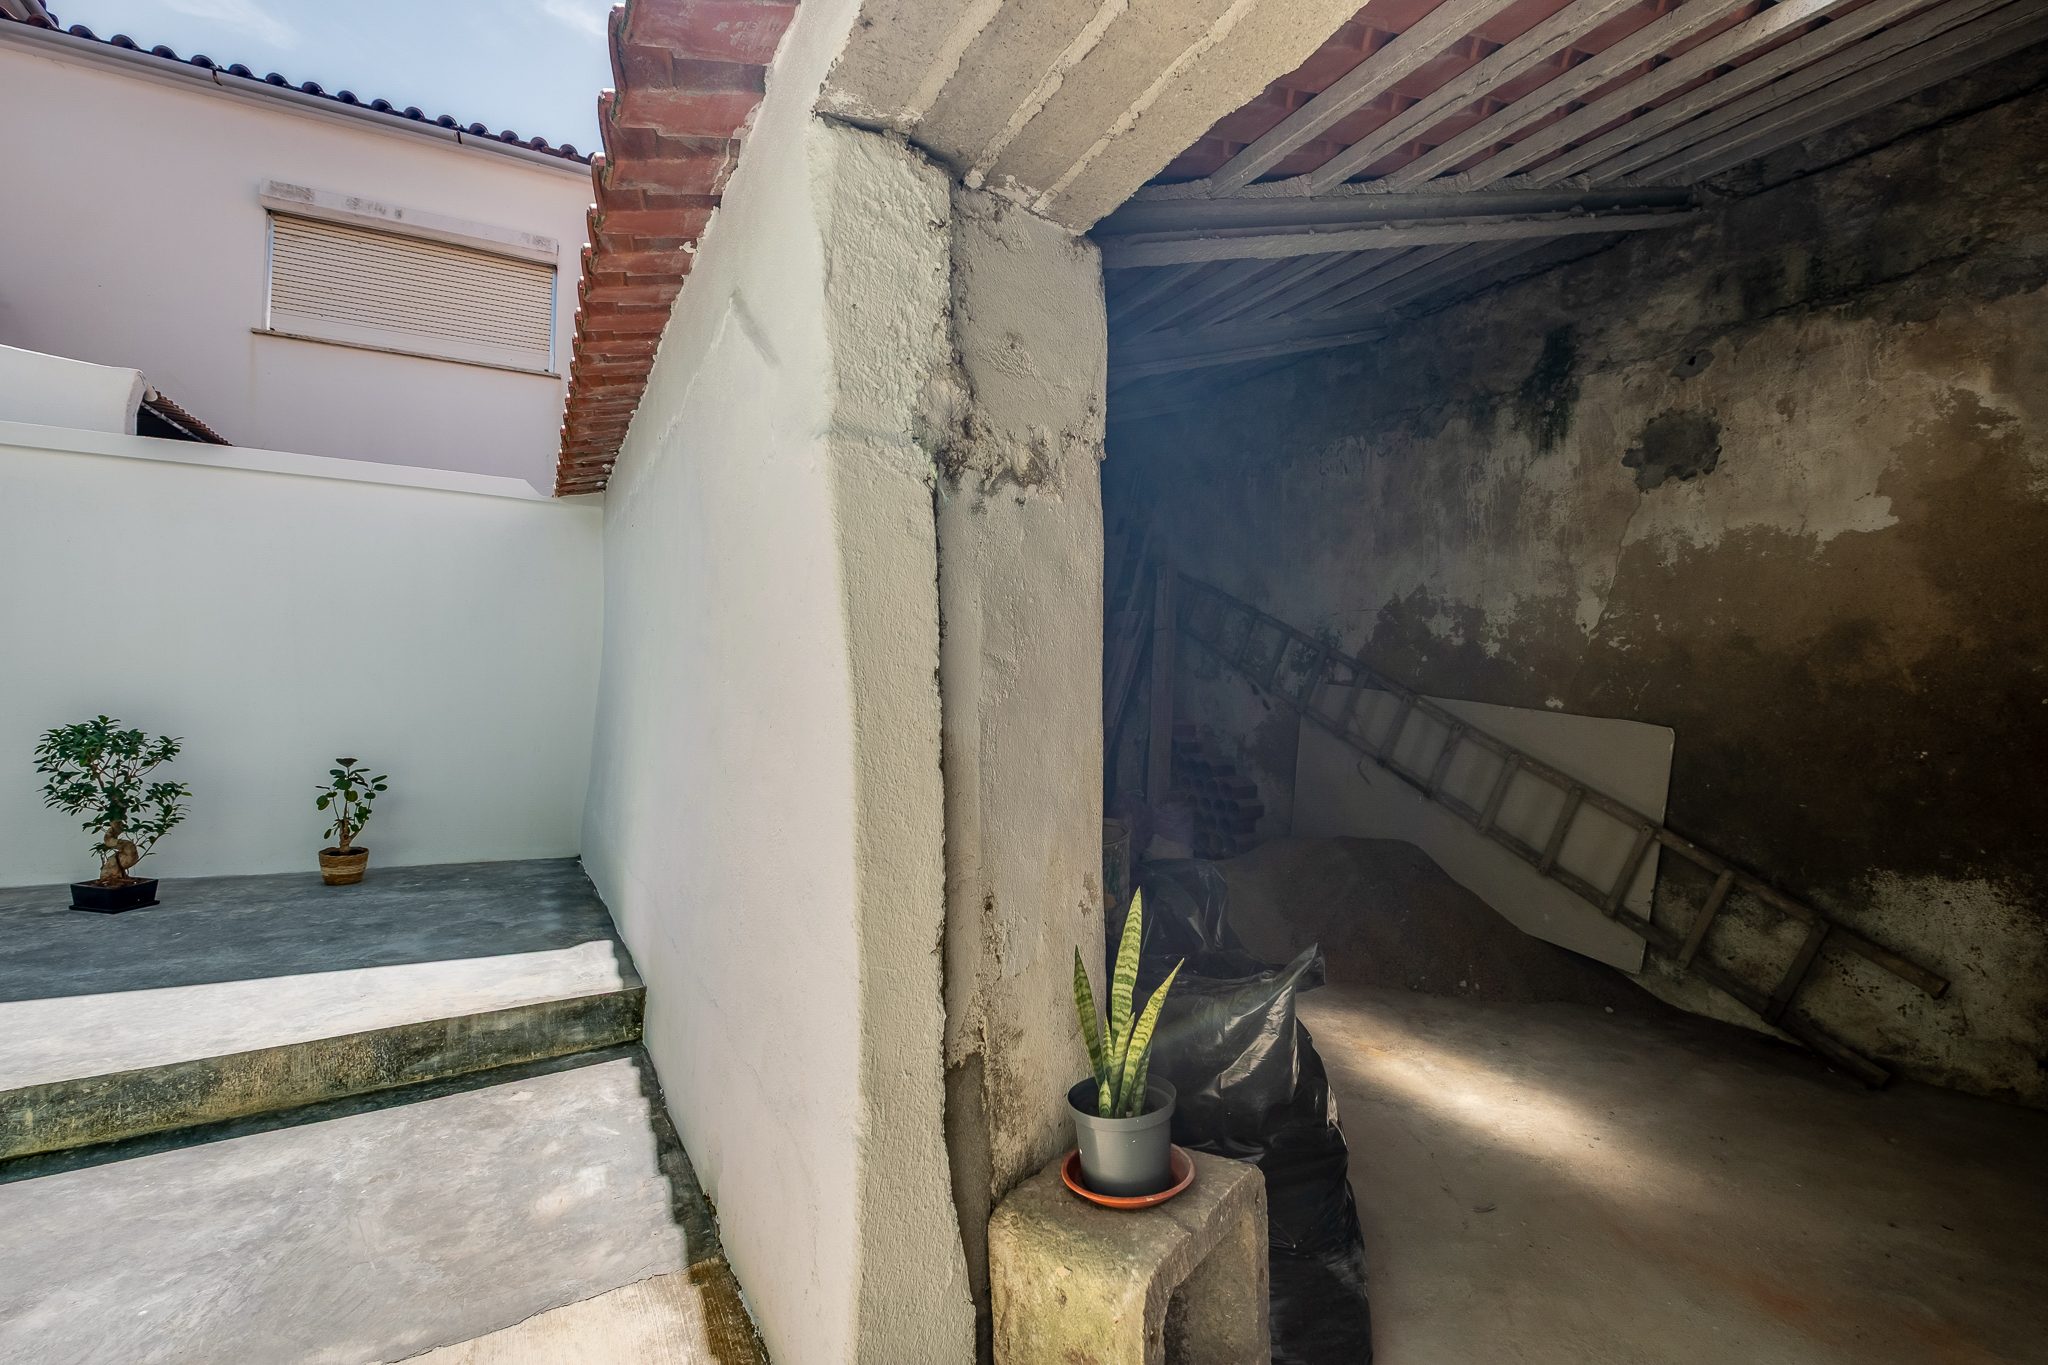
Passage between the house wall and the ruin, with a herb bed
The Passage · Between The House And The Ruin
Inside the ruin, with joist and tile structure, an old staircase and building materials
Inside · Joist And Tile Structure
Inside the ruin, with the opening already facing the courtyard
The Opening · Already Facing The Courtyard
Today
Current state of the ruin adjoining the well, roofed and used for storage
The Ruin · As It Is Today, Used For Storage
Simulation
Computer-generated simulation of the same view with a pool in the space freed up by demolishing the ruin
The Same View, After Demolition

The Video

The house, in motion.

Location

Vila Franca.
A Village With A
Motorway At The Door.

  • 7 minutes from the A21 toll at Malveira
  • 8 minutes from the A8 access
  • 12 minutes from Mafra and its National Palace
  • 20 minutes from Ericeira and the World Surfing Reserve beaches
  • 35 minutes from Lisbon Airport · 40 minutes from the city centre

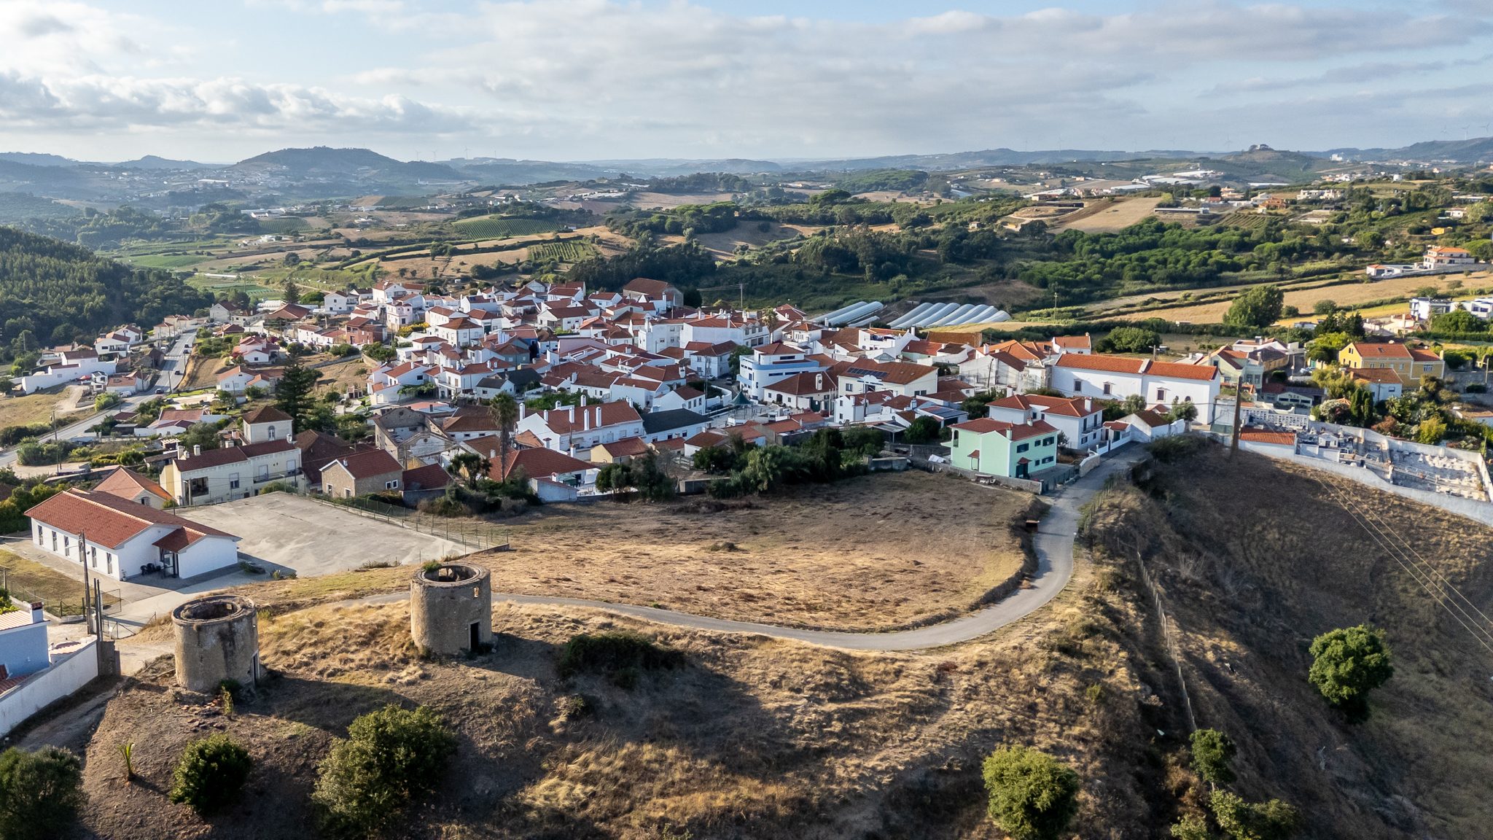
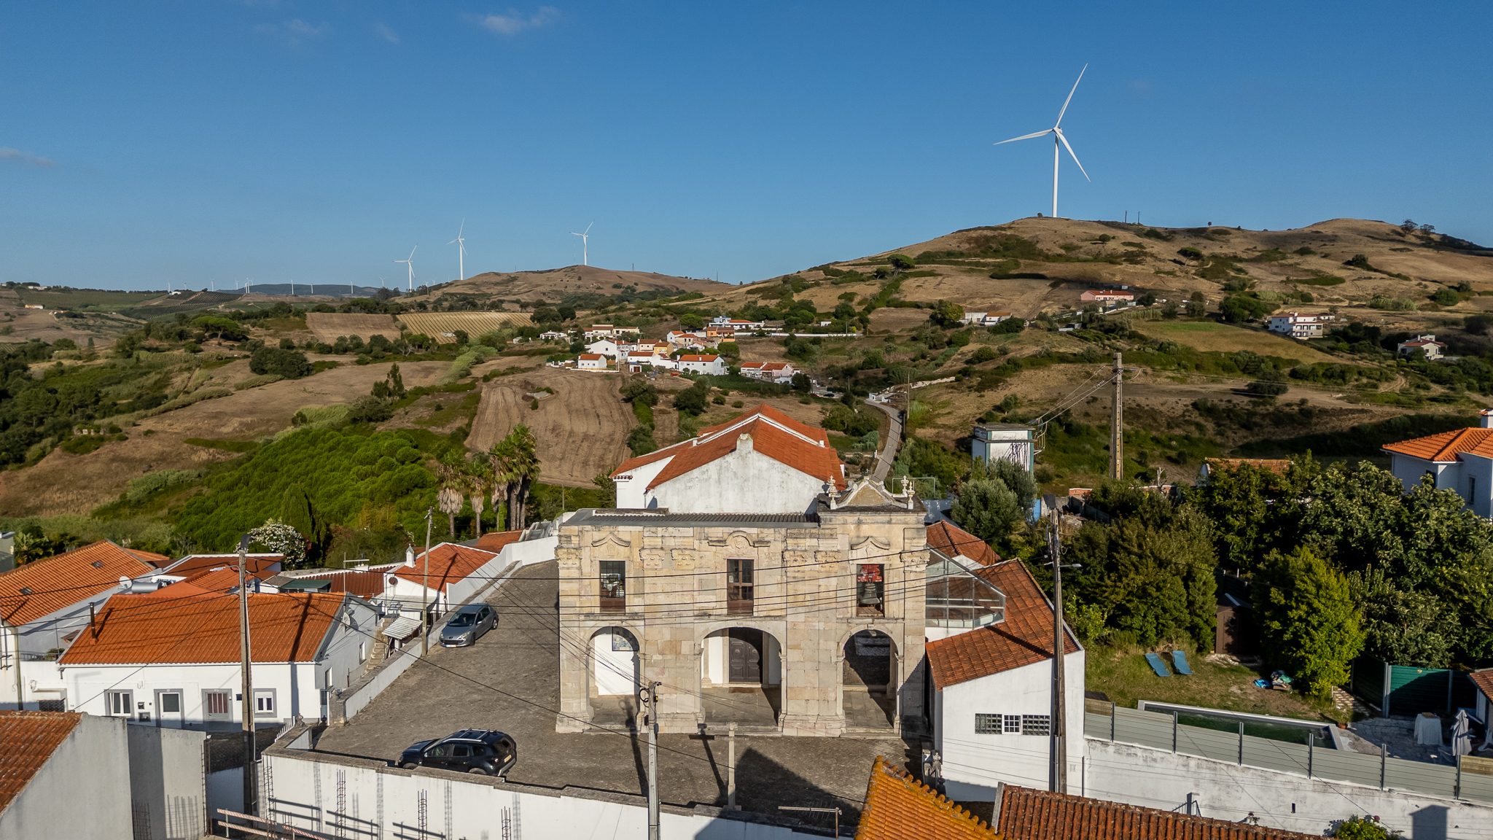
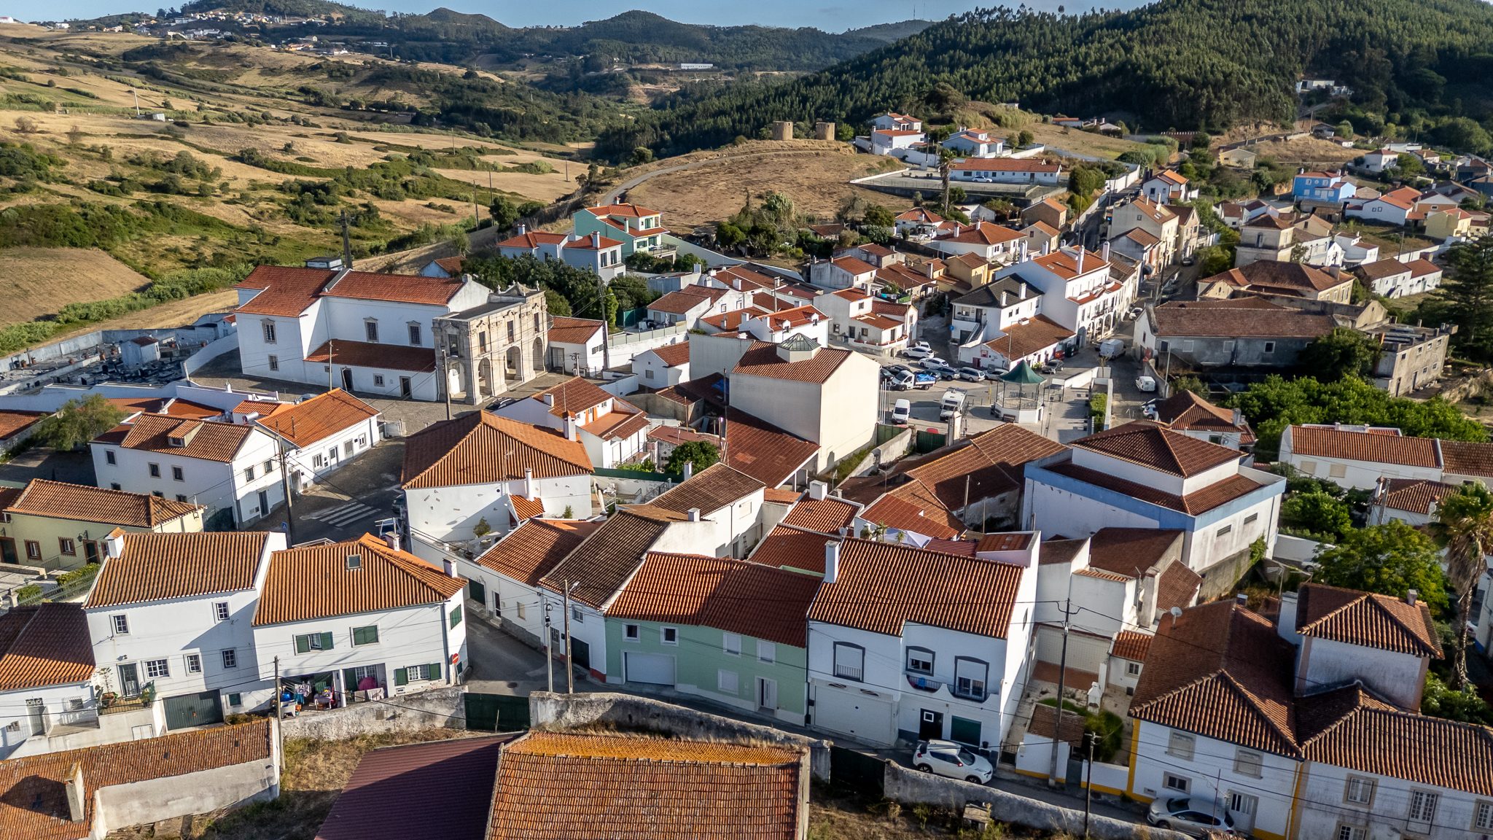
The first record of Vila Franca do Rosário dates from 1527: a settlement of seventeen inhabitants. In 1626, Philip III granted it its present name in recognition of the local devotion to Our Lady of the Rosary, in exchange for agricultural tributes. In 1778, Queen Maria I established an annual fair here, which ran until 1890 and whose revenue paid for the rebuilding of the parish church, damaged by the 1755 earthquake. The church still stands in the same place, and up on the hillside the stone towers of the old windmills still look down over the village.

Today it is a village of everyday services — local shops, primary school, buses — all on foot. The front door opens straight onto the street, as the typology dictates, but traffic is light: this is a village street, not a through road. And the interior was designed against what the façade suggests, with all the living space on the ground floor and the private rooms kept upstairs. What changes the equation is the road: seven minutes to the A21 toll, eight to the A8 — which puts Lisbon around forty minutes away, without crossing anything.

Approximate travel times, in normal traffic conditions.

Aerial view of Vila Franca do Rosário from the towers of the old windmills Parish church of Vila Franca do Rosário, with the hills and wind turbines behind Rooftops of the village of Vila Franca do Rosário seen from above

PEDABLIOS

The stone is from the last century.
The house is from now.

Vila Franca do Rosário. A full rebuild with the original stone preserved, 7 minutes from the A21. We share with all estate agencies, 50% | 50%. Get in touch to book your viewing.

THE CLIC IS ONLY THE BEGINNING · @PEDABLIOS